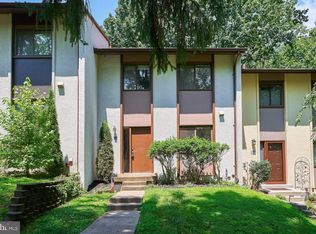
This is the best maintained house I have ever seen! Most major systems have a transferable warranty! This fantastic end-of-row townhouse in the desirable Reston community offers a perfect blend of comfort and modern living. The pride of ownership is evident the moment you step inside. This home has been meticulously cared for and updated. The spacious living area is enhanced by recessed lighting and beautiful wood floors, creating a warm ambiance throughout. With three bedrooms two full baths and two half baths, including a primary suite, this home is designed for both relaxation and functionality. The fully finished basement provides additional living space, perfect for a home office or entertainment area, with convenient walkout access to the serene backyard. The rear of the house is exceptional with the lush landscaping with careful thought in every detail. Enjoy the tranquility of nature as your home backs to lush trees, offering a private retreat right at your doorstep. Outside, the community amenities are truly exceptional. Take advantage of the outdoor pool, tennis courts, and playgrounds, or enjoy leisurely strolls along the jogging paths. The well-maintained common grounds and baseball fields foster a sense of community and connection among neighbors. Located just minutes from public transportation, schools, and parks, this home is perfectly situated for easy access to everything Reston has to offer. With assigned parking and a low association fee that covers lawn care, snow removal, and trash services, this property is not just a house; it's a place to call home. Experience the vibrant lifestyle and welcoming spirit of this wonderful neighborhood!
For sale
$585,000
11961 Barrel Cooper Ct, Reston, VA 20191
3beds
1,764sqft
Townhouse
Built in 1975
1,843 Square Feet Lot
$579,600 Zestimate®
$332/sqft
$74/mo HOA
What's special
Fully finished basementOutdoor poolPrivate retreatLush landscapingRecessed lightingEnd-of-row townhouseThree bedrooms
- 10 days
- 484
- 51
Zillow last checked:
Listing updated:
Listed by:
Peggy Skrocki 571-332-5547,
Long & Foster Real Estate, Inc. 703-437-3800
Source: Bright MLS,MLS#: VAFX2339612
Facts & features
Interior
Bedrooms & bathrooms
- Bedrooms: 3
- Bathrooms: 4
- Full bathrooms: 2
- 1/2 bathrooms: 2
- Main level bathrooms: 1
Rooms
- Room types: Living Room, Dining Room, Primary Bedroom, Kitchen, Foyer, Laundry, Recreation Room, Bathroom 2, Bathroom 3
Primary bedroom
- Level: Upper
- Area: 156 Square Feet
- Dimensions: 13 X 12
Bathroom 2
- Level: Upper
- Area: 99 Square Feet
- Dimensions: 11 X 9
Bathroom 3
- Level: Upper
- Area: 99 Square Feet
- Dimensions: 11 X 9
Dining room
- Level: Main
- Area: 90 Square Feet
- Dimensions: 9 X 10
Foyer
- Level: Main
- Area: 119 Square Feet
- Dimensions: 17 X 7
Kitchen
- Level: Main
- Area: 96 Square Feet
- Dimensions: 8 X 12
Laundry
- Level: Lower
- Area: 130 Square Feet
- Dimensions: 10 X 13
Living room
- Features: Balcony Access
- Level: Main
- Area: 200 Square Feet
- Dimensions: 10 X 20
Recreation room
- Level: Lower
- Area: 280 Square Feet
- Dimensions: 14 X 20
Heating
- Heat Pump, Electric
Cooling
- Central Air, Electric
Appliances
- Included: Dishwasher, Disposal, Exhaust Fan, Ice Maker, Microwave, Oven/Range - Electric, Refrigerator, Washer, Dryer, Water Heater, Electric Water Heater
- Laundry: In Basement, Laundry Room
Features
- Combination Kitchen/Dining, Open Floorplan, Primary Bath(s), Recessed Lighting, Kitchen - Gourmet, Eat-in Kitchen, Ceiling Fan(s)
- Flooring: Wood, Carpet
- Windows: Window Treatments
- Basement: Full,Finished,Improved,Rear Entrance,Walk-Out Access
- Has fireplace: No
Interior area
- Total structure area: 1,764
- Total interior livable area: 1,764 sqft
- Finished area above ground: 1,176
- Finished area below ground: 588
Video & virtual tour
Property
Parking
- Total spaces: 2
- Parking features: Assigned, Parking Lot
- Details: Assigned Parking, Assigned Space #: Q1
Accessibility
- Accessibility features: None
Features
- Levels: Three
- Stories: 3
- Exterior features: Water Fountains, Balcony
- Pool features: Community
- Has view: Yes
- View description: Trees/Woods
Lot
- Size: 1,843 Square Feet
- Features: Backs to Trees, Landscaped, Private
Details
- Additional structures: Above Grade, Below Grade
- Parcel number: 0261 143B0033
- Zoning: 370
- Special conditions: Standard
Construction
Type & style
- Home type: Townhouse
- Architectural style: Contemporary
- Property subtype: Townhouse
Materials
- Stucco
- Foundation: Permanent
Condition
- Excellent
- New construction: No
- Year built: 1975
Details
- Builder model: COACHMAN
Utilities & green energy
- Sewer: Public Sewer
- Water: Public
Community & HOA
Community
- Subdivision: Reston
HOA
- Has HOA: Yes
- Amenities included: Baseball Field, Basketball Court, Common Grounds, Jogging Path, Pool, Tennis Court(s), Tot Lots/Playground
- Services included: Lawn Care Front, Pool(s), Recreation Facility, Road Maintenance, Snow Removal, Trash
- HOA fee: $890 annually
- HOA name: RESTON ASSOCIATION
Location
- Region: Reston
Financial & listing details
- Price per square foot: $332/sqft
- Tax assessed value: $512,440
- Annual tax amount: $6,152
- Date on market: 9/11/2026
- Listing agreement: Exclusive Right To Sell
- Inclusions: , parking Included In Saleprice
- Ownership: Fee Simple
Estimated market value
$579,600
$551,000 - $609,000
$2,866/mo
Price history
| Date | Event | Price |
|---|---|---|
| 9/11/2026 | Listed for sale | $585,000+81.7%$332/sqft |
Source:  Bright MLS #VAFX2339612 Report a problem Bright MLS #VAFX2339612 Report a problem | ||
| 3/7/2013 | Sold | $322,000$183/sqft |
Source: Public Record Report a problem | ||
Public tax history
| Year | Property taxes | Tax assessment |
|---|---|---|
| 2025 | $6,084 +10.1% | $505,760 +10.3% |
| 2024 | $5,528 +9.2% | $458,530 +6.5% |
| 2023 | $5,060 +7.1% | $430,470 +8.4% |
| 2022 | $4,726 | $396,970 +5% |
| 2021 | -- | $377,990 +5.7% |
| 2020 | $4,402 +1.4% | $357,770 +1.4% |
| 2019 | $4,341 +6.3% | $352,770 +6.3% |
| 2018 | $4,084 +1.9% | $331,870 |
| 2017 | $4,009 -0.8% | $331,870 -1% |
| 2016 | $4,043 +3.7% | $335,380 |
| 2015 | $3,900 +9% | $335,380 +8.8% |
| 2014 | $3,579 | $308,380 +15.7% |
| 2013 | -- | $266,630 +2.7% |
| 2012 | -- | $259,620 +4.5% |
| 2011 | -- | $248,340 +6.3% |
| 2010 | -- | $233,540 +23% |
| 2009 | -- | $189,910 -36% |
| 2008 | -- | $296,900 -13.3% |
| 2007 | -- | $342,320 +98.7% |
| 2003 | -- | $172,305 +15.4% |
| 2002 | -- | $149,260 +23.1% |
| 2001 | -- | $121,300 |
Find assessor info on the county website
Monthly payment
Est. payment
Payment breakdown
Explore the cost of this home by adjusting the details. Changes won't be saved.Climate risks
Neighborhood: South Lakes Dr - Soapstone Dr
Nearby schools
Schools provided by the listing agent
- Elementary: Terraset
- Middle: Hughes
- High: South Lakes
- District: Fairfax County Public Schools
Source: Bright MLS. This data may not be complete. We recommend contacting the local school district to confirm school assignments for this home.
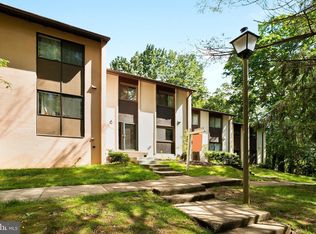
Similar homes
- $635,0003 bd4 ba1.6k sqft2323 Middle Creek Ln, Reston, VA 20191For Sale

 MLS ID #VAFX2338596, Stacy Rodgers, Berkshire Hathaway HomeServices PenFed Realty. Bright MLS
 - $530,0003 bd3 ba1.8k sqft2104 Cartwright Pl, Reston, VA 20191For Sale
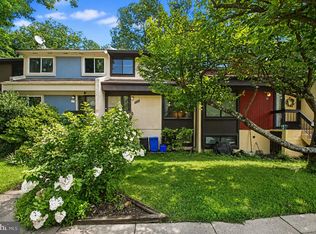 MLS ID #VAFX2337322, Sam Nassar, Compass. Bright MLS
 - $600,0004 bd4 ba2.2k sqft2231 Wheelwright Ct, Reston, VA 20191For Sale
 MLS ID #VAFX2323784, Chris Finan, Long & Foster Real Estate, Inc.. Bright MLS
 - $875,0004 bd3 ba1.9k sqftStratton Woods Hoa, Reston, VA 20191For Sale
 MLS ID #VAFX2332422, Kristi Guidry, Long & Foster Real Estate, Inc.. Bright MLS
 - $344,0002 bd1 ba1.1k sqft11717 Karbon Hill Ct #712B, Reston, VA 20191For SaleMLS ID #VAFX2340320, Danilo Bogdanovic, Redfin Corporation. Bright MLS
- $660,0004 bd3 ba1.6k sqft11041 Saffold Way, Reston, VA 20190For SaleMLS ID #VAFX2324306, PJ Sikand, Long & Foster Real Estate, Inc.. Bright MLS
- $849,0003 bd4 ba1.6k sqft12091 Edgemere Cir, Reston, VA 20190For SaleMLS ID #VAFX2340138, Tracy Chandler, Berkshire Hathaway HomeServices PenFed Realty. Bright MLS
- $575,0003 bd4 ba1.9k sqft11955 Artery Dr, Fairfax, VA 22030For SaleMLS ID #VAFX2326052, Marie Haig, Fairfax Realty Select. Bright MLS
- $809,5003 bd3 ba1.8k sqft2202 Jester Ct, Reston, VA 20191For SaleMLS ID #VAFX2329630, Kyle Toomey, Compass. Bright MLS
- $609,0003 bd3 ba2k sqft20827 Butterwood Falls Ter, Sterling, VA 20165For SaleMLS ID #VALO2132766, Marta Bingham, Real Broker, LLC. Bright MLS
- $590,0003 bd4 ba2k sqft545 Sparkleberry Ter NE, Leesburg, VA 20176For SaleMLS ID #VALO2135370, Gio Hudson, Crossroads, Realtors. Bright MLS
- $579,8883 bd3 ba1.8k sqft5849 Wye Oak Commons Ct, Burke, VA 22015For SaleMLS ID #VAFX2320346, Stephanie Wayne, eXp Realty LLC. Bright MLS
- $590,0003 bd4 ba1.4k sqft5408 Crystalford Ln, Centreville, VA 20120For SaleMLS ID #VAFX2321182, Nathan Johnson, Keller Williams Capital Properties. Bright MLS
- $550,0002 bd3 ba1.3k sqft13163 Kidwell Field Rd, Herndon, VA 20171For SaleMLS ID #VAFX2307892, Andrew Cho, KW Metro Center. Bright MLS
- $595,0004 bd3 ba2k sqft14519 Sully Lake Ct, Centreville, VA 20120For SaleMLS ID #VAFX2319772, James Conrad, Homestead Realty. Bright MLS
- $678,8764 bd3 ba1.8k sqft115 Coffee Tree Ct, Sterling, VA 20164For SaleMLS ID #VALO2136072, Bob Caines, RE/MAX Distinctive Real Estate, Inc.. Bright MLS
- $699,9883 bd3 ba2.1k sqft12541 Alder Woods Dr, Fairfax, VA 22033For SaleMLS ID #VAFX2293450, Delia Marie Gordon, Pearson Smith Realty, LLC. Bright MLS
- $649,0003 bd3 ba1.8k sqft9507 Burdett Rd, Burke, VA 22015For SaleMLS ID #VAFX2338256, Tracey Barrett, Century 21 Redwood Realty. Bright MLS
- $689,9003 bd4 ba2.2k sqft21757 Ladyslipper Sq, Ashburn, VA 20147For SaleMLS ID #VALO2135898, Paul Bedewi, Keller Williams Realty. Bright MLS
- $565,0003 bd4 ba1.6k sqft8764 Newington Commons Rd, Lorton, VA 22079For SaleMLS ID #VAFX2331264, Kyle Toomey, Compass. Bright MLS
