Skip main navigation
Off market
  • $372,900

    11961 Ludwell Branch Ct, Charlotte, NC 28277

    2beds
    1,496sqft
    Townhouse
    Built in 1999
    -- sqft lot
    $372,900 Zestimate®
    $249/sqft
    $2,149 Estimated rent

    Home value

    $372,900

    $354,000 - $392,000

    $2,149/mo

    Zestimate® history
    Loading
    Loading...

    Owner options

    List your home for rent

    $2,149/mo

    Rent Zestimate®

    Find your next renter with Zillow Rental Manager. Plus, with online applications, you can quickly screen prospective tenants – for free.

    Learn more

    $2,149/mo

    Rent Zestimate®

    Refinance and save

    $2,539/mo

    Est. payment

    Refinancing to a lower rate could help reduce your monthly payments and save thousands over the life of the loan.

    See today's rates

    $2,539/mo

    Est. payment

    Explore your selling options

    Work with a Zillow partner agent

    Leverage their expertise and Zillow's premium Showcase listings to get your home seen by more buyers.

    Get started

    List with your own agent

    Get your home in front of millions of buyers by listing it on Zillow.

    Learn how to do it

    Sell it yourself

    Take full control of how buyers see your home on Zillow by listing For Sale by Owner (FSBO).

    List your home

    What's special

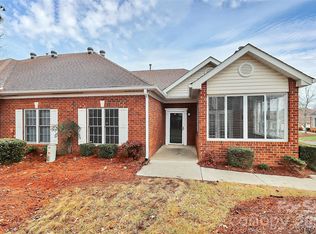
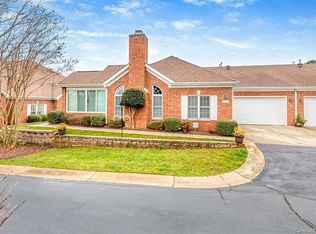
    Impossible to find Brick cluster condo in the Ballantyne Area. 2 Bedrooms, 2 Baths + den/office (no closet) Also a Glassed in Sunroom (no hvac). Perfect for relaxing. Excellent condition. Stunning Fireplace set in the Vaulted ceiling of the Great Room for dramatic effect. The Master Suite is wonderful with it's large walk in closet, dual vanities, walk in shower, linen closet, wide doorways opening out and spacious room with high ceilings. Large Kitchen with abundant counters, cabinets,skylight and desk area. Dining area is Open between Kitchen and family room. All Appliances will remain. 2 car garage w/pull down storage, extra closets built for storage and a utility wash sink. HOA takes care of Maintenance and Landscaping. ClubHouse and Community Pool. Luxury living with Entertainment, dining, shopping, and all that Stonecrest/Blakeney/Ballantyne has to offer, just outside the front door. This unit is set off the main road where it is private and there is ample parking for guests.

    This property is not currently displayed as for sale or rent on Zillow. This may be different from what's on other websites or public sources.

    Facts & features

    Interior

    Bedrooms & bathrooms
    • Bedrooms: 2
    • Bathrooms: 2
    • Full bathrooms: 2
    Heating
    • Forced air, Gas
    Appliances
    • Included: Dishwasher, Dryer, Garbage disposal, Range / Oven
    • Laundry: Electric Dryer Hookup, In Kitchen, Main Level, Laundry Closet
    Features
    • Ceiling Fan(s), Walk-In Closet(s), Cathedral Ceiling(s), Open Floorplan, Split BR Plan
    • Flooring: Hardwood, Laminate
    • Doors: Storm Door(s)
    • Windows: Insulated Windows
    • Attic: Pull Down Stairs
    • Has fireplace: Yes
    • Fireplace features: Great Room, Gas Log
    • Common walls with other units/homes: End Unit
    Interior area
    • Total interior livable area: 1,496 sqft
    • Finished area below ground: 0

    Property

    Parking
    • Total spaces: 2
    • Parking features: Garage - Attached
    Features
    • Entry location: Main
    Details
    • Zoning: R8MFCD
    • Special conditions: Standard

    Construction

    Type & style
    • Home type: Townhouse
    • Architectural style: TRANSITIONAL
    Condition
    • Year built: 1999
    Details
    • Builder model: Belmont Plan

    Utilities & green energy

    • Water: City Water

    Community & HOA

    Community
    • Security: Carbon Monoxide Detector(s)
    HOA
    • Has HOA: Yes
    • HOA fee: $324 monthly
    Location
    • Region: Charlotte

    Financial & listing details

    • Price per square foot: $249/sqft
    • Annual tax amount: $226,800

    Price history

    DateEventPrice
    11/20/2020Sold$280,000+0.4%$187/sqft
    Source: Canopy MLS as distributed by MLS GRID #3662488 Report a problem
    9/20/2020Pending sale$279,000$186/sqft
    Source: Keller Williams South Park #3662488 Report a problem
    9/19/2020Listed for sale$279,000+28.6%$186/sqft
    Source: Keller Williams South Park #3662488 Report a problem
    5/20/2015Sold$217,000-0.9%$145/sqft
    Source: Agent Provided Report a problem
    3/21/2015Price change$219,000-2.7%$146/sqft
    Source: Cottingham Chalk Hayes Realtors #3060775 Report a problem
    1/31/2015Listed for sale$225,000$150/sqft
    Source: Cottingham Chalk Hayes Realtors #3060775 Report a problem

    Public tax history

    Tax history is unavailable.

    Neighborhood: Provincetowne

    Nearby schools

    GreatSchools rating
    Get a cash offer in 3 minutes
    Find out how much your home could sell for in as little as 3 minutes with a no-obligation cash offer.
    Estimated market value
    $372,900
    Get a cash offer in 3 minutes
    Find out how much your home could sell for in as little as 3 minutes with a no-obligation cash offer.
    Estimated market value
    $372,900