Nestled within the heart of a vibrant community lies a true gem awaiting its fortunate new owner. Step into sophistication and comfort with this meticulously maintained 6-bedroom, 4-bathroom residence, boasting a finished basement and exquisite three-sided brick exterior. As you enter, you'll be greeted by a grand, 2 story foyer, setting the tone for the charm that awaits within. The main level boasts spacious living areas bathed in natural light, perfect for both entertaining guests and cozy family gatherings. A gourmet kitchen awaits the culinary enthusiast, with ample storage, and a charming breakfast nook overlooking the lush backyard. Upstairs, discover a serene sanctuary in the form of four generously sized bedrooms, offering plenty of space for rest and relaxation. The master suite is a true retreat, featuring a luxurious ensuite bathroom and a walk-in closet fit for royalty. But the allure doesn't end there. Descend to the lower level to find a fully finished basement, offering a bedroom and full bath, along with endless possibilities for recreation, relaxation. Let your imagination run wild! Outside, the charm continues with a covered deck with outdoor lighting and a fan overlooking your meticulously landscaped yard, providing the perfect backdrop for outdoor gatherings or peaceful moments of solitude. And with a three-sided brick exterior, this home exudes timeless elegance while promising durability and low maintenance for years to come. To top it all off, you are within viewing distance of award-winning schools.
Closed
$918,000
11961 Thornbury Vw, Alpharetta, GA 30005
6beds
4,008sqft
Single Family Residence, Residential
Built in 2004
0.3 Acres Lot
$950,000 Zestimate®
$229/sqft
$5,798 Estimated rent
Home value
$950,000
$903,000 - $998,000
$5,798/mo
Zestimate® history
Owner options
List your home for rent
$5,798/mo
Rent Zestimate®
Find your next renter with Zillow Rental Manager. Plus, with online applications, you can quickly screen prospective tenants – for free.
$5,798/mo
Rent Zestimate®
Refinance and save
$5,572/mo
Est. payment
Refinancing to a lower rate could help reduce your monthly payments and save thousands over the life of the loan.
$5,572/mo
Est. payment
Explore your selling options
Work with a Zillow partner agent
Leverage their expertise and Zillow's premium Showcase listings to get your home seen by more buyers.
Get startedList with your own agent
Get your home in front of millions of buyers by listing it on Zillow.
Learn how to do itSell it yourself
Take full control of how buyers see your home on Zillow by listing For Sale by Owner (FSBO).
List your homeWhat's special
Covered deckLush backyardSerene sanctuaryNatural lightLow maintenanceMaster suiteHome theater
Zillow last checked:
Listing updated:
Listed by:
Stephen Roos,
Realty One Group Edge 404-275-2984
Bought with:
WINTER Paskins, 330442
Atlanta Communities
Source: FMLS GA,MLS#: 7352426
Facts & features
Interior
Bedrooms & bathrooms
- Bedrooms: 6
- Bathrooms: 4
- Full bathrooms: 4
- Main level bathrooms: 1
- Main level bedrooms: 1
Rooms
- Room types: Basement, Dining Room, Family Room, Great Room, Laundry, Living Room, Media Room, Office, Workshop
Primary bedroom
- Features: In-Law Floorplan, Oversized Master
- Level: In-Law Floorplan, Oversized Master
Bedroom
- Features: In-Law Floorplan, Oversized Master
Primary bathroom
- Features: Double Vanity, Separate Tub/Shower, Soaking Tub
Dining room
- Features: Seats 12+, Separate Dining Room
Kitchen
- Features: Cabinets White, Eat-in Kitchen, Kitchen Island, Pantry, Stone Counters
Heating
- Central, Zoned
Cooling
- Ceiling Fan(s), Central Air
Appliances
- Included: Dishwasher, Gas Cooktop, Gas Oven, Gas Range, Gas Water Heater, Refrigerator
- Laundry: Laundry Room, Main Level, Sink
Features
- Bookcases, Crown Molding, Double Vanity, Entrance Foyer 2 Story, High Ceilings 9 ft Main, Walk-In Closet(s)
- Flooring: Hardwood
- Windows: Double Pane Windows
- Basement: Daylight,Finished,Finished Bath,Full,Walk-Out Access
- Attic: Pull Down Stairs
- Number of fireplaces: 1
- Fireplace features: Family Room
- Common walls with other units/homes: No Common Walls
Interior area
- Total structure area: 4,008
- Total interior livable area: 4,008 sqft
- Finished area above ground: 2,905
Property
Parking
- Total spaces: 2
- Parking features: Garage
- Garage spaces: 2
Accessibility
- Accessibility features: None
Features
- Levels: Three Or More
- Patio & porch: Covered, Deck, Front Porch, Patio
- Exterior features: Lighting, Rain Gutters, Rear Stairs
- Pool features: None
- Spa features: None
- Fencing: None
- Has view: Yes
- View description: Trees/Woods
- Waterfront features: None
- Body of water: None
Lot
- Size: 0.3 Acres
- Features: Back Yard, Cul-De-Sac, Landscaped, Level
Details
- Additional structures: None
- Parcel number: 11 054001962020
- Other equipment: None
- Horse amenities: None
Construction
Type & style
- Home type: SingleFamily
- Architectural style: Traditional
- Property subtype: Single Family Residence, Residential
Materials
- Brick 3 Sides
- Foundation: Slab
- Roof: Composition
Condition
- Resale
- New construction: No
- Year built: 2004
Utilities & green energy
- Electric: 110 Volts
- Sewer: Public Sewer
- Water: Public
- Utilities for property: Cable Available, Electricity Available, Natural Gas Available, Sewer Available, Underground Utilities, Water Available
Green energy
- Energy efficient items: None
- Energy generation: None
Community & HOA
Community
- Features: Pool
- Security: Carbon Monoxide Detector(s), Smoke Detector(s)
- Subdivision: Thornbury Parc
HOA
- Has HOA: Yes
Location
- Region: Alpharetta
Financial & listing details
- Price per square foot: $229/sqft
- Tax assessed value: $864,100
- Annual tax amount: $4,082
- Date on market: 3/13/2024
- Cumulative days on market: 5 days
- Electric utility on property: Yes
- Road surface type: Asphalt
Price history
| Date | Event | Price |
|---|---|---|
| 5/8/2024 | Sold | $918,000+8%$229/sqft |
Source:  FMLS GA #7352426 Report a problem FMLS GA #7352426 Report a problem | ||
| 3/18/2024 | Pending sale | $850,000$212/sqft |
Source: FMLS GA #7352426 Report a problem | ||
| 3/14/2024 | Listed for sale | $850,000+132.9%$212/sqft |
Source: FMLS GA #7352426 Report a problem | ||
| 7/2/2004 | Sold | $364,900$91/sqft |
Source: Public Record Report a problem | ||
Public tax history
| Year | Property taxes | Tax assessment |
|---|---|---|
| 2025 | $7,371 +55.8% | $345,640 +17.8% |
| 2024 | $4,730 +15.9% | $293,360 +31.6% |
| 2023 | $4,082 -8.5% | $223,000 |
| 2022 | $4,464 +9.2% | $223,000 +27.9% |
| 2021 | $4,088 -22.7% | $174,320 -6.9% |
| 2020 | $5,286 -5.1% | $187,280 +1.8% |
| 2019 | $5,571 | $183,960 +2.4% |
| 2018 | $5,571 | $179,640 +23.8% |
| 2017 | $5,571 +23% | $145,080 |
| 2016 | $4,530 -0.1% | $145,080 |
| 2015 | $4,533 +11.8% | $145,080 |
| 2014 | $4,057 +4.5% | $145,080 |
| 2013 | $3,883 -0.4% | $145,080 |
| 2012 | $3,898 | $145,080 -1.9% |
| 2011 | -- | $147,880 -6.9% |
| 2010 | $4,316 +2.5% | $158,800 |
| 2009 | $4,211 | $158,800 |
| 2008 | -- | $158,800 |
| 2007 | $4,137 | $158,800 |
| 2005 | -- | $158,800 |
Find assessor info on the county website
Neighborhood: 30005
Nearby homes
- $1,028,8006 bd5 ba5k sqft11965 Thornbury Vw, Alpharetta, GA 30005Off Market
- $947,2004 bd5 ba3.8k sqft11957 Thornbury Vw, Alpharetta, GA 30005Off Market
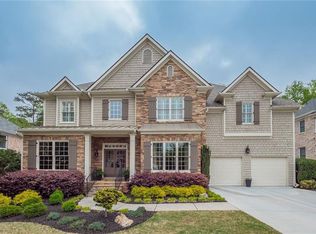
- $825,1004 bd4 ba2.9k sqft11969 Thornbury Vw, Alpharetta, GA 30005Off Market
- $914,4004 bd4 ba3.8k sqft11953 Thornbury Vw, Alpharetta, GA 30005Off Market
- $912,1005 bd4 ba2.9k sqft11964 Thornbury Vw, Alpharetta, GA 30005Off Market
- $1,065,9006 bd5 ba5.1k sqft11960 Thornbury Vw, Alpharetta, GA 30005Off Market
- $853,2005 bd3 ba2.8k sqft11972 Thornbury Vw, Alpharetta, GA 30005Off Market
- $844,3005 bd3 ba-- sqft11972 Thornbury Vw #0, Alpharetta, GA 30005Off Market
Nearby schools
GreatSchools rating
- 10/10Lake Windward Elementary SchoolGrades: PK-5Distance: 0.1 mi
- 9/10Webb Bridge Middle SchoolGrades: 6-8Distance: 1.1 mi
- 10/10Alpharetta High SchoolGrades: 9-12Distance: 2.4 mi
Schools provided by the listing agent
- Elementary: Lake Windward
- Middle: Webb Bridge
- High: Alpharetta
Source: FMLS GA. This data may not be complete. We recommend contacting the local school district to confirm school assignments for this home.
Get a cash offer in 3 minutes
Find out how much your home could sell for in as little as 3 minutes with a no-obligation cash offer.
Estimated market value
$950,000
Get a cash offer in 3 minutes
Find out how much your home could sell for in as little as 3 minutes with a no-obligation cash offer.
Estimated market value
$950,000
- Georgia
- Fulton County
- Alpharetta
- 30005
- 11961 Thornbury Vw
Nearby cities
Nearby neighborhoods
Nearby zip codes
Other Alpharetta Topics
