Tucked beneath the pines in the highly sought-after Forest Knolls neighborhood, this beautifully maintained single-level 3-bedroom, 2.5-bath home offers the perfect blend of peaceful privacy and convenience. Inside, vaulted beam ceilings and walls of windows create an airy, open feel that brings the outdoors in, anchored by a stunning stone fireplace and an updated kitchen with granite slab counters and white cabinetry. Step outside to enjoy multiple decks and a thoughtfully landscaped yard filled with mature plantings, colorful flowers, and meandering garden paths. A fenced garden area awaits your vegetables or blooms, surrounded by the natural beauty of Nevada City's forested setting.
Closed
$540,000
11961 Tree Top Cir, Nevada City, CA 95959
3beds
1,785sqft
Single Family Residence
Built in 1969
0.44 Acres Lot
$560,800 Zestimate®
$303/sqft
$2,941 Estimated rent
Home value
$560,800
$494,000 - $639,000
$2,941/mo
Zestimate® history
Owner options
List your home for rent
$2,941/mo
Rent Zestimate®
Find your next renter with Zillow Rental Manager. Plus, with online applications, you can quickly screen prospective tenants – for free.
$2,941/mo
Rent Zestimate®
Refinance and save
$3,584/mo
Est. payment
Refinancing to a lower rate could help reduce your monthly payments and save thousands over the life of the loan.
$3,584/mo
Est. payment
Explore your selling options
Work with a Zillow partner agent
Leverage their expertise and Zillow's premium Showcase listings to get your home seen by more buyers.
Get startedList with your own agent
Get your home in front of millions of buyers by listing it on Zillow.
Learn how to do itSell it yourself
Take full control of how buyers see your home on Zillow by listing For Sale by Owner (FSBO).
List your homeWhat's special
Stunning stone fireplaceFenced garden areaThoughtfully landscaped yardWalls of windowsColorful flowersMature plantingsMultiple decks
Zillow last checked:
Listing updated:
Listed by:
Cheryl Rellstab DRE #01162108 530-277-0368,
Re/Max Gold
Bought with:
Josh Dwyer, DRE #02216139
Coldwell Banker Grass Roots Realty
Source: MetroList Services of CA,MLS#: 225030748Originating MLS: MetroList Services, Inc.
Facts & features
Interior
Bedrooms & bathrooms
- Bedrooms: 3
- Bathrooms: 2
- Full bathrooms: 2
Rooms
- Room types: Bathroom, Dining Room, Family Room, Kitchen, Living Room
Primary bedroom
- Features: Ground Floor, Walk-In Closet, Outside Access
Primary bathroom
- Features: Shower Stall(s), Tile, Radiant Heat, Window
Dining room
- Features: Breakfast Nook, Dining/Living Combo, Formal Area
Kitchen
- Features: Breakfast Room, Granite Counters
Heating
- Central, Fireplace(s), Gas
Cooling
- Ceiling Fan(s), Central Air, Whole House Fan
Appliances
- Included: Built-In Electric Oven, Free-Standing Refrigerator, Gas Cooktop, Dishwasher, Disposal, Microwave, Warming Drawer, Dryer, Washer
- Laundry: Laundry Closet, Inside
Features
- Flooring: Carpet, Laminate
- Number of fireplaces: 1
- Fireplace features: Living Room, Stone, Wood Burning, Gas Starter
Interior area
- Total structure area: 0
- Total interior livable area: 1,785 sqft
Property
Parking
- Total spaces: 10
- Parking features: 24'+ Deep Garage, Attached, Uncovered Parking Spaces 2+, Garage Faces Side, Driveway
- Attached garage spaces: 2
- Uncovered spaces: 8
Features
- Exterior features: Uncovered Courtyard
- Fencing: Partial,Wood
Lot
- Size: 0.44 Acres
- Features: Auto Sprinkler F&R, Garden, Landscape Front
- Topography: Level,Level
Details
- Parcel number: 037150013000
- Zoning: R1-1.5
- Special conditions: Standard
Construction
Type & style
- Home type: SingleFamily
- Architectural style: Ranch
- Property subtype: Single Family Residence
Materials
- Wood, Masonry Unreinforced
- Foundation: Raised
- Roof: Shingle,Composition
Condition
- Year built: 1969
Utilities & green energy
- Electric: 220 Volts
- Sewer: Septic System
- Water: Public
- Utilities for property: Electric, Internet Available, Natural Gas Connected, Public, Underground Utilities
Community & HOA
Location
- Region: Nevada City
Financial & listing details
- Price per square foot: $303/sqft
- Tax assessed value: $550,800
- Price range: $540K - $540K
- Date on market: 9/20/2026
- Road surface type: Paved
Price history
| Date | Event | Price |
|---|---|---|
| 6/23/2025 | Sold | $540,000-6.1%$303/sqft |
Source: MetroList Services of CA #225030748 Report a problem | ||
| 6/5/2025 | Pending sale | $575,000$322/sqft |
Source: MetroList Services of CA #225030748 Report a problem | ||
| 6/1/2025 | Listed for sale | $575,000+137.6%$322/sqft |
Source: MetroList Services of CA #225030748 Report a problem | ||
| 6/1/2000 | Sold | $242,000$136/sqft |
Source: Public Record Report a problem | ||
Public tax history
| Year | Property taxes | Tax assessment |
|---|---|---|
| 2026 | -- | $550,800 +166.4% |
| 2025 | $2,358 +2.3% | $206,752 +2% |
| 2024 | $2,306 +2.2% | $202,699 +2% |
| 2023 | $2,256 +2.2% | $198,725 +2% |
| 2022 | $2,207 +3.2% | $194,830 +2% |
| 2021 | $2,140 +0.4% | $191,011 +1% |
| 2020 | $2,131 +2.2% | $189,053 +2% |
| 2019 | $2,086 +2.1% | $185,347 +2% |
| 2018 | $2,043 +2.1% | $181,713 +2% |
| 2017 | $2,001 +3.7% | $178,151 +2% |
| 2016 | $1,929 +1.6% | $174,659 +1.5% |
| 2015 | $1,900 +1.7% | $172,036 +2% |
| 2014 | $1,868 | $168,667 +0.5% |
| 2013 | -- | $167,905 +2% |
| 2012 | -- | $164,614 +2% |
| 2011 | -- | $161,387 +0.8% |
| 2010 | -- | $160,182 -0.2% |
| 2009 | -- | $160,564 +2% |
| 2008 | -- | $157,417 +2% |
| 2007 | -- | $154,332 +2% |
| 2006 | -- | $151,307 +2% |
| 2005 | -- | $148,342 +2% |
| 2004 | -- | $145,434 +1.9% |
| 2003 | -- | $142,770 +2% |
| 2002 | $266 | $139,971 +2% |
| 2001 | $266 | $137,227 |
Find assessor info on the county website
Neighborhood: 95959
Nearby homes
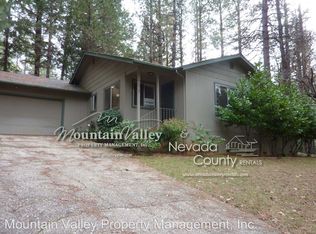
- $463,6003 bd2 ba1.4k sqft11513 Forest View Dr, Nevada City, CA 95959Off Market
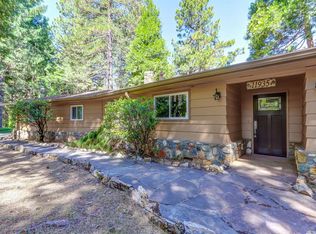
- $534,1002 bd2 ba1.7k sqft11935 Tree Top Cir, Nevada City, CA 95959Off Market
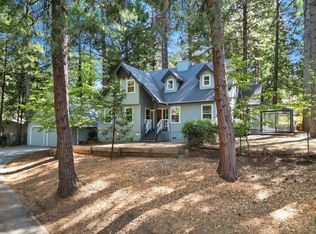
- $482,5004 bd3 ba2.1k sqft11551 Forest View Dr, Nevada City, CA 95959Sold
- $638,5004 bd3 ba2.6k sqft11999 Tree Top Cir, Nevada City, CA 95959Off Market
- $556,7002 bd2 ba1.7k sqft11960 Tree Top Cir, Nevada City, CA 95959Off Market
- $681,1003 bd2 ba2.5k sqft11986 Tree Top Cir, Nevada City, CA 95959Off Market
- $571,6003 bd3 ba1.8k sqft11593 Forest View Dr, Nevada City, CA 95959Off Market
- $612,9003 bd2 ba2.3k sqft11922 Tree Top Cir, Nevada City, CA 95959Off Market
Nearby schools
GreatSchools rating
- 6/10Deer Creek Elementary SchoolGrades: K-3Distance: 1.5 mi
- 7/10Seven Hills Intermediate SchoolGrades: 4-8Distance: 1.7 mi
- 7/10Nevada Union High SchoolGrades: 9-12Distance: 2.5 mi


Get pre-qualified for a loan
At Zillow Home Loans, we can pre-qualify you in as little as 5 minutes with no impact to your credit score.An equal housing lender. NMLS #10287.
- California
- Nevada County
- Nevada City
- 95959
- 11961 Tree Top Cir
