Step into your dream home, where modern elegance meets everyday convenience! This stunning 3-bedroom, 2.5-bath gem is fully updated and move-in ready, perfect for anyone looking to settle down without the hassle of renovations. Picture yourself walking through the main floor, greeted by fresh new paint and soaring tall ceilings, setting the stage for countless family movie nights or elegant dinner parties. And let's not forget the fully updated half bath, making it easy for guests to freshen up.
Ascend to the second story, where you'll find three cozy bedrooms and a beautifully revamped hall bath that comes complete with its own laundry facilities—talk about a game-changer! The primary suite is your private sanctuary, featuring a spacious walk-in closet and a luxurious en-suite bathroom. New tiles, a sleek vanity, and quartz countertops make this space feel like a five-star hotel.
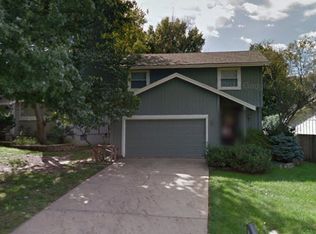
But wait, there's more! The basement offers a partially finished additional living area, perfect for a home theater, game room, or even a secret lair for your superhero alter ego. Outside, the exterior was freshly painted in 2023, giving your home superb curb appeal.
Living in this community means enjoying low HOA fees that cover a veritable cornucopia of amenities: a sparkling pool, tennis courts, a clubhouse, and a play area. Plus, maintenance is provided, covering lawn care, snow removal, building maintenance, and trash pickup—leaving you more time to binge-watch your favorite series or practice your pickleball skills.
This home isn’t just a place to live; it’s a lifestyle upgrade. Don’t miss out on making it yours!
Sold
Zillow last checked:
Listing updated:
Bought with:
Sharon Larkin, SP00234401
Keller Williams Legacy Partner
Source: Heartland MLS as distributed by MLS GRID,MLS#: 2491035
Price history
| Date | Event | Price |
|---|---|---|
| 7/22/2024 | Sold | -- |
Source:  Heartland MLS as distributed by MLS GRID #2491035 Report a problem Heartland MLS as distributed by MLS GRID #2491035 Report a problem | ||
| 7/7/2024 | Pending sale | $365,000$153/sqft |
Source: Heartland MLS as distributed by MLS GRID #2491035 Report a problem | ||
| 6/21/2024 | Listed for sale | $365,000+21.7%$153/sqft |
Source: Heartland MLS as distributed by MLS GRID #2491035 Report a problem | ||
| 6/2/2022 | Sold | -- |
Source: Heartland MLS as distributed by MLS GRID #2373360 Report a problem | ||
| 4/17/2022 | Pending sale | $299,900$126/sqft |
Source: Heartland MLS as distributed by MLS GRID #2373360 Report a problem | ||
| 4/15/2022 | Listed for sale | $299,900$126/sqft |
Source: Heartland MLS as distributed by MLS GRID #2373360 Report a problem | ||
| 10/26/2021 | Listing removed | -- |
Source: Heartland MLS as distributed by MLS GRID #2349684 Report a problem | ||
| 10/12/2021 | Price change | $299,900-2%$126/sqft |
Source: Heartland MLS as distributed by MLS GRID #2349684 Report a problem | ||
| 10/9/2021 | Listed for sale | $306,000+94.3%$128/sqft |
Source: Heartland MLS as distributed by MLS GRID #2349684 Report a problem | ||
| 3/30/2016 | Sold | -- |
Source: Agent Provided Report a problem | ||
| 2/28/2016 | Pending sale | $157,500$66/sqft |
Source: Tom Jones Realtors LLC #1974016 Report a problem | ||
| 2/25/2016 | Listed for sale | $157,500$66/sqft |
Source: Tom Jones Realtors LLC #1974016 Report a problem | ||
| 2/12/2016 | Pending sale | $157,500$66/sqft |
Source: Tom Jones Realtors LLC #1974016 Report a problem | ||
| 2/3/2016 | Listed for sale | $157,500$66/sqft |
Source: Tom Jones Realtors LLC #1974016 Report a problem | ||

Get a cash offer in 3 minutes
Find out how much your home could sell for in as little as 3 minutes with a no-obligation cash offer.
Estimated market value
$379,700
