CELEBRATE THE NEW YEAR IN THIS FANTASTIC 3 BED (POSSIBLE 4 BED), 3 1/2 BATH END UNIT TOWNHOME IN NORTH PLAINFIELD! SAY GOODBYE TO HAVING TO DO ANY EXTERIOR MAINTENANCE! GREAT open floorplan filled with sunlight featuring a HUGE 1st floor master suite! Vaulted living room with hardwood floors and a beautiful wood burning fireplace that opens to the dining room. Sliders from dining room lead to the deck that is the perfect spot for grilling, deck stairs lead down to the yard. The lovely kitchen has maple cabinets, granite tops and stainless appliances. Master suite has a beautiful tray ceiling and crown moulding, massive master bath with dual sinks, jetted tub, and walk-in shower. Laundry closet is also conveniently located in the master bath. A cozy den is also on the main floor along with a powder room tucked away from high traffic areas. A very attractive metal and wood banister leads to the 2nd floor with a very large loft area which is perfect for a second family room, a home office, or a playroom. The well sized loft could easily be converted into a bedroom, making it a total of 4! There also is an ample 2nd bedroom and full bath on the second floor. THE FULL FINISHED ENGLISH BASEMENT IS AN ENTERTANMENT HAVEN with a custom wet bar with 4 bar stools, handmade bar top, lovely back of bar cabinetry, wine cabinet and dishwasher! Just off the bar is room for a dining table and tv area. A great spot to watch your favorite movies or sports, and host your family and friends! The basement has a very sharp full bath with walk-in shower, and a large 3rd bedroom with custom built-in shelving. There is also a room perfect for a home gym, and/or storage. Brand new water heater July 2024, new driveway June 2024. New roof and skylights in 2021. Blinds throughout the home will stay. Over 3100 square feet of living space. Tons of storage throughout! THIS IS AN AMAZING PROPERTY, DON'T LET IT SLIP AWAY!
Closed
$395,000
11961 Winterberry Ln, Plainfield, IL 60585
3beds
1,974sqft
Townhouse, Single Family Residence
Built in 2006
-- sqft lot
$416,800 Zestimate®
$200/sqft
$3,052 Estimated rent
Home value
$416,800
$383,000 - $454,000
$3,052/mo
Zestimate® history
Owner options
List your home for rent
$3,052/mo
Rent Zestimate®
Find your next renter with Zillow Rental Manager. Plus, with online applications, you can quickly screen prospective tenants – for free.
$3,052/mo
Rent Zestimate®
Refinance and save
$3,184/mo
Est. payment
Refinancing to a lower rate could help reduce your monthly payments and save thousands over the life of the loan.
$3,184/mo
Est. payment
Explore your selling options
Work with a Zillow partner agent
Leverage their expertise and Zillow's premium Showcase listings to get your home seen by more buyers.
Get startedList with your own agent
Get your home in front of millions of buyers by listing it on Zillow.
Learn how to do itSell it yourself
Take full control of how buyers see your home on Zillow by listing For Sale by Owner (FSBO).
List your homeWhat's special
Zillow last checked:
Listing updated:
Listed by:
Dina DeJarld 815-263-5809,
Realty Executives Success
Bought with:
Cendy Mantz
Crosstown Realtors, Inc
Source: MRED as distributed by MLS GRID,MLS#: 12218405
Facts & features
Interior
Bedrooms & bathrooms
- Bedrooms: 3
- Bathrooms: 4
- Full bathrooms: 3
- 1/2 bathrooms: 1
Rooms
- Room types: Den, Loft, Recreation Room, Exercise Room
Primary bedroom
- Features: Flooring (Carpet), Window Treatments (Blinds), Bathroom (Double Sink, Whirlpool & Sep Shwr)
- Level: Main
- Area: 196 Square Feet
- Dimensions: 14X14
Bedroom 2
- Features: Flooring (Carpet), Window Treatments (Blinds)
- Level: Second
- Area: 238 Square Feet
- Dimensions: 14X17
Bedroom 3
- Features: Flooring (Carpet), Window Treatments (Blinds)
- Level: Basement
- Area: 221 Square Feet
- Dimensions: 13X17
Bar entertainment
- Features: Flooring (Slate)
- Level: Basement
- Area: 247 Square Feet
- Dimensions: 13X19
Den
- Features: Flooring (Carpet)
- Level: Main
- Area: 121 Square Feet
- Dimensions: 11X11
Dining room
- Features: Flooring (Hardwood), Window Treatments (Blinds)
- Level: Main
- Area: 99 Square Feet
- Dimensions: 9X11
Exercise room
- Features: Flooring (Other)
- Level: Basement
- Area: 210 Square Feet
- Dimensions: 10X21
Kitchen
- Features: Kitchen (Eating Area-Breakfast Bar), Flooring (Hardwood)
- Level: Main
- Area: 110 Square Feet
- Dimensions: 10X11
Living room
- Features: Flooring (Hardwood), Window Treatments (Blinds)
- Level: Main
- Area: 208 Square Feet
- Dimensions: 13X16
Loft
- Features: Flooring (Carpet), Window Treatments (Blinds)
- Level: Second
- Area: 143 Square Feet
- Dimensions: 11X13
Recreation room
- Features: Flooring (Slate)
- Level: Basement
- Area: 280 Square Feet
- Dimensions: 10X28
Heating
- Natural Gas, Forced Air
Cooling
- Central Air
Appliances
- Included: Range, Microwave, Dishwasher, Refrigerator, Bar Fridge, Washer, Dryer, Disposal, Stainless Steel Appliance(s), Wine Refrigerator, Humidifier, Gas Water Heater
- Laundry: Main Level, Gas Dryer Hookup, Laundry Closet
Features
- Cathedral Ceiling(s), Wet Bar, 1st Floor Bedroom, Walk-In Closet(s), Bookcases, Open Floorplan
- Flooring: Hardwood
- Windows: Screens, Skylight(s)
- Basement: Finished,9 ft + pour,Rec/Family Area,Full,Daylight
- Number of fireplaces: 1
- Fireplace features: Wood Burning, Living Room
Interior area
- Total structure area: 1,136
- Total interior livable area: 1,974 sqft
Property
Parking
- Total spaces: 4
- Parking features: Asphalt, Garage Door Opener, On Site, Garage Owned, Attached, Garage
- Attached garage spaces: 2
- Has uncovered spaces: Yes
Accessibility
- Accessibility features: No Disability Access
Features
- Patio & porch: Deck
- Fencing: Invisible
Lot
- Dimensions: 20X124.5X42.5X133
Details
- Additional structures: None
- Parcel number: 0701292020860000
- Special conditions: None
- Other equipment: Ceiling Fan(s), Sump Pump, Backup Sump Pump;
Construction
Type & style
- Home type: Townhouse
- Property subtype: Townhouse, Single Family Residence
Materials
- Vinyl Siding, Brick
- Foundation: Concrete Perimeter
- Roof: Asphalt
Condition
- New construction: No
- Year built: 2006
Utilities & green energy
- Electric: Circuit Breakers, 200+ Amp Service
- Sewer: Public Sewer
- Water: Public
Community & HOA
Community
- Security: Carbon Monoxide Detector(s)
- Subdivision: Heritage Oaks
HOA
- Has HOA: Yes
- Services included: Insurance, Exterior Maintenance, Lawn Care, Snow Removal
- HOA fee: $297 monthly
Location
- Region: Plainfield
Financial & listing details
- Price per square foot: $200/sqft
- Annual tax amount: $8,464
- Date on market: 11/29/2024
- Listing terms: Cash
- Ownership: Fee Simple w/ HO Assn.
Price history
| Date | Event | Price |
|---|---|---|
| 1/30/2025 | Sold | $395,000$200/sqft |
Source:  MRED as distributed by MLS GRID #12218405 Report a problem MRED as distributed by MLS GRID #12218405 Report a problem | ||
| 12/27/2024 | Contingent | $395,000$200/sqft |
Source: MRED as distributed by MLS GRID #12218405 Report a problem | ||
| 11/29/2024 | Listed for sale | $395,000-6%$200/sqft |
Source: MRED as distributed by MLS GRID #12218405 Report a problem | ||
| 11/27/2024 | Listing removed | $420,000$213/sqft |
Source: MRED as distributed by MLS GRID #12192354 Report a problem | ||
| 10/18/2024 | Listed for sale | $420,000-2.3%$213/sqft |
Source: MRED as distributed by MLS GRID #12192354 Report a problem | ||
| 10/8/2024 | Listing removed | $430,000$218/sqft |
Source: MRED as distributed by MLS GRID #12156040 Report a problem | ||
| 9/5/2024 | Listed for sale | $430,000-4.4%$218/sqft |
Source: MRED as distributed by MLS GRID #12156040 Report a problem | ||
| 8/18/2024 | Listing removed | $450,000$228/sqft |
Source: MRED as distributed by MLS GRID #12116411 Report a problem | ||
| 7/19/2024 | Listed for sale | $450,000-2.2%$228/sqft |
Source: MRED as distributed by MLS GRID #12116411 Report a problem | ||
| 7/19/2024 | Listing removed | -- |
Source: MRED as distributed by MLS GRID #12068924 Report a problem | ||
| 5/30/2024 | Listed for sale | $460,000+36.1%$233/sqft |
Source: MRED as distributed by MLS GRID #12068924 Report a problem | ||
| 4/29/2021 | Sold | $338,000$171/sqft |
Source: MRED as distributed by MLS GRID #10992639 Report a problem | ||
Public tax history
Tax history is unavailable.
Neighborhood: 60585
Nearby homes
- $443,1002 bd1 ba1.9k sqft11961 S Winterberry Ln, Plainfield, IL 60585Off Market
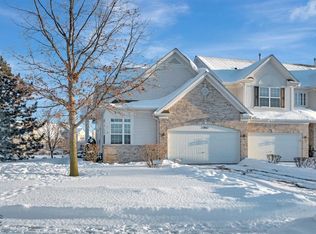
- $358,6003 bd3 ba-- sqft11963 Winterberry Ln, Plainfield, IL 60585Off Market

- $443,400-- bd2 ba2.2k sqft11963 S Winterberry Ln, Plainfield, IL 60585Off Market

- $469,8003 bd4 ba1.9k sqft11959 S Winterberry Ln, Plainfield, IL 60585Off Market

- $433,1003 bd4 ba1.9k sqft11959 Winterberry Ln, Plainfield, IL 60585Off Market
- $407,0004 bd4 ba3k sqft11965 Winterberry Ln, Plainfield, IL 60585Sold
- $407,0004 bd3 ba2.2k sqft11965 S Winterberry Ln, Plainfield, IL 60585Sold
- $463,5003 bd4 ba2.2k sqft11957 Winterberry Ln, Plainfield, IL 60585Off Market
Nearby schools
GreatSchools rating
- 8/10Freedom Elementary SchoolGrades: K-5Distance: 0.9 mi
- 8/10Heritage Grove Middle SchoolGrades: 6-8Distance: 0.9 mi
- 9/10Plainfield North High SchoolGrades: 9-12Distance: 0.2 mi
Schools provided by the listing agent
- Elementary: Freedom Elementary School
- Middle: Heritage Grove Middle School
- High: Plainfield North High School
- District: 202
Source: MRED as distributed by MLS GRID. This data may not be complete. We recommend contacting the local school district to confirm school assignments for this home.
Get a cash offer in 3 minutes
Find out how much your home could sell for in as little as 3 minutes with a no-obligation cash offer.
Estimated market value
$416,800
Get a cash offer in 3 minutes
Find out how much your home could sell for in as little as 3 minutes with a no-obligation cash offer.
Estimated market value
$416,800
- Illinois
- Will County
- Plainfield
- 60585
- 11961 Winterberry Ln
Nearby cities
Nearby neighborhoods
Nearby zip codes
Other Plainfield Topics
