Skip main navigation
Sold for $505,000
  • $505,000

    11963 Bentry St, Orlando, FL 32824

    5beds
    2,781sqft
    Single Family Residence
    Built in 2003
    7,287 Square Feet Lot
    $505,000 Zestimate®
    $182/sqft
    $2,903 Estimated rent

    Home value

    $505,000

    $465,000 - $545,000

    $2,903/mo

    Zestimate® history
    Loading
    Loading...

    Owner options

    List your home for rent

    $2,903/mo

    Rent Zestimate®

    Find your next renter with Zillow Rental Manager. Plus, with online applications, you can quickly screen prospective tenants – for free.

    Learn more

    $2,903/mo

    Rent Zestimate®

    Refinance and save

    $3,689/mo

    Est. payment

    Refinancing to a lower rate could help reduce your monthly payments and save thousands over the life of the loan.

    See today's rates

    $3,689/mo

    Est. payment

    Explore your selling options

    Work with a Zillow partner agent

    Leverage their expertise and Zillow's premium Showcase listings to get your home seen by more buyers.

    Get started

    List with your own agent

    Get your home in front of millions of buyers by listing it on Zillow.

    Learn how to do it

    Sell it yourself

    Take full control of how buyers see your home on Zillow by listing For Sale by Owner (FSBO).

    List your home

    What's special

    Roomy loftGranite countertopsFlexible spaceAbundant natural lightUpdated lighting and fixturesRefreshed spa-style bathSoaring ceilings
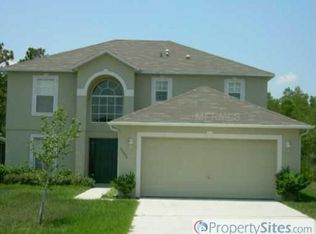
    Step into nearly 2,800 square feet of beautifully refreshed living space in this spacious 5-bedroom, 3-bath home featuring soaring ceilings, abundant natural light, and multiple living and dining areas designed for modern family living. The updated kitchen is the heart of the home, showcasing white shaker cabinets, granite countertops, stainless steel appliances, and a large island that opens seamlessly to the family room, perfect for entertaining or everyday connection. Downstairs offers porcelain tile flooring, a convenient half bath, and a flexible space that can serve as a guest room, home office, or additional living area, giving you options to fit your lifestyle. Upstairs, enjoy a roomy loft, an oversized primary suite with dual walk-in closets and a refreshed spa-style bath, plus three additional bedrooms and a full bath. Renovated in 2025, this home also features new flooring throughout, fresh interior and exterior paint, updated lighting and fixtures, and a new roof in 2024 for added peace of mind. A private backyard with no rear neighbors and a serene conservation view provides the perfect place to relax or entertain outdoors. Ideally located near Lake Nona, Orlando International Airport, shopping, dining, and major highways, this home combines modern updates, flexible space, and a convenient location in one of South Orlando’s most desirable communities. Schedule your private showing today and see why Wetherbee Lakes is the perfect place to call home.

    Zillow last checked:

    Listing updated:

    Listing Provided by:

    Michael Didomenico, Jr 407-922-3277,

    DIDOMENICO REALTY GROUP 407-922-3277

    Bought with:

    Erik Franco, 3508773

    LA ROSA REALTY KISSIMMEE

    Source: Stellar MLS,MLS#: O6344880MLS LogoOriginating MLS: Orlando Regional

    Facts & features

    Interior

    Bedrooms & bathrooms
    • Bedrooms: 5
    • Bathrooms: 3
    • Full bathrooms: 2
    • 1/2 bathrooms: 1
    Primary bedroom
    • Features: Walk-In Closet(s)
    • Level: Second
    • Area: 420 Square Feet
    • Dimensions: 20x21
    Bedroom 2
    • Features: Built-in Closet
    • Level: Second
    • Area: 56 Square Feet
    • Dimensions: 8x7
    Bedroom 3
    • Features: Built-in Closet
    • Level: Second
    Bedroom 4
    • Features: Built-in Closet
    • Level: Second
    Primary bathroom
    • Level: Second
    • Area: 99 Square Feet
    • Dimensions: 9x11
    Bathroom 1
    • Features: No Closet
    • Level: First
    • Area: 24 Square Feet
    • Dimensions: 8x3
    Dining room
    • Features: No Closet
    • Level: First
    • Area: 156 Square Feet
    • Dimensions: 12x13
    Family room
    • Features: No Closet
    • Level: First
    • Area: 210 Square Feet
    • Dimensions: 14x15
    Foyer
    • Features: No Closet
    • Level: First
    • Area: 56 Square Feet
    • Dimensions: 7x8
    Kitchen
    • Features: No Closet
    • Level: First
    • Area: 266 Square Feet
    • Dimensions: 19x14
    Living room
    • Features: No Closet
    • Level: First
    • Area: 322 Square Feet
    • Dimensions: 23x14
    Loft
    • Features: No Closet
    • Level: Second
    • Area: 156 Square Feet
    • Dimensions: 12x13
    Heating
    • Central
    Cooling
    • Central Air
    Appliances
    • Included: Cooktop, Dishwasher, Electric Water Heater, Microwave, Refrigerator
    • Laundry: Laundry Room
    Features
    • Ceiling Fan(s), PrimaryBedroom Upstairs, Solid Wood Cabinets, Stone Counters, Thermostat, Vaulted Ceiling(s), Walk-In Closet(s)
    • Flooring: Luxury Vinyl, Tile
    • Doors: Sliding Doors
    • Has fireplace: No
    Interior area
    • Total structure area: 3,314
    • Total interior livable area: 2,781 sqft

    Property

    Parking
    • Total spaces: 2
    • Parking features: Garage - Attached
    • Attached garage spaces: 2
    Features
    • Levels: Multi/Split
    Lot
    • Size: 7,287 sqft
    Details
    • Parcel number: 182430887401430
    • Zoning: P-D
    • Special conditions: None

    Construction

    Type & style
    • Home type: SingleFamily
    • Property subtype: Single Family Residence
    Materials
    • Block, Stucco
    • Foundation: Slab
    • Roof: Shingle
    Condition
    • New construction: No
    • Year built: 2003

    Utilities & green energy

    • Sewer: Public Sewer
    • Water: Public
    • Utilities for property: Cable Connected, Electricity Connected, Sewer Connected

    Community & neighborhood

    Location
    • Region: Orlando
    • Subdivision: WETHERBEE LAKES SUB

    HOA & financial

    HOA
    • Has HOA: Yes
    • HOA fee: $41 monthly
    • Association name: Abigail Becurril
    • Association phone: 352-366-0234
    Other fees
    • Pet fee: $0 monthly
    Other financial information
    • Total actual rent: 0

    Other

    Other facts
    • Listing terms: Cash,Conventional,FHA,VA Loan
    • Ownership: Fee Simple
    • Road surface type: Asphalt

    Price history

    DateEventPrice
    5/26/2026Sold$505,000+1.2%$182/sqft
    Source: Stellar MLS #O6344880 Report a problem
    4/28/2026Pending sale$499,000$179/sqft
    Source: Stellar MLS #O6344880 Report a problem
    3/23/2026Price change$499,000-5%$179/sqft
    Source: Stellar MLS #O6344880 Report a problem
    10/8/2025Price change$525,000-4.5%$189/sqft
    Source: Stellar MLS #O6344880 Report a problem
    9/17/2025Listed for sale$549,900+123.5%$198/sqft
    Source: Stellar MLS #O6344880 Report a problem
    9/1/2016Sold$246,000-1.6%$88/sqft
    Source: Public Record Report a problem
    7/14/2016Price change$250,000-3.5%$90/sqft
    Source: Coldwell Banker Residential Real Estate - Southwest Orlando #O5450433 Report a problem
    7/2/2016Listed for sale$259,000+54.8%$93/sqft
    Source: Coldwell Banker Residential Real Estate - Southwest Orlando #O5450433 Report a problem
    4/18/2003Sold$167,300$60/sqft
    Source: Public Record Report a problem

    Public tax history

    YearProperty taxesTax assessment
    2024$6,402 +11.6%$349,419 +10%
    2023$5,738 +11.6%$317,654 +10%
    2022$5,142 +13.3%$288,776 +10%
    2021$4,537 +2.5%$262,524 +3.3%
    2020$4,428 -1.8%$254,173 -0.6%
    2019$4,507 +1.6%$255,822 +3.4%
    2018$4,434 0%$247,352 +10%
    2017$4,434 +8.9%$224,865 +14.2%
    2016$4,072 +115.4%$196,847 +12%
    2015$1,891 -3.6%$175,740 +7%
    2014$1,961 +2.2%$164,290 +29.1%
    2013$1,919 +1.2%$127,256 +1.8%
    2012$1,897 +2.8%$125,061 +2.5%
    2011$1,844 -0.6%$122,042 -3%
    2010$1,856 $125,872 -18.8%
    2009-- $155,048 -38.2%
    2008$2,599 -3.2%$250,927 -11.9%
    2007$2,684 -5.2%$284,929 +28.4%
    2006$2,832 +0.7%$221,975 +37.5%
    2005$2,814 -11.4%$161,457 +1.6%
    2004$3,177 +528.5%$158,898 +959.3%
    2003$505 +34.3%$15,000
    2002$376 $15,000

    Find assessor info on the county website

    Neighborhood: 32824

    Nearby schools

    GreatSchools rating
    Schools provided by the listing agent
    • Elementary: Wetherbee Elementary School
    • Middle: South Creek Middle
    • High: Cypress Creek High

    Source: Stellar MLS. This data may not be complete. We recommend contacting the local school district to confirm school assignments for this home.

    Get a cash offer in 3 minutes
    Find out how much your home could sell for in as little as 3 minutes with a no-obligation cash offer.
    Estimated market value
    $505,000
    Get a cash offer in 3 minutes
    Find out how much your home could sell for in as little as 3 minutes with a no-obligation cash offer.
    Estimated market value
    $505,000