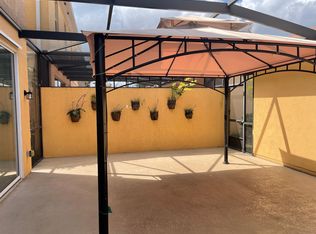
Seller is offering closing cost assistance for Buyer. One of a Kind Custom Luxury Townhome in Guard-Gated VillageWalk at Lake Nona. A truly rare offering in the heart of Lake Nona, this completely custom luxury townhome is located within the prestigious guard-gated VillageWalk community, known for its resort-style amenities and vibrant lifestyle. With thoughtfully curated design and high-end finishes throughout, this residence stands apart as a one-of-a-kind opportunity. The show-stopping chef’s kitchen features exquisite custom cabinetry with dramatic backlighting, premium appliances, and refined finishes—perfect for both everyday living and elevated entertaining. A striking glass staircase serves as a modern architectural focal point, enhanced by a designer bar area and dedicated office space, ideal for today’s work-from-home lifestyle. This 2-bedroom, 3.5-bath residence offers 1,830 square feet of beautifully designed living space, including two primary suites—a rare and versatile layout. One primary suite features a private lanai, while both include custom walk-in closets and spa-inspired baths. A conveniently located upstairs laundry room adds everyday ease. Enjoy seamless indoor-outdoor living with a private lanai perfect for entertaining with a retractable awning. Motorized shades, sliding glass doors, and motorized blackout shades in upstairs bedrooms. Convenience of a 2-car garage that has an oversized attic space with easy ladder access for extra storage. Garage also equipped with an A/C unit and alley access. VillageWalk at Lake Nona offers an unmatched lifestyle with resort-style pools, a fitness center, tennis and pickleball courts, walking trails, scenic bridges, and a vibrant town center. Ideally located near Lake Nona Medical City, Boxi Park, top-rated schools, dining, shopping, and Orlando International Airport, this home delivers luxury living in one of Central Florida’s most desirable master-planned communities. There is truly nothing else like this home on the market.
Sold for $510,000
$510,000
11963 JAMES BAY DRIVE, ORLANDO, FL 32827
2beds
1,830sqft
Townhouse
Built in 2010
3,125 Square Feet Lot
$511,700 Zestimate®
$279/sqft
$2,457 Estimated rent
Home value
$511,700
$471,000 - $558,000
$2,457/mo
Zestimate® history
Owner options
List your home for rent
$2,457/mo
Rent Zestimate®
Find your next renter with Zillow Rental Manager. Plus, with online applications, you can quickly screen prospective tenants – for free.
$2,457/mo
Rent Zestimate®
Refinance and save
$4,096/mo
Est. payment
Refinancing to a lower rate could help reduce your monthly payments and save thousands over the life of the loan.
$4,096/mo
Est. payment
Explore your selling options
Work with a Zillow partner agent
Leverage their expertise and Zillow's premium Showcase listings to get your home seen by more buyers.
Get startedList with your own agent
Get your home in front of millions of buyers by listing it on Zillow.
Learn how to do itSell it yourself
Take full control of how buyers see your home on Zillow by listing For Sale by Owner (FSBO).
List your homeWhat's special
Refined finishesTwo primary suitesDedicated office spacePremium appliancesSpa-inspired bathsDesigner bar areaCustom walk-in closets
Zillow last checked:
Listing updated:
Listed by:
Toya Baruso 407-994-8994,
920 REAL INC. 561-391-4141
Bought with:
Carla Araujo, 648806
REORLANDO HOMES INC
Source: Stellar MLS,MLS#: O6382383 Originating MLS: Suncoast Tampa
Originating MLS: Suncoast Tampa
Facts & features
Interior
Bedrooms & bathrooms
- Bedrooms: 2
- Bathrooms: 3
- Full bathrooms: 2
- 1/2 bathrooms: 1
Rooms
- Room types: Den/Library/Office
Primary bedroom
- Features: En Suite Bathroom, Walk-In Closet(s)
- Level: Second
- Area: 360.84 Square Feet
- Dimensions: 18.6x19.4
Bedroom 2
- Features: En Suite Bathroom, Dual Closets
- Level: Second
- Area: 197.38 Square Feet
- Dimensions: 14.2x13.9
Primary bathroom
- Features: Dual Sinks, Linen Closet
- Level: Second
- Area: 54.66 Square Feet
- Dimensions: 9.11x6
Bathroom 1
- Features: Single Vanity
- Level: First
- Area: 35.36 Square Feet
- Dimensions: 6.8x5.2
Bathroom 3
- Features: Dual Sinks
- Level: Second
- Area: 56.18 Square Feet
- Dimensions: 10.6x5.3
Balcony porch lanai
- Level: Second
- Area: 45.5 Square Feet
- Dimensions: 5x9.1
Dining room
- Level: First
- Area: 251.9 Square Feet
- Dimensions: 22.9x11
Kitchen
- Features: Bar
- Level: First
- Area: 285.12 Square Feet
- Dimensions: 21.6x13.2
Laundry
- Features: Built-In Shelving
- Level: Second
- Area: 36.66 Square Feet
- Dimensions: 6.11x6
Living room
- Features: Built-In Shelving
- Level: First
- Area: 181.2 Square Feet
- Dimensions: 15.1x12
Office
- Features: Built-In Shelving
- Level: First
- Area: 88.04 Square Feet
- Dimensions: 14.2x6.2
Heating
- Central
Cooling
- Central Air
Appliances
- Included: Oven, Convection Oven, Cooktop, Dishwasher, Disposal, Dryer, Electric Water Heater, Exhaust Fan, Microwave, Range Hood, Washer
- Laundry: Laundry Room
Features
- Eating Space In Kitchen, High Ceilings, In Wall Pest System, Kitchen/Family Room Combo, Living Room/Dining Room Combo, Open Floorplan, PrimaryBedroom Upstairs, Stone Counters, Thermostat, Walk-In Closet(s)
- Flooring: Carpet, Ceramic Tile
- Windows: Shades, Window Treatments
- Has fireplace: No
- Common walls with other units/homes: Corner Unit
Interior area
- Total structure area: 2,413
- Total interior livable area: 1,830 sqft
Property
Parking
- Total spaces: 2
- Parking features: Garage Door Opener, Ground Level, Guest, On Street
- Garage spaces: 2
- Has uncovered spaces: Yes
Features
- Levels: Two
- Stories: 2
- Patio & porch: Covered, Front Porch, Rear Porch, Screened
- Exterior features: Lighting, Rain Gutters, Sidewalk
- Has view: Yes
- View description: Park/Greenbelt, Trees/Woods
Lot
- Size: 3,125 Square Feet
- Features: Sidewalk
- Residential vegetation: Mature Landscaping, Oak Trees, Trees/Landscaped
Details
- Parcel number: 132430833300400
- Zoning: PD/AN
- Special conditions: None
Construction
Type & style
- Home type: Townhouse
- Architectural style: Mediterranean
- Property subtype: Townhouse
Materials
- Block, Stucco
- Foundation: Slab
- Roof: Tile
Condition
- New construction: No
- Year built: 2010
Utilities & green energy
- Sewer: Public Sewer
- Water: Public
- Utilities for property: Cable Connected, Electricity Connected, Public, Sewer Connected, Sprinkler Meter, Sprinkler Recycled, Street Lights, Underground Utilities, Water Connected
Community & HOA
Community
- Features: Buyer Approval Required, Clubhouse, Deed Restrictions, Dog Park, Fitness Center, Gated Community - Guard, Park, Playground, Pool, Racquetball, Sidewalks, Special Community Restrictions, Tennis Court(s)
- Security: Gated Community, Security Gate, Security System Owned, Smoke Detector(s)
- Pet fee: $0 monthly
- Subdivision: VILLAGEWALK/LK NONAA 01B
HOA
- Has HOA: Yes
- Amenities included: Basketball Court, Clubhouse, Fence Restrictions, Gated, Park, Pickleball Court(s), Playground, Pool, Racquetball, Recreation Facilities, Security, Tennis Court(s), Trail(s), Vehicle Restrictions
- Services included: 24-Hour Guard, Community Pool, Maintenance Structure, Maintenance Grounds, Manager, Pest Control, Pool Maintenance, Private Road, Recreational Facilities, Security
- HOA fee: $409 monthly
- HOA name: Village Walk Lake Nona HOA
- HOA phone: 407-888-2704
Location
- Region: Orlando
Financial & listing details
- Price per square foot: $279/sqft
- Tax assessed value: $366,114
- Annual tax amount: $7,580
- Date on market: 2/13/2026
- Cumulative days on market: 73 days
- Listing terms: Cash,Conventional,VA Loan
- Ownership: Fee Simple
- Total actual rent: 0
- Electric utility on property: Yes
- Road surface type: Paved
Price history
| Date | Event | Price |
|---|---|---|
| 4/27/2026 | Sold | $510,000-2.7%$279/sqft |
Source:  Stellar MLS #O6382383 Report a problem Stellar MLS #O6382383 Report a problem | ||
| 3/25/2026 | Pending sale | $524,000$286/sqft |
Source: Stellar MLS #O6382383 Report a problem | ||
| 3/18/2026 | Price change | $524,000-0.9%$286/sqft |
Source: Stellar MLS #O6382383 Report a problem | ||
| 2/28/2026 | Price change | $529,000-3.6%$289/sqft |
Source: Stellar MLS #O6382383 Report a problem | ||
| 2/13/2026 | Listed for sale | $549,000$300/sqft |
Source: Stellar MLS #O6382383 Report a problem | ||
| 2/12/2026 | Listing removed | $549,000$300/sqft |
Source:  Engel & Volkers #O6372407 Report a problem Engel & Volkers #O6372407 Report a problem | ||
| 1/9/2026 | Listed for sale | $549,000+66.4%$300/sqft |
Source: Stellar MLS #O6372407 Report a problem | ||
| 4/1/2022 | Sold | $329,900+34.4%$180/sqft |
Source: Public Record Report a problem | ||
| 12/18/2019 | Listing removed | $1,995$1/sqft |
Source: PREMIUM PROPERTIES R.E SERVICE #O5828539 Report a problem | ||
| 12/8/2019 | Listed for rent | $1,995+0.3%$1/sqft |
Source: PREMIUM PROPERTIES R.E SERVICE #O5828539 Report a problem | ||
| 10/31/2018 | Listing removed | $1,990$1/sqft |
Source: Premium Properties Real Estate Services Report a problem | ||
| 9/10/2018 | Listed for rent | $1,990+7.6%$1/sqft |
Source: Premium Properties Real Estate Services Report a problem | ||
| 10/11/2016 | Listing removed | $1,850+12.1%$1/sqft |
Source: Premium Properties Real Estate Services Report a problem | ||
| 8/16/2013 | Listing removed | $1,650$1/sqft |
Source: PREMIUM PROPERTIES R.E SERVICE #O5173996 Report a problem | ||
| 7/31/2013 | Listed for rent | $1,650$1/sqft |
Source: PREMIUM PROPERTIES R.E SERVICE #O5173996 Report a problem | ||
| 3/3/2010 | Sold | $245,500$134/sqft |
Source: Public Record Report a problem | ||
Public tax history
| Year | Property taxes | Tax assessment |
|---|---|---|
| 2024 | $7,580 +7.2% | $366,114 +7.6% |
| 2023 | $7,069 +16.9% | $340,177 +25.5% |
| 2022 | $6,049 +10.1% | $271,156 +10% |
| 2021 | $5,494 -1.1% | $246,505 -0.6% |
| 2020 | $5,557 -3.6% | $248,109 -0.6% |
| 2019 | $5,762 -2% | $249,713 -5.7% |
| 2018 | $5,878 | $264,813 +2.4% |
| 2017 | $5,878 +1.2% | $258,625 +2.7% |
| 2016 | $5,809 -0.5% | $251,720 +7.8% |
| 2015 | $5,836 +13.7% | $233,456 +7.8% |
| 2014 | $5,134 +12.4% | $216,515 +8.4% |
| 2013 | $4,568 +10% | $199,710 +18% |
| 2012 | $4,152 -5.6% | $169,249 -11.8% |
| 2011 | $4,400 +97.4% | $191,936 +330.8% |
| 2010 | $2,229 | $44,550 -1% |
| 2009 | -- | $45,000 -17.4% |
| 2008 | $2,314 -6.5% | $54,500 -16.2% |
| 2007 | $2,475 +295.3% | $65,000 +116.7% |
| 2006 | $626 | $30,000 |
Find assessor info on the county website
Neighborhood: Lake Nona Central
Nearby homes
- $426,5003 bd3 ba1.8k sqft11971 James Bay Dr, Orlando, FL 32827Off Market

- $407,6003 bd3 ba1.8k sqft11955 James Bay Dr, Orlando, FL 32827Off Market
- $418,3004 bd3 ba1.8k sqft11947 James Bay Dr, Orlando, FL 32827Off Market
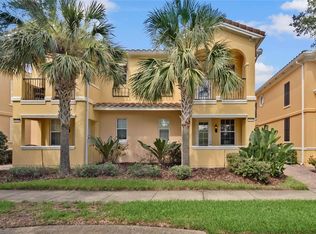
- $426,3003 bd3 ba1.8k sqft11979 James Bay Dr, Orlando, FL 32827Off Market

- $417,2003 bd3 ba1.8k sqft11939 James Bay Dr, Orlando, FL 32827Off Market
- $455,2003 bd3 ba1.8k sqft8417 Insular Ln, Orlando, FL 32827Off Market
- $423,0003 bd3 ba1.6k sqft11931 James Bay Dr, Orlando, FL 32827Off Market
- $417,9004 bd3 ba1.8k sqft8429 Insular Ln, Orlando, FL 32827Off Market
Nearby schools
GreatSchools rating
- 8/10Village Park ElementaryGrades: PK-5Distance: 0.6 mi
- 10/10Lake Nona Middle SchoolGrades: 6-8Distance: 2.3 mi
- 7/10Lake Nona High SchoolGrades: 9-12Distance: 1.5 mi
Schools provided by the listing agent
- Elementary: Village Park Elementary
- Middle: Lake Nona Middle School
- High: Lake Nona High
Source: Stellar MLS. This data may not be complete. We recommend contacting the local school district to confirm school assignments for this home.
Get a cash offer in 3 minutes
Find out how much your home could sell for in as little as 3 minutes with a no-obligation cash offer.
Estimated market value
$511,700
Get a cash offer in 3 minutes
Find out how much your home could sell for in as little as 3 minutes with a no-obligation cash offer.
Estimated market value
$511,700
- Florida
- Orange County
- Orlando
- 32827
- Lake Nona Central
- 11963 JAMES BAY DRIVE
Nearby cities
Nearby neighborhoods
Nearby zip codes
Other Orlando Topics
