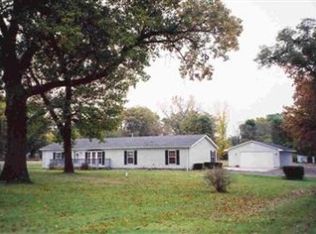
Move-in-ready ranch on nearly an acre comprised of eight total lots & immersed in nature! Enjoy your morning coffee on the front porch listening to the birds before stepping into the sprawling living room with vaulted ceilings. The charming eat-in kitchen/dining room boasts tons of counter & cabinet space, and the adjacent family room (walks out to covered deck/backyard) with wood-burning fireplace makes for the spot to cozy up & get lost in a good book! Your home office, full guest bath, laundry room (Whirlpool washer & dryer stay) half bath & three spacious bedrooms (including master with full bath en suite, jetted tub) round out your living space, but you'll love hosting friends for cookouts & bonfires this summer in your private backyard retreat! The detached 2-car garage will protect your toys from the elements, plus there's a shed & extra outbuilding on the property for added storage space! Green thumbs welcome, as there's plenty of room here for your garden or hobby farm! Peace & quiet, no HOA, LOW taxes! Schedule your showing today!
Closed
$205,000
11963 N West Ave, Thayer, IN 46381
3beds
1,716sqft
Single Family Residence
Built in 1990
0.96 Acres Lot
$265,500 Zestimate®
$119/sqft
$2,065 Estimated rent
Home value
$265,500
$250,000 - $284,000
$2,065/mo
Zestimate® history
Owner options
List your home for rent
$2,065/mo
Rent Zestimate®
Find your next renter with Zillow Rental Manager. Plus, with online applications, you can quickly screen prospective tenants – for free.
$2,065/mo
Rent Zestimate®
Refinance and save
$1,321/mo
Est. payment
Refinancing to a lower rate could help reduce your monthly payments and save thousands over the life of the loan.
$1,321/mo
Est. payment
Explore your selling options
Work with a Zillow partner agent
Leverage their expertise and Zillow's premium Showcase listings to get your home seen by more buyers.
Get startedList with your own agent
Get your home in front of millions of buyers by listing it on Zillow.
Learn how to do itSell it yourself
Take full control of how buyers see your home on Zillow by listing For Sale by Owner (FSBO).
List your homeWhat's special
Zillow last checked:
Listing updated:
Listed by:
Shawn Spaw,
Stray Dog Properties, LLC 219-246-5200
Bought with:
Ashley Tezak, RB21002747
Realty Executives Premier
Michael Tezak, RB14033486
Realty Executives Premier
Source: NIRA as distributed by MLS GRID,MLS#: 801762
Facts & features
Interior
Bedrooms & bathrooms
- Bedrooms: 3
- Bathrooms: 3
- Full bathrooms: 2
- 1/2 bathrooms: 1
Rooms
- Room types: Bedroom 2, Primary Bedroom, Office, Living Room, Laundry, Kitchen, Family Room, Dining Room, Bedroom 3
Primary bedroom
- Description: vaulted ceiling, bath en suite
- Area: 182
- Dimensions: 14.0 x 13.0
Bedroom 2
- Description: double closet
- Area: 120
- Dimensions: 12.0 x 10.0
Bedroom 3
- Description: double closet
- Area: 120
- Dimensions: 12.0 x 10.0
Dining room
- Area: 132
- Dimensions: 12.0 x 11.0
Family room
- Description: wood burning fireplace, vaulted ceiling, walks out to back deck,
- Area: 208
- Dimensions: 16.0 x 13.0
Kitchen
- Description: vaulted ceiling
- Area: 165
- Dimensions: 15.0 x 11.0
Laundry
- Description: Whirlpool washer + dryer stay
- Area: 60
- Dimensions: 10.0 x 6.0
Living room
- Description: vaulted ceiling
- Area: 345
- Dimensions: 23.0 x 15.0
Office
- Area: 120
- Dimensions: 12.0 x 10.0
Heating
- Forced Air, Natural Gas
Appliances
- Included: Dishwasher, Refrigerator, Washer, Microwave, Dryer
- Laundry: Laundry Room, Main Level
Features
- Ceiling Fan(s), Vaulted Ceiling(s), His and Hers Closets, Country Kitchen, Eat-in Kitchen
- Basement: Crawl Space
- Number of fireplaces: 1
- Fireplace features: Family Room, Wood Burning, Glass Doors
Interior area
- Total structure area: 1,716
- Total interior livable area: 1,716 sqft
- Finished area above ground: 1,716
Property
Parking
- Total spaces: 2.5
- Parking features: Additional Parking, Detached, Paved, Off Street, Garage Faces Front, Garage Door Opener, Driveway
- Garage spaces: 2.5
- Has uncovered spaces: Yes
Features
- Levels: One
- Patio & porch: Covered, Rear Porch, Front Porch, Deck
- Exterior features: Storage
- Pool features: None
- Has spa: Yes
- Spa features: Bath
- Fencing: None
- Has view: Yes
- View description: None
- Frontage length: 368
Lot
- Size: 0.96 Acres
- Features: Back Yard, Irregular Lot, Level, Landscaped, Front Yard, Corner Lot
Details
- Parcel number: 560504111015.000013
Construction
Type & style
- Home type: SingleFamily
- Architectural style: Ranch
- Property subtype: Single Family Residence
Condition
- New construction: No
- Year built: 1990
Utilities & green energy
- Sewer: Septic Tank
- Water: Well
- Utilities for property: Electricity Connected, Natural Gas Connected
Community & HOA
Community
- Security: Smoke Detector(s)
- Subdivision: None
HOA
- Has HOA: No
Location
- Region: Thayer
Financial & listing details
- Price per square foot: $119/sqft
- Tax assessed value: $186,600
- Annual tax amount: $1,099
- Date on market: 5/30/2024
- Listing agreement: Exclusive Right To Sell
- Listing terms: Cash,VA Loan,FHA,Conventional
- Road surface type: Paved
Price history
| Date | Event | Price |
|---|---|---|
| 5/29/2024 | Sold | $205,000-6%$119/sqft |
Source:  NIRA as distributed by MLS GRID #801762 Report a problem NIRA as distributed by MLS GRID #801762 Report a problem | ||
| 4/22/2024 | Contingent | $218,000$127/sqft |
Source: NIRA as distributed by MLS GRID #801762 Report a problem | ||
| 4/19/2024 | Price change | $218,000-0.5%$127/sqft |
Source: NIRA as distributed by MLS GRID #801762 Report a problem | ||
| 4/5/2024 | Listed for sale | $219,000$128/sqft |
Source: NIRA as distributed by MLS GRID #801762 Report a problem | ||
Public tax history
| Year | Property taxes | Tax assessment |
|---|---|---|
| 2025 | $1,002 -6.1% | $186,600 +24.9% |
| 2024 | $1,067 -41.7% | $149,400 |
| 2023 | $1,830 +19.7% | $149,400 -22.4% |
| 2022 | $1,529 +0.3% | $192,500 +21.4% |
| 2021 | $1,524 +4.2% | $158,600 +3.5% |
| 2020 | $1,463 +16.4% | $153,300 -0.3% |
| 2019 | $1,257 +10.4% | $153,700 +14.3% |
| 2018 | $1,138 -0.5% | $134,500 +4.3% |
| 2017 | $1,144 +9.6% | $128,900 -1.5% |
| 2016 | $1,043 +5.5% | $130,800 +0.5% |
| 2014 | $989 -7.9% | $130,200 +1.6% |
| 2013 | $1,073 +3.5% | $128,100 +0.5% |
| 2012 | $1,037 -10.8% | $127,400 -6.2% |
| 2011 | $1,163 +5.3% | $135,800 +3.3% |
| 2010 | $1,104 +4.3% | $131,400 +0.6% |
| 2009 | $1,059 +21.6% | $130,600 -5.8% |
| 2007 | $870 -18.8% | $138,600 +24% |
| 2006 | $1,071 | $111,800 +11.1% |
| 2005 | -- | $100,600 |
Find assessor info on the county website
Neighborhood: 46381
Nearby homes
- $283,6003 bd3 ba1.8k sqft2867 E 1200 N, Thayer, IN 46381Off Market
- $161,6003 bd1 ba1.1k sqft11992 N West Ave, Thayer, IN 46381Off Market
- $309,6004 bd2 ba2k sqft11940 N West Ave, Thayer, IN 46381Off Market
- $144,5003 bd1 ba1.5k sqft2888 E 1200 N, Thayer, IN 46381Off Market
- $39,0002 bd1 ba696 sqft2848 E 1200 N, Thayer, IN 46381Off Market
- $156,5002 bd1 ba1.2k sqft11974 N East Ave, Thayer, IN 46381Off Market
- $7,100-- bd-- ba-- sqft11930 N East Ave, Thayer, IN 46381Off Market
- $261,7003 bd2 ba1.3k sqft11904 N West Ave, Thayer, IN 46381Off Market
Nearby schools
GreatSchools rating
- 7/10Lincoln Elementary SchoolGrades: K-6Distance: 2.3 mi
- 4/10North Newton Jr-Sr High SchoolGrades: 7-12Distance: 10.6 mi


Get pre-qualified for a loan
At Zillow Home Loans, we can pre-qualify you in as little as 5 minutes with no impact to your credit score.An equal housing lender. NMLS #10287.
- Indiana
- Newton County
- Thayer
- 46381
- 11963 N West Ave
Nearby cities
Nearby zip codes
Other Thayer Topics
