This inviting home offers a perfect blend of comfort, function, and space for everyday living. Step inside and find the welcoming family room with wood floors, large windows, a gas fireplace with tile surround, built-ins, and a ceiling fan, ideal for gatherings. The generous kitchen is designed for family meals and entertaining, with tile floors, granite counters, stainless steel appliances, abundant cabinetry with crown molding, and a bright breakfast nook that opens to the backyard. A formal dining room with a chandelier and backyard views provides the perfect setting for special occasions, while the formal living room impresses with a soaring two-story ceiling and picture windows that fill the space with natural light. The main level also includes a powder bath, a convenient laundry room with washer and dryer, utility sink, and cabinetry, plus a private office with built-ins and glass French doors. Upstairs, the primary suite is a true retreat with a vaulted ceiling, a cozy seating alcove, a walk-in closet, and a spa-like five-piece bath featuring a soaking tub, dual granite vanities, a water closet, and a large walk-in shower. Additional bedrooms offer comfort and privacy with closets, windows, and en-suite or shared full baths with tile finishes. The expansive unfinished basement provides endless potential for future living space or storage, giving your family room to grow. A private backyard with mature landscaping offers the perfect backdrop for play, entertaining, or simply relaxing outdoors. Recent upgrades include a brand-new Trane furnace and A/C, ensuring year-round comfort and efficiency, and a newer EV charger installed and included in the garage. With thoughtful design, comfortable living areas, and family-friendly spaces throughout, this home is ready to welcome your next chapter. View the video here: https://sites.listvt.com/vd/207830441 and the 3D walkthrough here: https://my.matterport.com/show/?m=EL9eRMj65c5
Sold for $795,000
$795,000
11963 S Black Horn Circle, Parker, CO 80134
4beds
4,336sqft
Single Family Residence
Built in 2005
0.29 Acres Lot
$795,900 Zestimate®
$183/sqft
$3,736 Estimated rent
Home value
$795,900
$756,000 - $836,000
$3,736/mo
Zestimate® history
Owner options
List your home for rent
$3,736/mo
Rent Zestimate®
Find your next renter with Zillow Rental Manager. Plus, with online applications, you can quickly screen prospective tenants – for free.
$3,736/mo
Rent Zestimate®
Refinance and save
$4,791/mo
Est. payment
Refinancing to a lower rate could help reduce your monthly payments and save thousands over the life of the loan.
$4,791/mo
Est. payment
Explore your selling options
Work with a Zillow partner agent
Leverage their expertise and Zillow's premium Showcase listings to get your home seen by more buyers.
Get startedList with your own agent
Get your home in front of millions of buyers by listing it on Zillow.
Learn how to do itSell it yourself
Take full control of how buyers see your home on Zillow by listing For Sale by Owner (FSBO).
List your homeWhat's special
Expansive unfinished basementVaulted ceilingFormal dining roomSpa-like five-piece bathPowder bathStainless steel appliancesGranite counters
Zillow last checked:
Listing updated:
Listed by:
Elizabeth Owens 720-988-4058 eowens@remax.net,
RE/MAX Alliance
Bought with:
Angela Chavez, 100068403
RE/MAX Professionals
Source: REcolorado as distributed by MLS GRID,MLS#: 2561767
Facts & features
Interior
Bedrooms & bathrooms
- Bedrooms: 4
- Bathrooms: 4
- Full bathrooms: 3
- 1/2 bathrooms: 1
- Main level bathrooms: 1
Bedroom
- Description: Additional Bedroom With Carpet, Closet, Window, And Private Full En-Suite Bath.
- Level: Upper
- Area: 176 Square Feet
- Dimensions: 11 x 16
Bedroom
- Description: Additional Bedroom With Carpet, Large Window, Closet, And Access To A Shared Full Bath.
- Level: Upper
- Area: 120 Square Feet
- Dimensions: 12 x 10
Bedroom
- Description: Additional Bedroom With Carpet, Large Window, Closet, And Access To A Shared Full Bath.
- Level: Upper
- Area: 110 Square Feet
- Dimensions: 10 x 11
Bathroom
- Description: Main-Level Powder Bath With Tile Flooring And Vanity With Sink.
- Level: Main
- Area: 25 Square Feet
- Dimensions: 5 x 5
Bathroom
- Description: En-Suite Full Bath With Tile Flooring, Vanity With Tile Countertop, Window, And A Tub/Shower Combo With Tile Surround.
- Level: Upper
- Area: 40 Square Feet
- Dimensions: 8 x 5
Bathroom
- Description: Full Shared Bath Featuring Tile Flooring, Vanity With Sink, And A Private Water Closet With Tub/Shower Combo, Tile Surround, And Window For Natural Light.
- Level: Upper
- Area: 55 Square Feet
- Dimensions: 11 x 5
Other
- Description: Primary Suite With Vaulted Ceiling, Cozy Seating Alcove, Carpet, Large Walk-In Closet, And Five-Piece En-Suite Bath.
- Level: Upper
- Area: 324 Square Feet
- Dimensions: 18 x 18
Other
- Description: The Primary Bathroom Offers All The Essentials For Luxury And Comfort, Including Tile Flooring That Continues To A Large Soaking Tub Beneath A Privacy Window, Dual Vanities With Granite Countertops, And A Private Water Closet. A Spacious Walk-In Shower With Glass Door And Designer Tile Surround Completes This Spa-Like Retreat.
- Level: Upper
- Area: 120 Square Feet
- Dimensions: 10 x 12
Bonus room
- Description: Breakfast Nook With Tile Floors, Chandelier, Built-In Desk With Granite Top, Large Window, And Sliding Glass Door To A Private Backyard.
- Level: Main
- Area: 143 Square Feet
- Dimensions: 11 x 13
Dining room
- Description: Formal Dining Room With Carpet, Chandelier, And Large Window Overlooking The Private Backyard.
- Level: Main
- Area: 143 Square Feet
- Dimensions: 13 x 11
Family room
- Description: Family Room With Wood Floors, Large Windows, Gas Fireplace With Tile Surround, Built-Ins, And Ceiling Fan.
- Level: Main
- Area: 306 Square Feet
- Dimensions: 17 x 18
Kitchen
- Description: Spacious Kitchen With Tile Floors, Center Island, Granite Counters, Stainless Steel Appliances, Abundant Cabinetry With Crown Molding, And A Sunny Breakfast Nook.
- Level: Main
- Area: 169 Square Feet
- Dimensions: 13 x 13
Laundry
- Description: Generously Sized Main-Level Laundry With Tile Flooring, Washer & Dryer, Cabinetry With Countertop, Utility Sink, And Window.
- Level: Main
- Area: 72 Square Feet
- Dimensions: 9 x 8
Living room
- Description: Formal Living Room With Soaring Two-Story Ceiling And Picture Windows For Abundant Natural Light.
- Level: Main
- Area: 154 Square Feet
- Dimensions: 14 x 11
Office
- Description: Main-Level Office Off The Front Entry With Carpet, Large Window, Built-In Cabinetry, And Glass French Doors.
- Level: Main
- Area: 143 Square Feet
- Dimensions: 13 x 11
Utility room
- Description: Expansive Unfinished Basement Offering Endless Possibilities For Future Customization—whether A Home Gym, Recreation Room, Additional Bedrooms, Or Extra Storage Space.
- Level: Basement
- Area: 1936 Square Feet
- Dimensions: 44 x 44
Heating
- Forced Air, Natural Gas
Cooling
- Central Air
Appliances
- Included: Cooktop, Dishwasher, Double Oven, Dryer, Microwave, Refrigerator
Features
- Built-in Features, Ceiling Fan(s), Entrance Foyer, Five Piece Bath, Granite Counters, High Ceilings, High Speed Internet, Kitchen Island, Open Floorplan, Primary Suite, Smoke Free, Solid Surface Counters, Tile Counters, Vaulted Ceiling(s), Walk-In Closet(s)
- Flooring: Carpet, Tile, Wood
- Windows: Double Pane Windows, Window Coverings, Window Treatments
- Basement: Daylight,Full,Unfinished
- Number of fireplaces: 1
- Fireplace features: Family Room, Gas, Gas Log
Interior area
- Total structure area: 4,336
- Total interior livable area: 4,336 sqft
- Finished area above ground: 2,801
- Finished area below ground: 0
Property
Parking
- Total spaces: 3
- Parking features: Concrete
- Attached garage spaces: 3
Features
- Levels: Two
- Stories: 2
- Patio & porch: Covered, Patio
- Exterior features: Private Yard
- Fencing: Partial
Lot
- Size: 0.29 Acres
- Features: Landscaped, Level, Master Planned, Sprinklers In Front, Sprinklers In Rear
- Residential vegetation: Grassed
Details
- Parcel number: R0452837
- Zoning: CTY
- Special conditions: Standard
Construction
Type & style
- Home type: SingleFamily
- Architectural style: Traditional
- Property subtype: Single Family Residence
Materials
- Brick, Wood Siding
- Foundation: Slab
- Roof: Concrete
Condition
- Updated/Remodeled
- Year built: 2005
Details
- Builder name: Richmond American Homes
- Warranty included: Yes
Utilities & green energy
- Electric: 110V
- Sewer: Public Sewer
- Water: Public
- Utilities for property: Electricity Connected, Natural Gas Connected
Community & HOA
Community
- Security: Carbon Monoxide Detector(s), Smoke Detector(s)
- Subdivision: Antelope Heights
HOA
- Has HOA: Yes
- Services included: Recycling, Trash
- HOA fee: $100 monthly
- HOA name: Antelope Heights
- HOA phone: 866-611-5854
Location
- Region: Parker
Financial & listing details
- Price per square foot: $183/sqft
- Tax assessed value: $757,642
- Annual tax amount: $6,473
- Date on market: 8/21/2025
- Listing terms: Cash,Conventional,FHA,VA Loan
- Exclusions: Seller's Personal Property And Staging Furniture And Accessories.
- Ownership: Individual
- Electric utility on property: Yes
- Road surface type: Paved
Price history
| Date | Event | Price |
|---|---|---|
| 10/14/2025 | Sold | $795,000-0.6%$183/sqft |
Source:  REcolorado as distributed by MLS GRID #2561767 Report a problem REcolorado as distributed by MLS GRID #2561767 Report a problem | ||
| 9/17/2025 | Pending sale | $800,000$185/sqft |
Source: REcolorado as distributed by MLS GRID #2561767 Report a problem | ||
| 8/21/2025 | Listed for sale | $800,000+94.9%$185/sqft |
Source: REcolorado as distributed by MLS GRID #2561767 Report a problem | ||
| 12/13/2005 | Sold | $410,500$95/sqft |
Source: Public Record Report a problem | ||
Public tax history
| Year | Property taxes | Tax assessment |
|---|---|---|
| 2025 | $6,502 -0.8% | $47,350 -11.3% |
| 2024 | $6,554 +34.2% | $53,380 -1% |
| 2023 | $4,882 -3.6% | $53,900 +43.5% |
| 2022 | $5,063 | $37,570 -2.8% |
| 2021 | -- | $38,650 +5.4% |
| 2020 | $4,843 +5.9% | $36,680 |
| 2019 | $4,574 | $36,680 +9% |
| 2018 | $4,574 +5.1% | $33,660 |
| 2017 | $4,352 +3.5% | $33,660 +5.6% |
| 2016 | $4,205 -1.2% | $31,870 |
| 2015 | $4,255 +7.5% | $31,870 +16.1% |
| 2014 | $3,959 | $27,450 |
| 2013 | -- | $27,450 +1.3% |
| 2012 | -- | $27,110 |
| 2011 | -- | $27,110 -8.2% |
| 2010 | -- | $29,540 +8.3% |
| 2009 | $1,857 | $27,280 |
| 2008 | -- | $27,280 +13.3% |
| 2007 | -- | $24,070 |
| 2006 | $690 | $24,070 |
Find assessor info on the county website
Neighborhood: Antelope Heights
Nearby homes
- $730,9003 bd3 ba2.6k sqft11969 S Black Horn Cir, Parker, CO 80134Off Market
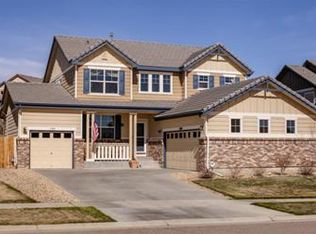
- $791,7004 bd3 ba2.8k sqft11957 S Black Horn Cir, Parker, CO 80134Off Market
- $642,0003 bd3 ba2k sqft11975 S Black Horn Cir, Parker, CO 80134Off Market
- $3,4354 bd3 ba2.4k sqft11916 S Hitching Post Trl, Parker, CO 80134For Rent
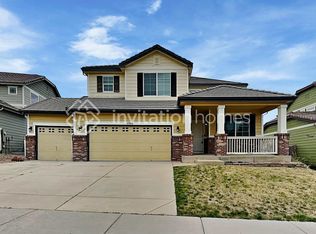
- $828,7004 bd4 ba2.8k sqft11910 S Hitching Post Trl, Parker, CO 80134Off Market
- $829,3004 bd4 ba4.2k sqft11912 S Hitching Post Trl, Parker, CO 80134Off Market
- $734,5004 bd3 ba2.6k sqft11951 S Black Horn Cir, Parker, CO 80134Off Market
- $695,7003 bd3 ba3.6k sqft11914 S Hitching Post Trl, Parker, CO 80134Off Market
Nearby schools
GreatSchools rating
- 10/10Gold Rush Elementary SchoolGrades: PK-5Distance: 0.3 mi
- 8/10Cimarron Middle SchoolGrades: 6-8Distance: 3.9 mi
- 10/10Legend High SchoolGrades: 9-12Distance: 3.6 mi
Schools provided by the listing agent
- Elementary: Gold Rush
- Middle: Cimarron
- High: Legend
- District: Douglas RE-1
Source: REcolorado as distributed by MLS GRID. This data may not be complete. We recommend contacting the local school district to confirm school assignments for this home.
Get a cash offer in 3 minutes
Find out how much your home could sell for in as little as 3 minutes with a no-obligation cash offer.
Estimated market value
$795,900
Get a cash offer in 3 minutes
Find out how much your home could sell for in as little as 3 minutes with a no-obligation cash offer.
Estimated market value
$795,900
- Colorado
- Douglas County
- Parker
- 80134
- Antelope Heights
- 11963 S Black Horn Circle
