Skip main navigation
Sold for $405,000
  • $405,000

    11963 W DAVIS Lane, Avondale, AZ 85323

    3beds
    1,979sqft
    Single Family Residence
    Built in 2016
    5,842 Square Feet Lot
    $393,600 Zestimate®
    $205/sqft
    $2,128 Estimated rent

    Home value

    $393,600

    $374,000 - $413,000

    $2,128/mo

    Zestimate® history
    Loading
    Loading...

    Owner options

    List your home for rent

    $2,128/mo

    Rent Zestimate®

    Find your next renter with Zillow Rental Manager. Plus, with online applications, you can quickly screen prospective tenants – for free.

    Learn more

    $2,128/mo

    Rent Zestimate®

    Refinance and save

    $2,407/mo

    Est. payment

    Refinancing to a lower rate could help reduce your monthly payments and save thousands over the life of the loan.

    See today's rates

    $2,407/mo

    Est. payment

    Explore your selling options

    Work with a Zillow partner agent

    Leverage their expertise and Zillow's premium Showcase listings to get your home seen by more buyers.

    Get started

    List with your own agent

    Get your home in front of millions of buyers by listing it on Zillow.

    Learn how to do it

    Sell it yourself

    Take full control of how buyers see your home on Zillow by listing For Sale by Owner (FSBO).

    List your home

    What's special

    Ample cabinetMatching appliancesOutdoor dining
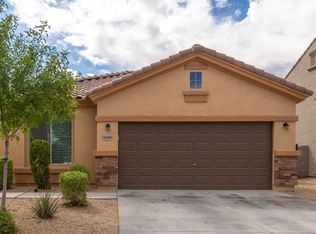
    Welcome to your dream home in Avondale! This home offers an ideal floorplan with spacious living areas, all bedrooms on the second floor, loft and a prime location close to amenities. Step inside and be greeted by a thoughtfully designed floorplan that maximizes space and functionality. The layout seamlessly connects the living room, family room, and kitchen, which features matching appliances, ample cabinet and counter space, pantry, and island. Step outside to a beautifully landscaped backyard, complete with a patio for outdoor dining and entertaining. Enjoy the Arizona sunshine in your private oasis. This home is situated in a convenient location in Avondale. You'll have easy access to shopping centers, dining, and major highways making your daily commute a breeze.

    Zillow last checked:

    Listing updated:

    Listed by:

    Katie Patricia Shook 602-402-7491,

    Redfin Corporation

    Bought with:

    Margie Wilkins, SA574728000

    Equity Realty Group, LLC

    Source: ARMLS,MLS#: 6596153MLS Logo

    Facts & features

    Interior

    Bedrooms & bathrooms
    • Bedrooms: 3
    • Bathrooms: 3
    • Full bathrooms: 2
    • 1/2 bathrooms: 1
    Heating
    • Electric
    Cooling
    • Central Air
    Appliances
    • Included: Dryer, Washer, Refrigerator, Built-in Microwave, Dishwasher, Disposal
    • Laundry: Inside
    Features
    • Pantry, Double Vanity, Upstairs, Eat-in Kitchen, Breakfast Bar, Kitchen Island, 3/4 Bath Master Bdrm
    • Flooring: Carpet, Tile
    • Has basement: No
    • Has fireplace: No
    Interior area
    • Total structure area: 1,979
    • Total interior livable area: 1,979 sqft

    Property

    Parking
    • Total spaces: 4
    • Parking features: Garage Door Opener, Direct Access
    • Garage spaces: 2
    • Uncovered spaces: 2
    Features
    • Stories: 2
    • Patio & porch: Covered
    • Pool features: None
    • Spa features: None
    • Fencing: Block
    Lot
    • Size: 5,842 Square Feet
    • Features: Desert Front, Gravel/Stone Front
    Details
    • Parcel number: 50032158

    Construction

    Type & style
    • Home type: SingleFamily
    • Property subtype: Single Family Residence
    Materials
    • Stucco, Wood Frame, Painted
    • Roof: Tile
    Condition
    • Year built: 2016
    Details
    • Builder name: Garrett Walker

    Utilities & green energy

    • Sewer: Public Sewer
    • Water: City Water

    Community & HOA

    Community
    • Features: Playground, Biking/Walking Path
    • Subdivision: DEL RIO RANCH UNIT 2
    HOA
    • Has HOA: Yes
    • Services included: Maintenance Grounds
    • HOA fee: $66 monthly
    • HOA name: Del Rio Ranch
    • HOA phone: 602-957-9191
    Location
    • Region: Avondale

    Financial & listing details

    • Price per square foot: $205/sqft
    • Tax assessed value: $309,700
    • Annual tax amount: $2,301
    • Date on market: 2/14/2026
    • Cumulative days on market: 27 days
    • Listing terms: Cash,Conventional,FHA,VA Loan
    • Ownership: Fee Simple

    Price history

    DateEventPrice
    9/28/2023Sold$405,000+1.3%$205/sqft
    Source: ARMLS #6596153 Report a problem
    9/20/2023Pending sale$400,000$202/sqft
    Source: ARMLS #6596153 Report a problem
    8/23/2023Listed for sale$400,000+83.5%$202/sqft
    Source: ARMLS #6596153 Report a problem
    8/16/2023Listing removed--
    Source: Zillow Rentals Report a problem
    7/14/2023Listed for rent$2,200+51.2%$1/sqft
    Source: Zillow Rentals Report a problem
    11/15/2019Listing removed$1,455$1/sqft
    Source: Zillow Rental Manager Report a problem
    11/6/2019Price change$1,455-3%$1/sqft
    Source: Zillow Rental Manager Report a problem
    9/27/2019Listed for rent$1,500+13.2%$1/sqft
    Source: Renters Warehouse Report a problem
    3/15/2018Listing removed$1,325$1/sqft
    Source: Renters Warehouse Report a problem
    3/15/2018Price change$1,325-3.6%$1/sqft
    Source: Renters Warehouse Report a problem
    2/21/2018Listed for rent$1,375$1/sqft
    Source: Renters Warehouse Report a problem
    2/16/2018Sold$218,000-0.9%$110/sqft
    Source: ARMLS #5706941 Report a problem
    1/27/2018Pending sale$220,000-2.2%$111/sqft
    Source: RE/MAX EXCALIBUR #5706941 Report a problem
    12/1/2017Price change$225,000-1.1%$114/sqft
    Source: ASAP Real Estate #5661127 Report a problem
    11/3/2017Price change$227,500+1.1%$115/sqft
    Source: ASAP Real Estate #5661127 Report a problem
    10/30/2017Price change$225,000-2%$114/sqft
    Source: ASAP Real Estate #5661127 Report a problem
    10/9/2017Price change$229,500-2.3%$116/sqft
    Source: ASAP Real Estate #5661127 Report a problem
    9/28/2017Price change$235,000-1.7%$119/sqft
    Source: ASAP Real Estate #5661127 Report a problem
    9/16/2017Listed for sale$239,000+13.1%$121/sqft
    Source: ASAP Real Estate #5661127 Report a problem
    5/31/2016Sold$211,260$107/sqft
    Source: Public Record Report a problem

    Public tax history

    YearProperty taxesTax assessment
    2025$2,216 +12.8%$30,970 -14.7%
    2024$1,965 -14%$36,310 +129.9%
    2023$2,284 -0.7%$15,797 -30.5%
    2022$2,301 +7.6%$22,730 +8.1%
    2021$2,138 +0.3%$21,030 +5.5%
    2020$2,130 +8.5%$19,930 +13.2%
    2019$1,964 $17,600 +0.7%
    2018$1,964 +22%$17,480 +12.7%
    2017$1,610 +507.1%$15,510 +392.4%
    2016$265 +2.6%$3,150 +1.5%
    2015$258 $3,104 +94%
    2014-- $1,600 -47.4%
    2013-- $3,040 -27.2%
    2009-- $4,176 -37.1%
    2008-- $6,640
    Find assessor info on the county website

    Neighborhood: Del Rio Ranch

    Nearby schools

    GreatSchools rating
    Schools provided by the listing agent
    • Elementary: Estrella Vista Elementary School
    • Middle: Estrella Vista Elementary School
    • High: La Joya Community High School
    • District: Littleton Elementary District

    Source: ARMLS. This data may not be complete. We recommend contacting the local school district to confirm school assignments for this home.

    Get a cash offer in 3 minutes
    Find out how much your home could sell for in as little as 3 minutes with a no-obligation cash offer.
    Estimated market value
    $393,600
    Get a cash offer in 3 minutes
    Find out how much your home could sell for in as little as 3 minutes with a no-obligation cash offer.
    Estimated market value
    $393,600