Welcome home to Lennar's newest community, Crown Reserve! The first level of this two-story home called the Hazelwood plan is host to a spacious open floorplan where the Great Room, kitchen and dining room share a footprint. Sliding glass doors lead to a covered patio for effortless indoor-outdoor living and entertaining. All four bedrooms surround the versatile bonus room on the second level, including the luxe owner's suite which features a restful bedroom, en-suite bathroom and walk-in closet.
Prices, dimensions and features may vary and are subject to change. Photos are for illustrative purposes only.
Pending
Price cut: $6.7K (6/26)
$489,950
11963 W Kilkenny Dr, Post Falls, ID 83854
4beds
3baths
2,213sqft
:
Get pre-qualified$2,865/mo
Single Family Residence
Built in 2026
3,920 Square Feet Lot
$489,500 Zestimate®
$221/sqft
$-- HOA
What's special
- 92 days |
- 76 |
- 2 |
Zillow last checked:
Listing updated:
Listed by:
Natasha Palmer,
Lennar Sales Corp
Source: Coeur d'Alene MLS,MLS#: 26-4132
Facts & features
Interior
Bedrooms & bathrooms
- Bedrooms: 4
- Bathrooms: 3
- Main level bathrooms: 1
Heating
- Natural Gas, Forced Air, Heat Pump
Appliances
- Included: Gas Water Heater, Refrigerator, Microwave, Dishwasher
- Laundry: Washer Hookup
Features
- High Speed Internet
- Flooring: Carpet, LVP
- Has basement: No
- Has fireplace: No
- Common walls with other units/homes: No Common Walls
Interior area
- Total structure area: 2,213
- Total interior livable area: 2,213 sqft
Property
Parking
- Parking features: Garage - Attached
- Has attached garage: Yes
Features
- Exterior features: Rain Gutters
- Has view: Yes
- View description: Neighborhood
Lot
- Size: 3,920 Square Feet
- Features: Level
Details
- Parcel number: PM0960070140
- Zoning: RES
Construction
Type & style
- Home type: SingleFamily
- Property subtype: Single Family Residence
Materials
- Cement Block, Frame
- Foundation: Concrete Perimeter
- Roof: Composition
Condition
- Year built: 2026
Utilities & green energy
- Sewer: Public Sewer
- Water: Public
- Utilities for property: Cable Available
Community & HOA
Community
- Subdivision: Crown Reserve subdivision
HOA
- Has HOA: Yes
- HOA name: J&M Management
Location
- Region: Post Falls
Financial & listing details
- Price per square foot: $221/sqft
- Annual tax amount: $400
- Date on market: 4/29/2026
- Road surface type: Paved
Estimated market value
$489,500
$465,000 - $514,000
$2,845/mo
Price history
| Date | Event | Price |
|---|---|---|
| 7/6/2026 | Pending sale | $489,950$221/sqft |
Source:  Coeur d'Alene MLS #26-4132 Report a problem Coeur d'Alene MLS #26-4132 Report a problem | ||
| 6/26/2026 | Price change | $489,950-1.3%$221/sqft |
Source: Coeur d'Alene MLS #26-4132 Report a problem | ||
| 6/23/2026 | Price change | $496,650-0.7%$224/sqft |
Source: Coeur d'Alene MLS #26-4132 Report a problem | ||
| 6/9/2026 | Price change | $499,950-1%$226/sqft |
Source: Coeur d'Alene MLS #26-4132 Report a problem | ||
| 6/4/2026 | Price change | $504,950-1%$228/sqft |
Source: Coeur d'Alene MLS #26-4132 Report a problem | ||
| 4/29/2026 | Listed for sale | $509,950$230/sqft |
Source: Coeur d'Alene MLS #26-4132 Report a problem | ||
Public tax history
Tax history is unavailable.
Monthly payment
Est. payment
Payment breakdown
Explore the cost of this home by adjusting the details. Changes won't be saved.Climate risks
Neighborhood: 83854
Nearby schools
GreatSchools rating
- 8/10Greensferry Elementary SchoolGrades: PK-5Distance: 1.8 mi
- 5/10River City Middle SchoolGrades: 6-8Distance: 1.9 mi
- 2/10New Vision Alternative SchoolGrades: 9-12Distance: 2.6 mi
- $469,9503 bd3 ba1.8k sqft9176 N Spokane St, Post Falls, ID 83854Pending

- $399,9503 bd3 ba1.5k sqft11977 W Kilkenny Dr, Post Falls, ID 83854Pending

- $--3 bd3 ba2k sqft11943 W Kilkenny Dr, Post Falls, ID 83854Sold
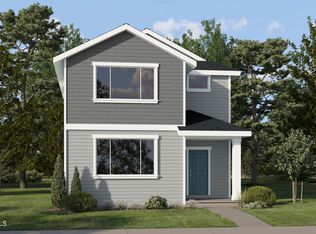
- from $504,9504 bd3 ba2.1k sqftHazelwood Plan, Crown Reserve, Post Falls, ID 83854New Construction
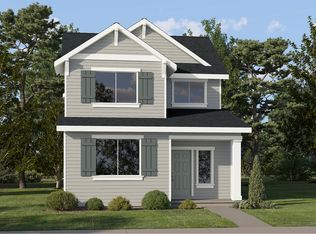
- from $429,9503 bd3 ba1.5k sqftWillow Plan, Crown Reserve, Post Falls, ID 83854New Construction
- from $444,9503 bd3 ba1.7k sqftSherwood Plan, Crown Reserve, Post Falls, ID 83854New Construction
- from $484,9503 bd3 ba2k sqftGoldenwood Plan, Crown Reserve, Post Falls, ID 83854New Construction
- from $466,9503 bd3 ba1.8k sqftBriarwood Plan, Crown Reserve, Post Falls, ID 83854New Construction
A local agent can set up tours, give advice and negotiate with sellers.
Similar homes
- from $504,9504 bd3 ba2.1k sqftHazelwood Plan, Crown Reserve, Post Falls, ID 83854New ConstructionLennar Homes
- $509,9504 bd3 ba2.1k sqft11901 W Kilkenny Dr, Post Falls, ID 83854New Construction
 Coeur d'Alene MLS
 - $449,9503 bd3 ba1.7k sqft11833 W Kilkenny Dr, Post Falls, ID 83854New Construction
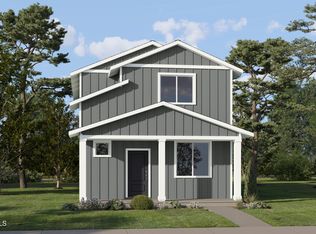 Coeur d'Alene MLS
 - from $484,9503 bd3 ba2k sqftGoldenwood Plan, Crown Reserve, Post Falls, ID 83854New Construction
 Lennar Homes
 - from $466,9503 bd3 ba1.8k sqftBriarwood Plan, Crown Reserve, Post Falls, ID 83854New ConstructionLennar Homes
- from $444,9503 bd3 ba1.7k sqftSherwood Plan, Crown Reserve, Post Falls, ID 83854New ConstructionLennar Homes
- $489,9903 bd2 ba1.4k sqft12186 W Kilkenny Dr, Post Falls, ID 83854New ConstructionCoeur d'Alene MLS
- from $429,9503 bd3 ba1.5k sqftWillow Plan, Crown Reserve, Post Falls, ID 83854New ConstructionLennar Homes
- from $444,9903 bd2 ba1.4k sqftThe Edgewood Plan, Crown Reserve, Post Falls, ID 83854New ConstructionHayden Homes
- $599,0003 bd2 ba1.6k sqft3476 N Blaze Loop, Post Falls, ID 83854For SaleMLS ID #26-6448, April Gunther, EXP Realty. Coeur d'Alene MLS
- $634,9003 bd2 ba1.7k sqft3383 N Blaze Loop, Post Falls, ID 83854For SaleMLS ID #26-6249, Colton Blizzard, EXP Realty. Coeur d'Alene MLS
- from $734,6004 bd3 ba2.6k sqftTurner TS Plan, Fair Estates, Post Falls, ID 83854New ConstructionAnthem Pacific Homes
- from $683,7503 bd2 ba2.8k sqftWinfield Plan, Wellsprings | OLO Builders, Post Falls, ID 83854New ConstructionNew Home Info
- from $702,7303 bd3 ba2.4k sqftSundance TS Plan, Fair Estates, Post Falls, ID 83854New ConstructionAnthem Pacific Homes
- from $660,7003 bd2 ba1.8k sqftMammoth Plan, Fair Estates, Post Falls, ID 83854New ConstructionAnthem Pacific Homes
- from $719,1254 bd3 ba2.4k sqftAshland Plan, Wellsprings | OLO Builders, Post Falls, ID 83854New ConstructionNew Home Info
- from $725,5004 bd3 ba2.6k sqftHyland Plan, Wellsprings | OLO Builders, Post Falls, ID 83854New ConstructionNew Home Info
- from $719,5004 bd3 ba2.2k sqftFoxhill Plan, Wellsprings | OLO Builders, Post Falls, ID 83854New ConstructionNew Home Info
- from $718,1254 bd3 ba2.4k sqftAshland Plan, Ashlar Ranch | OLO Builders, Post Falls, ID 83854New ConstructionNew Home Info
- from $657,5003 bd3 ba2.2k sqftPembroke Plan, Wellsprings | OLO Builders, Post Falls, ID 83854New ConstructionNew Home Info
