Skip main navigation
Closed
  • $208,000

    11964 Poorman St SW, Navarre, OH 44662

    3beds
    1,200sqft
    Single Family Residence
    Built in 1962
    1 Acres Lot
    $214,600 Zestimate®
    $173/sqft
    $1,388 Estimated rent

    Home value

    $214,600

    $189,000 - $242,000

    $1,388/mo

    Zestimate® history
    Loading
    Loading...

    Owner options

    List your home for rent

    $1,388/mo

    Rent Zestimate®

    Find your next renter with Zillow Rental Manager. Plus, with online applications, you can quickly screen prospective tenants – for free.

    Learn more

    $1,388/mo

    Rent Zestimate®

    Refinance and save

    $1,397/mo

    Est. payment

    Refinancing to a lower rate could help reduce your monthly payments and save thousands over the life of the loan.

    See today's rates

    $1,397/mo

    Est. payment

    Explore your selling options

    Work with a Zillow partner agent

    Leverage their expertise and Zillow's premium Showcase listings to get your home seen by more buyers.

    Get started

    List with your own agent

    Get your home in front of millions of buyers by listing it on Zillow.

    Learn how to do it

    Sell it yourself

    Take full control of how buyers see your home on Zillow by listing For Sale by Owner (FSBO).

    List your home

    What's special

    Views of the yardTelescoping titanium flagpoleUpdated bathroomWood deckLarge picture windowsAsparagus and strawberry patchesShade and privacy
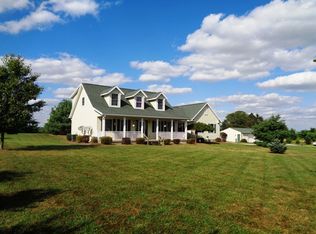
    Welcome home to this delightful property that offers space, character, and thoughtful updates throughout. Step into the sunny living room where large picture windows frame the entryway, brand new carpet adds comfort underfoot, and a cozy wood burner creates the perfect gathering spot. The spacious dining room features rich, dark wood luxury vinyl plank flooring, ideal for hosting or everyday meals. The kitchen is bright and cheerful with white cabinetry, a pantry, ample shelving, and all appliances included. Enjoy views of the yard and easy access to the main-floor laundry, complete with built-in shelving for added organization. A main-floor bedroom offers natural light, luxury vinyl plank flooring, and a deep closet with built-in shelves—perfect for guests, a home office, or flexible living space. Also on the main floor is the beautifully updated bathroom, featuring an oversized glass-front shower, granite-topped vanity, and luxury plank flooring. Upstairs, two bedrooms are filled with natural light and offer deep closets. Step out onto the wood deck and take in beautiful views of the garden and surrounding property. You’ll love the cut flower beds, two apple trees, and well-established asparagus and strawberry patches. And yes—the five laying hens convey for your own farm-fresh eggs! Additional features include basement access from the exterior, an extra panel wired for a 6 circuit generator, and two freezers that stay. The oversized detached two-car garage provides ample storage. Mature trees around the property offer shade and privacy, and a telescoping titanium flagpole adds a proud finishing touch to the landscape. A perfect blend of comfort, charm, and country living—this property is ready to welcome you home.

    Zillow last checked:

    Listing updated:

    Listing Provided by:

    Emily Baraldi 330-605-2899 emily@workwithvandervaart.com,

    Real of Ohio,

    Laura Vandervaart 330-575-8446,

    Real of Ohio

    Bought with:

    Emily Baraldi, 2020001403

    Real of Ohio

    Laura Vandervaart, 2024003964

    Real of Ohio

    Source: MLS Now,MLS#: 5141854MLS LogoOriginating MLS: Stark Trumbull Area REALTORS

    Facts & features

    Interior

    Bedrooms & bathrooms
    • Bedrooms: 3
    • Bathrooms: 1
    • Full bathrooms: 1
    • Main level bedrooms: 1
    Bedroom
    • Description: Flooring: Luxury Vinyl Tile
    • Level: First
    • Dimensions: 13 x 8
    Bedroom
    • Description: Flooring: Wood
    • Level: Second
    • Dimensions: 8 x 13
    Bedroom
    • Description: Flooring: Wood
    • Level: Second
    • Dimensions: 11 x 13
    Bathroom
    • Description: Flooring: Luxury Vinyl Tile
    • Level: First
    • Dimensions: 9 x 7
    Dining room
    • Description: Flooring: Luxury Vinyl Tile
    • Level: First
    • Dimensions: 11 x 15
    Kitchen
    • Description: Flooring: Laminate
    • Level: First
    • Dimensions: 11 x 17
    Living room
    • Description: Flooring: Carpet
    • Level: First
    • Dimensions: 11 x 20
    Mud room
    • Description: Flooring: Laminate
    • Level: First
    • Dimensions: 9 x 8
    Heating
    • Forced Air, Oil
    Cooling
    • Central Air
    Appliances
    • Laundry: Main Level
    Features
    • Basement: Exterior Entry
    • Number of fireplaces: 1
    • Fireplace features: Wood Burning Stove
    Interior area
    • Total structure area: 1,200
    • Total interior livable area: 1,200 sqft
    • Finished area above ground: 1,200

    Property

    Parking
    • Total spaces: 2
    • Parking features: Detached, Garage
    • Garage spaces: 2
    Features
    • Levels: One and One Half
    • Patio & porch: Covered
    Lot
    • Size: 1 Acres
    Details
    • Parcel number: 06700608

    Construction

    Type & style
    • Home type: SingleFamily
    • Architectural style: Bungalow
    • Property subtype: Single Family Residence
    Materials
    • Vinyl Siding
    • Roof: Asphalt,Fiberglass
    Condition
    • Year built: 1962

    Utilities & green energy

    • Sewer: Septic Tank
    • Water: Well

    Community & neighborhood

    Location
    • Region: Navarre
    • Subdivision: Sugarcreek Sec 02

    Other

    Other facts
    • Listing terms: Cash,Conventional,FHA,VA Loan

    Price history

    DateEventPrice
    9/16/2025Sold$208,000+4.1%$173/sqft
    Source: MLS Now #5141854 Report a problem
    8/3/2025Pending sale$199,900$167/sqft
    Source: MLS Now #5141854 Report a problem
    7/28/2025Listed for sale$199,900+170.1%$167/sqft
    Source: MLS Now #5141854 Report a problem
    11/21/2013Sold$74,000-5.7%$62/sqft
    Source: MLS Now #3443524 Report a problem
    10/16/2013Pending sale$78,500$65/sqft
    Source: Keller Williams Legacy Group Realty #3443524 Report a problem
    10/1/2013Price change$78,500-11.3%$65/sqft
    Source: Keller Williams Legacy Group Realty #3443524 Report a problem
    9/12/2013Listed for sale$88,500$74/sqft
    Source: Keller Williams Legacy Group Realty #3443524 Report a problem

    Public tax history

    YearProperty taxesTax assessment
    2024$1,348 +38.2%$45,780 +41.5%
    2023$976 -1.9%$32,350
    2022$994 -0.4%$32,350
    2021$998 +19.6%$32,350 +18.2%
    2020$835 $27,380 -1.2%
    2019$835 $27,700
    2018$835 -26.1%$27,700 +12.8%
    2017$1,129 -0.3%$24,550
    2016$1,133 -0.6%$24,550
    2015$1,140 $24,550 +18%
    2014$1,140 +357.9%$20,800 +12.5%
    2013$249 $18,490
    2012-- $18,490 -23.8%
    2011-- $24,270 -0.1%
    2010-- $24,300
    2009$724 +3.9%--
    2008$697 +2.2%--
    2007$682 -37.3%--
    2005$1,087 -1.5%--
    2004$1,103 +12.4%--
    2003$981 +12.5%--
    2002$872 -1.7%--
    2001$887 -3.3%--
    2000$917 --

    Find assessor info on the county website

    Neighborhood: 44662

    Nearby schools

    GreatSchools rating
    Schools provided by the listing agent
    • District: Fairless LSD - 7604

    Source: MLS Now. This data may not be complete. We recommend contacting the local school district to confirm school assignments for this home.

    Get a cash offer in 3 minutes
    Find out how much your home could sell for in as little as 3 minutes with a no-obligation cash offer.
    Estimated market value
    $214,600
    Get a cash offer in 3 minutes
    Find out how much your home could sell for in as little as 3 minutes with a no-obligation cash offer.
    Estimated market value
    $214,600