Welcome to your dream home! This beautifully remodeled 4-bedroom, 2.5-bathroom residence offers a perfect blend of modern luxury and timeless elegance. Nestled in the highly sought after neighborhood of Villebois in Wilsonville, this community offers sidewalks & trails throughout, multiple parks, recreational areas, access to pool and so much more! This home is designed to impress with its high-end finishes and thoughtful upgrades. The Master Suite is fully remodeled and redesigned and has ADU potential with a separate entrance. Enjoy the spacious customized closet with abundant storage. New flooring includes heated floors in the master bathroom. The state-of-the-art smart Toto Toilet/Bidet and motion censored sinks add a touch of luxury. Fully customized to be wheelchair accessible. The Custom Kitchen is the heart of the home. It features gourmet appliances, perfect for culinary enthusiasts with a large island that has built in storage and power. The new dishwasher and refrigerator ensure convenience and efficiency. This home has an elegant interior with custom light fixtures throughout to create a warm and inviting ambiance, along with two gas fireplaces. New carpet has been installed, except in the upstairs bonus room, which can serve as a potential 4th bedroom, a homegym or home theatre. The upstairs bathroom is also upgraded with a Toto toilet/bidet and motion censored sinks, offering comfort and sophistication. Step outside to a charming, bricked patio, ideal for entertaining or relaxing. The sprinkler system has been upgraded to keep your garden lush and green. The home includes a new water heater and shutoff valve. Annual roof, gutter and landscaping maintenance ensures the home remains in excellent condition. This home is a rare find, combining modern amenities with classic charm. Don’t miss the opportunity to make it yours!
Sold
$890,000
11964 SW Lausanne St, Wilsonville, OR 97070
4beds
3,170sqft
Residential, Single Family Residence
Built in 2007
7,125 Square Feet Lot
$885,800 Zestimate®
$281/sqft
$4,069 Estimated rent
Home value
$885,800
$842,000 - $939,000
$4,069/mo
Zestimate® history
Owner options
List your home for rent
$4,069/mo
Rent Zestimate®
Find your next renter with Zillow Rental Manager. Plus, with online applications, you can quickly screen prospective tenants – for free.
$4,069/mo
Rent Zestimate®
Refinance and save
$5,680/mo
Est. payment
Refinancing to a lower rate could help reduce your monthly payments and save thousands over the life of the loan.
$5,680/mo
Est. payment
Explore your selling options
Work with a Zillow partner agent
Leverage their expertise and Zillow's premium Showcase listings to get your home seen by more buyers.
Get startedList with your own agent
Get your home in front of millions of buyers by listing it on Zillow.
Learn how to do itSell it yourself
Take full control of how buyers see your home on Zillow by listing For Sale by Owner (FSBO).
List your homeWhat's special
Gas fireplacesHigh-end finishesMultiple parksAbundant storageRecreational areasCharming bricked patioMotion censored sinks
Zillow last checked:
Listing updated:
Listed by:
Samantha Hartley sammyhartleyhomes@gmail.com,
Real Broker,
Sarah Morris 503-334-7050,
Real Broker
Bought with:
Aaron Moomaw, 200503265
Cascade Hasson Sotheby's International Realty
Source: RMLS (OR),MLS#: 24519211
Facts & features
Interior
Bedrooms & bathrooms
- Bedrooms: 4
- Bathrooms: 3
- Full bathrooms: 2
- Partial bathrooms: 1
- Main level bathrooms: 1
Rooms
- Room types: Bedroom 4, Laundry, Office, Bedroom 2, Bedroom 3, Dining Room, Family Room, Kitchen, Living Room, Primary Bedroom
Primary bedroom
- Features: Bathroom, Exterior Entry, Hardwood Floors, Patio, Rollin Shower, Updated Remodeled, Closet, Ensuite, Tile Floor, Vaulted Ceiling, Walkin Closet, Walkin Shower
- Level: Main
- Area: 195
- Dimensions: 13 x 15
Bedroom 2
- Features: Closet, Wallto Wall Carpet
- Level: Upper
- Area: 150
- Dimensions: 15 x 10
Bedroom 3
- Features: Closet, Wallto Wall Carpet
- Level: Upper
- Area: 150
- Dimensions: 10 x 15
Bedroom 4
- Features: Bookcases, Closet, Wallto Wall Carpet
- Level: Upper
- Area: 342
- Dimensions: 19 x 18
Dining room
- Features: Formal, Hardwood Floors, Vaulted Ceiling
- Level: Main
- Area: 169
- Dimensions: 13 x 13
Family room
- Features: Fireplace, Hardwood Floors, Vaulted Ceiling
- Level: Main
- Area: 240
- Dimensions: 15 x 16
Kitchen
- Features: Cook Island, Dishwasher, Disposal, Gas Appliances, Gourmet Kitchen, Hardwood Floors, Microwave, Pantry, Updated Remodeled, Builtin Oven, Butlers Pantry, Granite
- Level: Main
- Area: 224
- Width: 16
Living room
- Features: Bookcases, Builtin Features, Exterior Entry, Fireplace, Hardwood Floors, Sound System, High Ceilings, Vaulted Ceiling
- Level: Main
- Area: 144
- Dimensions: 12 x 12
Office
- Features: French Doors, Wallto Wall Carpet
- Level: Main
- Area: 130
- Dimensions: 13 x 10
Heating
- Forced Air 90, Fireplace(s)
Cooling
- Central Air
Appliances
- Included: Built In Oven, Built-In Range, Dishwasher, Disposal, Double Oven, Free-Standing Refrigerator, Gas Appliances, Microwave, Range Hood, Stainless Steel Appliance(s), Washer/Dryer, Gas Water Heater, Tank Water Heater
- Laundry: Laundry Room
Features
- Granite, High Ceilings, High Speed Internet, Sound System, Vaulted Ceiling(s), Bookcases, Closet, Sink, Formal, Cook Island, Gourmet Kitchen, Pantry, Updated Remodeled, Butlers Pantry, Built-in Features, Bathroom, Rollin Shower, Walk-In Closet(s), Walkin Shower, Kitchen Island
- Flooring: Hardwood, Heated Tile, Laminate, Tile, Wall to Wall Carpet, Wood
- Doors: French Doors
- Windows: Double Pane Windows
- Basement: Crawl Space
- Number of fireplaces: 2
- Fireplace features: Gas
Interior area
- Total structure area: 3,170
- Total interior livable area: 3,170 sqft
Property
Parking
- Total spaces: 2
- Parking features: Driveway, On Street, Garage Door Opener, Attached
- Attached garage spaces: 2
- Has uncovered spaces: Yes
Accessibility
- Accessibility features: Accessible Full Bath, Accessible Hallway, Garage On Main, Ground Level, Main Floor Bedroom Bath, Natural Lighting, Parking, Rollin Shower, Utility Room On Main, Walkin Shower, Accessibility
Features
- Levels: Two
- Stories: 2
- Patio & porch: Covered Patio, Patio, Porch
- Exterior features: Gas Hookup, Yard, Exterior Entry
- Fencing: Fenced
- Has view: Yes
- View description: Trees/Woods
Lot
- Size: 7,125 Square Feet
- Dimensions: 7125
- Features: Commons, Level, Trees, Sprinkler, SqFt 7000 to 9999
Details
- Additional structures: GasHookup, HomeTheater, SeparateLivingQuartersApartmentAuxLivingUnit
- Parcel number: 05017518
- Other equipment: Home Theater
Construction
Type & style
- Home type: SingleFamily
- Architectural style: Custom Style
- Property subtype: Residential, Single Family Residence
Materials
- Cement Siding, Stone
- Foundation: Concrete Perimeter
- Roof: Composition
Condition
- Resale,Updated/Remodeled
- New construction: No
- Year built: 2007
Utilities & green energy
- Gas: Gas Hookup, Gas
- Sewer: Public Sewer
- Water: Public
Community & HOA
Community
- Security: Security System, Sidewalk, Security Lights, Fire Sprinkler System
HOA
- Has HOA: Yes
- Amenities included: Athletic Court, Commons, Internet, Maintenance Grounds, Management, Meeting Room, Party Room, Pool, Recreation Facilities, Weight Room
- HOA fee: $225 monthly
Location
- Region: Wilsonville
Financial & listing details
- Price per square foot: $281/sqft
- Tax assessed value: $954,693
- Annual tax amount: $9,810
- Date on market: 9/12/2024
- Cumulative days on market: 41 days
- Listing terms: Cash,Conventional,FHA,VA Loan
- Road surface type: Concrete, Paved
Price history
| Date | Event | Price |
|---|---|---|
| 12/27/2024 | Sold | $890,000-3.8%$281/sqft |
Source:  RMLS (OR) #24519211 Report a problem RMLS (OR) #24519211 Report a problem | ||
| 10/23/2024 | Pending sale | $925,000$292/sqft |
Source: RMLS (OR) #24519211 Report a problem | ||
| 10/5/2024 | Price change | $925,000-5.1%$292/sqft |
Source: RMLS (OR) #24519211 Report a problem | ||
| 9/12/2024 | Listed for sale | $975,000+65.3%$308/sqft |
Source: RMLS (OR) #24519211 Report a problem | ||
| 4/16/2014 | Sold | $590,000-1.7%$186/sqft |
Source: RMLS (OR) #14178516 Report a problem | ||
| 3/21/2014 | Listed for sale | $600,000+13.2%$189/sqft |
Source: Keller Williams Realty Portland Premiere #14178516 Report a problem | ||
| 8/13/2008 | Sold | $530,000$167/sqft |
Source: Public Record Report a problem | ||
Public tax history
| Year | Property taxes | Tax assessment |
|---|---|---|
| 2025 | $10,479 +3.8% | $543,368 +3% |
| 2024 | $10,094 +2.9% | $527,542 +3% |
| 2023 | $9,811 +7.7% | $512,177 +7.6% |
| 2022 | $9,106 +5.4% | $476,070 +3% |
| 2021 | $8,639 -0.7% | $462,204 +3% |
| 2020 | $8,696 +4.9% | $448,742 +3% |
| 2019 | $8,293 +4.7% | $435,672 +3% |
| 2018 | $7,922 +7.2% | $422,983 +3% |
| 2017 | $7,388 -0.4% | $410,663 +3% |
| 2016 | $7,419 | $398,702 +3% |
| 2015 | $7,419 +2.2% | $387,089 +3% |
| 2014 | $7,258 +9.6% | $375,815 +3% |
| 2013 | $6,620 +1.4% | $364,869 +3% |
| 2012 | $6,531 +3.4% | $354,242 +3% |
| 2011 | $6,319 +0.8% | $343,924 +3% |
| 2010 | $6,268 +3.5% | $333,907 +3% |
| 2009 | $6,057 -5.8% | $324,182 -9.2% |
| 2008 | $6,428 +671.2% | $357,051 +681.4% |
| 2007 | $834 | $45,695 |
Find assessor info on the county website
Neighborhood: 97070
Nearby homes
- $845,5003 bd3 ba3.2k sqft11968 SW Lausanne St, Wilsonville, OR 97070Off Market
- $887,1003 bd3 ba3.5k sqft11960 SW Lausanne St, Wilsonville, OR 97070Off Market
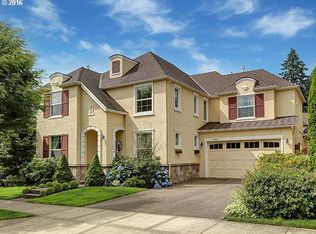
- $920,8003 bd2 ba3.1k sqft29523 SW Villebois Dr S, Wilsonville, OR 97070Off Market

- $881,1003 bd2 ba3.1k sqft11972 SW Lausanne St, Wilsonville, OR 97070Off Market
- $582,9003 bd2 ba1.9k sqft29371 SW Villebois Dr S, Wilsonville, OR 97070Off Market
- $741,5005 bd3 ba2.9k sqft11965 SW Lausanne St, Wilsonville, OR 97070Sold
- $984,3003 bd2 ba3.1k sqft11976 SW Lausanne St, Wilsonville, OR 97070Off Market
- $711,7003 bd3 ba2.5k sqft11969 SW Lausanne St, Wilsonville, OR 97070Off Market
Nearby schools
GreatSchools rating
- 6/10Boones Ferry Primary SchoolGrades: PK-5Distance: 0.6 mi
- 6/10Inza R Wood Middle SchoolGrades: 6-8Distance: 0.5 mi
- 9/10Wilsonville High SchoolGrades: 9-12Distance: 2.6 mi
Schools provided by the listing agent
- Elementary: Boones Ferry
- Middle: Wood
- High: Wilsonville
Source: RMLS (OR). This data may not be complete. We recommend contacting the local school district to confirm school assignments for this home.
Get a cash offer in 3 minutes
Find out how much your home could sell for in as little as 3 minutes with a no-obligation cash offer.
Estimated market value
$885,800
Get a cash offer in 3 minutes
Find out how much your home could sell for in as little as 3 minutes with a no-obligation cash offer.
Estimated market value
$885,800
- Oregon
- Clackamas County
- Wilsonville
- 97070
- 11964 SW Lausanne St
Nearby cities
Nearby zip codes
Other Wilsonville Topics
