Skip main navigation
Sold for $549,990
  • $549,990

    11964 Soprano Trail, Lone Tree, CO 80134

    2beds
    1,297sqft
    Townhouse
    Built in 2025
    871 Square Feet Lot
    $546,300 Zestimate®
    $424/sqft
    $3,172 Estimated rent

    Home value

    $546,300

    $519,000 - $574,000

    $3,172/mo

    Zestimate® history
    Loading
    Loading...

    Owner options

    List your home for rent

    $3,172/mo

    Rent Zestimate®

    Find your next renter with Zillow Rental Manager. Plus, with online applications, you can quickly screen prospective tenants – for free.

    Learn more

    $3,172/mo

    Rent Zestimate®

    Refinance and save

    $3,408/mo

    Est. payment

    Refinancing to a lower rate could help reduce your monthly payments and save thousands over the life of the loan.

    See today's rates

    $3,408/mo

    Est. payment

    Explore your selling options

    Work with a Zillow partner agent

    Leverage their expertise and Zillow's premium Showcase listings to get your home seen by more buyers.

    Get started

    List with your own agent

    Get your home in front of millions of buyers by listing it on Zillow.

    Learn how to do it

    Sell it yourself

    Take full control of how buyers see your home on Zillow by listing For Sale by Owner (FSBO).

    List your home

    What's special

    Oversized two-car garageKohler fixturesOpen-concept main levelBright and invitingQuartz countertopsWalk-in closetDual vanities
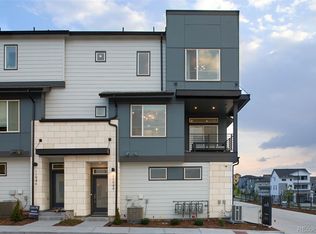
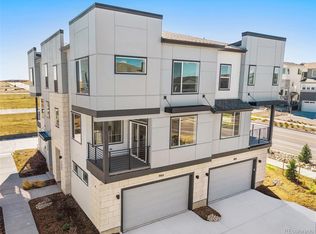
    Move-in-ready and featured as our Home of the Week, this stylish new townhome offers exclusive interest rate promotions and additional closing cost assistance—an exceptional opportunity in one of Lone Tree’s most sought-after new communities. Located in Lyric at RidgeGate, a thoughtfully planned, walkable neighborhood near I-25, Park Meadows Mall, C-470, and the Denver Tech Center, this home delivers the perfect blend of convenience, connectivity, and modern Colorado living. The Wakefield floor plan features 1,297 square feet of smartly designed space with 2 bedrooms and 2.5 baths. The open-concept main level is bright and inviting, highlighted by 9-foot ceilings, quartz countertops, and a spacious kitchen island that flows seamlessly into the living and dining areas—ideal for both everyday living and entertaining. A private deck extends your living space outdoors, perfect for enjoying Colorado sunshine. Upstairs, the primary suite offers a relaxing retreat with dual vanities and a walk-in closet. A separate guest suite provides privacy for visitors, while a versatile flex space is ideal for a home office, workout area, or reading nook. This move-in-ready home also includes central A/C, Kohler fixtures, Samsung kitchen appliances, and an oversized two-car garage, ensuring comfort and quality from day one. This home features our popular Aspen design package with grey cabinets, white quartz countertops and stainless appliances. Enjoy easy access to parks, trails, dining, and shopping, all part of the vibrant Lyric at RidgeGate lifestyle. Photos are of a model home with the same floor plan; finishes and views may vary.

    Zillow last checked:

    Listing updated:

    Listed by:

    Sarah Futa 303-225-2707 sarah@futahometeam.com,

    Keller Williams Action Realty LLC,

    Futa Home Team 303-225-2707,

    Keller Williams Action Realty LLC

    Bought with:

    Valeria Navoni, 100105323

    Megastar Realty

    Source: REcolorado as distributed by MLS GRID,MLS#: 4155255MLS Logo

    Facts & features

    Interior

    Bedrooms & bathrooms
    • Bedrooms: 2
    • Bathrooms: 3
    • Full bathrooms: 1
    • 3/4 bathrooms: 1
    • 1/2 bathrooms: 1
    • Main level bathrooms: 1
    Bedroom
    • Description: 3rd Floor
    • Features: Primary Suite
    • Level: Upper
    Bedroom
    • Description: 3rd Floor
    • Level: Upper
    Bathroom
    • Description: 3rd Floor
    • Features: Primary Suite
    • Level: Upper
    Bathroom
    • Description: 3rd Floor
    • Level: Upper
    Bathroom
    • Description: 2nd Floor
    • Level: Main
    Dining room
    • Description: 2nd Floor
    • Level: Main
    Kitchen
    • Description: 2nd Floor
    • Level: Main
    Laundry
    • Description: 3rd Floor
    • Level: Upper
    Living room
    • Description: 2nd Floor
    • Level: Main
    Heating
    • Forced Air
    Cooling
    • Central Air
    Appliances
    • Included: Dishwasher, Microwave, Oven, Range, Refrigerator
    Features
    • Has basement: No
    • Common walls with other units/homes: 1 Common Wall
    Interior area
    • Total structure area: 1,297
    • Total interior livable area: 1,297 sqft
    • Finished area above ground: 1,297

    Property

    Parking
    • Total spaces: 2
    • Parking features: Garage - Attached
    • Attached garage spaces: 2
    Features
    • Levels: Three Or More
    Lot
    • Size: 871 Square Feet
    Details
    • Parcel number: R0620921
    • Special conditions: Standard

    Construction

    Type & style
    • Home type: Townhouse
    • Property subtype: Townhouse
    • Attached to another structure: Yes
    Materials
    • Cement Siding
    • Foundation: Slab
    • Roof: Composition,Metal
    Condition
    • New Construction
    • New construction: Yes
    • Year built: 2025
    Details
    • Builder model: Wakefield
    • Builder name: Lokal Homes

    Utilities & green energy

    • Sewer: Public Sewer
    • Water: Public
    • Utilities for property: Electricity Connected, Natural Gas Connected

    Community & HOA

    Community
    • Subdivision: Lyric At Ridgegate Townhomes
    HOA
    • Has HOA: Yes
    • Services included: Reserve Fund, Internet, Irrigation, Maintenance Grounds, Snow Removal, Trash
    • HOA fee: $140 monthly
    • HOA name: Ridgegate Commons
    • HOA phone: 303-750-0994
    • Second HOA fee: $240 monthly
    • Second HOA name: Lyric Master Planned HOA
    • Second HOA phone: 303-750-0994
    Location
    • Region: Lone Tree

    Financial & listing details

    • Price per square foot: $424/sqft
    • Annual tax amount: $2,318
    • Date on market: 2/11/2026
    • Listing terms: Cash,Conventional,FHA,VA Loan
    • Exclusions: None
    • Ownership: Builder
    • Electric utility on property: Yes

    Price history

    DateEventPrice
    7/15/2026Sold$549,990$424/sqft
    Source: REcolorado as distributed by MLS GRID #4155255 Report a problem
    4/29/2026Pending sale$549,990$424/sqft
    Source: REcolorado as distributed by MLS GRID #4155255 Report a problem
    2/11/2026Listed for sale$549,990$424/sqft
    Source: REcolorado as distributed by MLS GRID #4155255 Report a problem

    Public tax history

    Tax history is unavailable.

    Neighborhood: 80134

    Nearby schools

    GreatSchools rating
    Schools provided by the listing agent
    • Elementary: Eagle Ridge
    • Middle: Cresthill
    • High: Highlands Ranch
    • District: Douglas RE-1

    Source: REcolorado as distributed by MLS GRID. This data may not be complete. We recommend contacting the local school district to confirm school assignments for this home.

    Get a cash offer in 3 minutes
    Find out how much your home could sell for in as little as 3 minutes with a no-obligation cash offer.
    Estimated market value
    $546,300
    Get a cash offer in 3 minutes
    Find out how much your home could sell for in as little as 3 minutes with a no-obligation cash offer.
    Estimated market value
    $546,300