Welcome to a lovingly remodeled ranch home updated with thoughtful improvements inside and out. The main level has been opened up for modern living, featuring solid red oak large-plank hardwood floors, newer paint, upgraded baseboards, recessed LED lighting, and updated windows. The remodeled kitchen includes soft-close 42" cabinets, slab quartz counters, a large eat-in island, stainless steel appliances, and a glass-tile backsplash. Three bedrooms sit on the main level, including a private primary suite with a remodeled three-quarter bath and walk-in closet. The main-floor bath has also been fully updated, and the convenient laundry area features a newer upgraded LG ThinQ washer and dryer. The finished basement adds flexible living space with an additional large bedroom, rec room or office, a remodeled half bath, newer carpet, and large storage room with custom storage shelving. Outdoor living shines with a covered patio with two heaters, newer fencing, a beautifully landscaped yard with sprinkler and drip systems, three raised garden beds with organic soil, and two storage sheds. Additional highlights include newer exterior paint, newer gutters, new garage door, updated electrical panel, radon mitigation system with sealed crawlspace, newer insulated front door, Anderson glass screen door, Ring doorbell, Nest thermostat, and a wood-burning stove. Pride of ownership and move in ready. The oversized garage offers (220) EV compatible, a new garage door, new door from garage to house, new windows, and custom built-in shelving. Five year roof cert and furnace has been cleaned and certified. This home is move-in ready and thoughtfully upgraded throughout. Seller is also a Licensed Colorado Realtor.
Sold for $675,000
$675,000
11964 W Stanford Drive, Morrison, CO 80465
4beds
2,144sqft
Single Family Residence
Built in 1976
8,276 Square Feet Lot
$669,000 Zestimate®
$315/sqft
$3,400 Estimated rent
Home value
$669,000
$629,000 - $709,000
$3,400/mo
Zestimate® history
Owner options
List your home for rent
$3,400/mo
Rent Zestimate®
Find your next renter with Zillow Rental Manager. Plus, with online applications, you can quickly screen prospective tenants – for free.
$3,400/mo
Rent Zestimate®
Refinance and save
$3,872/mo
Est. payment
Refinancing to a lower rate could help reduce your monthly payments and save thousands over the life of the loan.
$3,872/mo
Est. payment
Explore your selling options
Work with a Zillow partner agent
Leverage their expertise and Zillow's premium Showcase listings to get your home seen by more buyers.
Get startedList with your own agent
Get your home in front of millions of buyers by listing it on Zillow.
Learn how to do itSell it yourself
Take full control of how buyers see your home on Zillow by listing For Sale by Owner (FSBO).
List your homeWhat's special
Newer fencingFinished basementNewer guttersTwo storage shedsNew garage doorPrivate primary suiteLarge eat-in island
Zillow last checked:
Listing updated:
Listed by:
Ann Purcell 720-227-6000 purcellrealty@gmail.com,
RE/MAX Leaders
Bought with:
Nicholas Ulrich, 100096619
Milehimodern
Source: REcolorado as distributed by MLS GRID,MLS#: 5174810
Facts & features
Interior
Bedrooms & bathrooms
- Bedrooms: 4
- Bathrooms: 3
- Full bathrooms: 1
- 3/4 bathrooms: 1
- 1/2 bathrooms: 1
- Main level bathrooms: 2
- Main level bedrooms: 3
Bedroom
- Description: Large With New Carpet, Ceiling Fan, Newer Windows And Walk In Closet.
- Features: Primary Suite
- Level: Main
Bedroom
- Description: New Carpet And New Pella Window
- Level: Main
Bedroom
- Description: New Carpet And New Pella Window
- Level: Main
Bedroom
- Description: Large With Closet
- Level: Basement
Bathroom
- Description: All New Fully Remodeled With New Floor Tile, Vanity, Custom Tile Shower And Newer Window.
- Features: Primary Suite
- Level: Main
Bathroom
- Description: Remodeled With Beautiful Floor Tile, Tub Surround, Toilet And Vanity.
- Level: Main
Bathroom
- Description: Fully Updated
- Level: Basement
Dining room
- Description: Spacious With Fireplace
- Level: Main
Family room
- Description: Large And Open With Beautiful Hardwood Floors
- Level: Main
Kitchen
- Description: Totally Remodeled With 42"custom Cabinets, Slab Quartz & Glass Backsplash. Oversized Eat In Island. Solid Hardwood Floors
- Level: Main
Laundry
- Description: Included High End Lgthinq Tower Washer/Dryer
- Level: Main
Office
- Description: Perfect Of Office Or Gym
- Level: Basement
Utility room
- Description: Custom Attached Shelving And Plenty Of Room For Storage
- Level: Basement
Heating
- Forced Air
Cooling
- Central Air
Appliances
- Included: Dishwasher, Disposal, Dryer, Microwave, Range, Refrigerator, Self Cleaning Oven, Washer
Features
- Ceiling Fan(s), Eat-in Kitchen, Kitchen Island, Open Floorplan, Primary Suite, Quartz Counters, Radon Mitigation System, Smart Thermostat, Smoke Free, Walk-In Closet(s)
- Flooring: Carpet, Tile, Wood
- Windows: Double Pane Windows, Window Coverings
- Basement: Finished
- Number of fireplaces: 1
Interior area
- Total structure area: 2,144
- Total interior livable area: 2,144 sqft
- Finished area above ground: 1,421
- Finished area below ground: 723
Property
Parking
- Total spaces: 2
- Parking features: Oversized
- Attached garage spaces: 2
Features
- Levels: One
- Stories: 1
- Patio & porch: Covered, Patio
- Exterior features: Garden
- Fencing: Full
Lot
- Size: 8,276 Square Feet
Details
- Parcel number: 138660
- Zoning: P-D
- Special conditions: Standard
Construction
Type & style
- Home type: SingleFamily
- Property subtype: Single Family Residence
Materials
- Frame
- Roof: Composition
Condition
- Updated/Remodeled
- Year built: 1976
Utilities & green energy
- Electric: 220 Volts, 220 Volts in Garage
- Sewer: Public Sewer
Community & HOA
Community
- Security: Carbon Monoxide Detector(s), Smoke Detector(s), Video Doorbell
- Subdivision: Friendly Hills
HOA
- Has HOA: No
Location
- Region: Morrison
Financial & listing details
- Price per square foot: $315/sqft
- Tax assessed value: $544,391
- Annual tax amount: $3,336
- Date on market: 1/17/2026
- Listing terms: Cash,Conventional,FHA,VA Loan
- Exclusions: Staging Furniture
- Ownership: Agent Owner
Price history
| Date | Event | Price |
|---|---|---|
| 2/25/2026 | Sold | $675,000-1.5%$315/sqft |
Source:  REcolorado as distributed by MLS GRID #5174810 Report a problem REcolorado as distributed by MLS GRID #5174810 Report a problem | ||
| 2/7/2026 | Pending sale | $685,000$319/sqft |
Source: REcolorado as distributed by MLS GRID #5174810 Report a problem | ||
| 2/2/2026 | Price change | $685,000-2.1%$319/sqft |
Source: REcolorado as distributed by MLS GRID #5174810 Report a problem | ||
| 1/17/2026 | Listed for sale | $700,000+141.4%$326/sqft |
Source: REcolorado as distributed by MLS GRID #5174810 Report a problem | ||
| 3/15/2017 | Sold | $290,000+107.1%$135/sqft |
Source: Public Record Report a problem | ||
| 7/9/1998 | Sold | $140,000$65/sqft |
Source: Public Record Report a problem | ||
Public tax history
| Year | Property taxes | Tax assessment |
|---|---|---|
| 2025 | $3,336 +0% | $34,025 -0.1% |
| 2024 | $3,335 +19.2% | $34,049 |
| 2023 | $2,798 -1.3% | $34,049 +21.4% |
| 2022 | $2,834 +11.5% | $28,052 -2.8% |
| 2021 | $2,542 | $28,860 +11.2% |
| 2020 | $2,542 +1.3% | $25,947 |
| 2019 | $2,511 +12.2% | $25,947 +16.2% |
| 2018 | $2,238 | $22,335 |
| 2017 | $2,238 +17.6% | $22,335 +12.7% |
| 2016 | $1,903 +100% | $19,816 |
| 2015 | $951 +6.5% | $19,816 +18% |
| 2014 | $893 -7.3% | $16,797 |
| 2013 | $963 -44.2% | $16,797 -4.5% |
| 2012 | $1,727 -2.4% | $17,586 |
| 2011 | $1,769 +0.1% | $17,586 -3% |
| 2010 | $1,768 -2.5% | $18,130 |
| 2009 | $1,813 +0.4% | $18,130 -2.2% |
| 2008 | $1,806 +4.8% | $18,540 |
| 2007 | $1,724 +2.4% | $18,540 +6.1% |
| 2006 | $1,685 -3.9% | $17,480 -1.8% |
| 2005 | $1,753 +8.3% | $17,800 |
| 2004 | $1,619 +17% | $17,800 |
| 2003 | $1,383 +1.7% | $17,800 +18.7% |
| 2002 | $1,361 +10.9% | $14,990 +21.6% |
| 2001 | $1,227 +4.1% | $12,330 |
| 2000 | $1,178 | $12,330 |
Find assessor info on the county website
Neighborhood: 80465
Nearby homes
- $576,9003 bd3 ba1.9k sqft11954 W Stanford Dr, Morrison, CO 80465Off Market
- $627,0004 bd4 ba1.8k sqft11974 W Stanford Dr, Morrison, CO 80465Off Market
- $576,9004 bd1 ba2.8k sqft11965 W Temple Dr, Morrison, CO 80465Off Market
- $587,7004 bd2 ba2.1k sqft11963 W Stanford Dr, Morrison, CO 80465Off Market
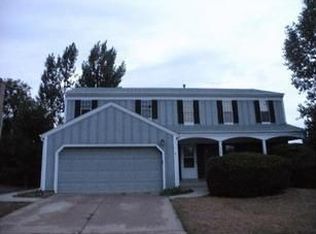
- $562,7003 bd2 ba1.8k sqft11953 W Stanford Dr, Morrison, CO 80465Off Market
- $524,8003 bd2 ba1.7k sqft11975 W Temple Dr, Morrison, CO 80465Off Market
- $628,2004 bd2 ba2.1k sqft11944 W Stanford Dr, Morrison, CO 80465Off Market
- $524,5003 bd2 ba1.4k sqft11955 W Temple Dr, Morrison, CO 80465Off Market
Nearby schools
GreatSchools rating
- 6/10Kendallvue Elementary SchoolGrades: PK-5Distance: 0.8 mi
- 5/10Carmody Middle SchoolGrades: 6-8Distance: 3.5 mi
- 8/10Bear Creek High SchoolGrades: 9-12Distance: 2.2 mi
Schools provided by the listing agent
- Elementary: Kendallvue
- Middle: Carmody
- High: Bear Creek
- District: Jefferson County R-1
Source: REcolorado as distributed by MLS GRID. This data may not be complete. We recommend contacting the local school district to confirm school assignments for this home.
Get a cash offer in 3 minutes
Find out how much your home could sell for in as little as 3 minutes with a no-obligation cash offer.
Estimated market value
$669,000
Get a cash offer in 3 minutes
Find out how much your home could sell for in as little as 3 minutes with a no-obligation cash offer.
Estimated market value
$669,000
- Colorado
- Jefferson County
- Morrison
- 80465
- 11964 W Stanford Drive
Nearby cities
Nearby zip codes
Other Morrison Topics
