Custom luxury home on 1 acre in the sought-after White Oak Estates area of Conroe. 11964 White Oak Run offers 4 bedrooms, 3 full baths, and 3,642 sq ft of thoughtfully designed living space with functional flow. Grand entry opens to an open-concept layout connecting the spacious living room, den, and kitchen—ideal for entertaining. Kitchen features an oversized walk-in pantry and generous prep space. Main-level primary suite includes a spa-style bath and an extra large walk-in closet. Secondary bedroom with private bath downstairs is perfect for guests or multigenerational living.
Dedicated home office, mudroom, and large utility room add daily practicality. Upstairs: two oversized bedrooms with walk-in closets, media/game room, flex workspace, and two walk-in attic spaces for storage. Features include 4-car garage, whole-home generator, water softener, and new roof (Fall 2024). Private, peaceful acreage living with custom
quality throughout. Schedule your private showing today.
Pending
Price cut: $50K (8/27)
$820,000
11964 White Oak Run, Conroe, TX 77385
4beds
3,642sqft
Single Family Residence
Built in 2009
0.99 Acres Lot
$796,200 Zestimate®
$225/sqft
$54/mo HOA
What's special
Flex workspaceDedicated home officeGrand entryExtra large walk-in closetLarge utility roomSpa-style bathPrivate peaceful acreage living
- 42 days
- 34
- 0
Likely to sell faster than
Zillow last checked:
Listing updated:
Listed by:
Liz Hunter TREC #0693994 832-621-3612,
eXp Realty LLC
Source: HAR,MLS#: 2552050
Facts & features
Interior
Bedrooms & bathrooms
- Bedrooms: 4
- Bathrooms: 3
- Full bathrooms: 3
Primary bedroom
- Level: First
- Area: 204
- Dimensions: 12x17
Bedroom
- Level: First
- Area: 169
- Dimensions: 13x13
Bedroom
- Level: Second
- Area: 156
- Dimensions: 13x12
Bedroom
- Level: Second
- Area: 156
- Dimensions: 13x12
Bedroom
- Level: First
- Area: 156
- Dimensions: 13x12
Other
- Level: First
- Area: 234
- Dimensions: 13x18
Other
- Level: Second
- Area: 30
- Dimensions: 5x6
Other
- Level: Second
Other
- Level: First
- Area: 56
- Dimensions: 7x8
Other
- Level: First
- Area: 48
- Dimensions: 6x8
Kitchen
- Level: First
- Area: 209
- Dimensions: 11x19
Media room
- Level: Second
- Area: 320
- Dimensions: 20x16
Primary bath
- Level: First
Utility room
- Level: First
- Area: 96
- Dimensions: 8x12
Heating
- Natural Gas
Cooling
- Electric
Appliances
- Included: ENERGY STAR Qualified Appliances, Disposal, Water Softener, Double Oven, Microwave, Gas Range, Dishwasher
- Laundry: Gas Dryer Hookup, Washer Hookup
Features
- Crown Molding, Formal Entry/Foyer, High Ceilings, Vaulted Ceiling, 2 Bedrooms Up, Primary Bed - 1st Floor, Primary Bed - 2nd Floor, Walk-In Closet(s)
- Flooring: Carpet, Engineered Hardwood, Tile
- Windows: Window Coverings
- Number of fireplaces: 2
- Fireplace features: Wood Burning
Interior area
- Total structure area: 3,642
- Total interior livable area: 3,642 sqft
Property
Parking
- Total spaces: 4
- Parking features: Garage, Additional Parking, Garage Door Opener, Double-Wide Driveway
- Attached garage spaces: 4
Features
- Levels: Split Level
- Stories: 2
- Patio & porch: Covered, Porch
- Exterior features: Back Green Space, Outdoor Kitchen, Side Yard, Sprinkler System
Lot
- Size: 0.99 Acres
- Features: Back Yard, Build Line Restricted, Cleared, Cul-De-Sac, Greenbelt, Subdivided, 1/2 Up to 1 Acre
Details
- Parcel number: 255827
Construction
Type & style
- Home type: SingleFamily
- Architectural style: Traditional
- Property subtype: Single Family Residence
Materials
- Batts Insulation, Cement Siding, Other, Wood Siding
- Foundation: Slab
- Roof: Composition
Condition
- New construction: No
- Year built: 2009
Utilities & green energy
- Sewer: Aerobic Septic
- Water: Water District
Green energy
- Energy efficient items: Thermostat, HVAC
Community & HOA
Community
- Subdivision: White Oak Estates
HOA
- Has HOA: Yes
- Amenities included: Fitness Center, Jogging Path, Park, Picnic Area, Playground, Pond, Security
- HOA fee: $650 annually
Location
- Region: Conroe
Financial & listing details
- Price per square foot: $225/sqft
- Tax assessed value: $570,000
- Annual tax amount: $8,970
- Date on market: 8/27/2026
- Listing terms: Cash,Conventional
- Ownership: Full Ownership
- Road surface type: Asphalt
Estimated market value
$796,200
$756,000 - $836,000
$3,507/mo
Price history
| Date | Event | Price |
|---|---|---|
| 9/14/2026 | Pending sale | $820,000$225/sqft |
Source:  HAR #2552050 Report a problem HAR #2552050 Report a problem | ||
| 8/27/2026 | Price change | $820,000-5.7%$225/sqft |
Source: HAR #2552050 Report a problem | ||
| 6/19/2026 | Price change | $870,000-2.8%$239/sqft |
Source: HAR #8773351 Report a problem | ||
| 4/17/2026 | Price change | $895,000-3.2%$246/sqft |
Source: HAR #8773351 Report a problem | ||
| 2/26/2026 | Listed for sale | $925,000+2.9%$254/sqft |
Source: HAR #8773351 Report a problem | ||
| 7/12/2025 | Price change | $899,000-2.8%$247/sqft |
Source: HAR #22560342 Report a problem | ||
| 6/9/2025 | Listed for sale | $925,000$254/sqft |
Source: HAR #22560342 Report a problem | ||
Public tax history
| Year | Property taxes | Tax assessment |
|---|---|---|
| 2025 | $3,990 -14.7% | $570,000 +8.2% |
| 2024 | $4,679 -1.9% | $527,000 -0.9% |
| 2023 | $4,770 | $531,850 +0.3% |
| 2022 | -- | $530,400 +20% |
| 2021 | -- | $442,000 +5% |
| 2020 | $6,788 -0.7% | $420,820 +0.1% |
| 2019 | $6,835 +3.1% | $420,500 +7.5% |
| 2018 | $6,629 -2.4% | $391,280 -1.9% |
| 2017 | $6,792 -5.7% | $398,860 -0.2% |
| 2016 | $7,205 +1.4% | $399,770 +10% |
| 2015 | $7,109 | $363,430 +0.8% |
| 2014 | $7,109 | $360,570 +6.7% |
| 2013 | -- | $337,940 |
| 2012 | -- | $337,940 -8.5% |
| 2011 | -- | $369,320 -18.2% |
| 2010 | -- | $451,480 +1799.4% |
| 2009 | -- | $23,770 |
| 2008 | -- | $23,770 |
| 2007 | -- | $23,770 |
| 2006 | -- | $23,770 -13.6% |
| 2005 | -- | $27,500 |
| 2004 | -- | $27,500 |
| 2003 | -- | $27,500 |
| 2002 | -- | $27,500 |
| 2001 | -- | $27,500 |
Find assessor info on the county website
Monthly payment
Est. payment
Payment breakdown
Explore the cost of this home by adjusting the details. Changes won't be saved.Climate risks
Neighborhood: White Oak Estates
Nearby schools
Schools provided by the listing agent
- Elementary: Houser Elementary School
- Middle: Irons Junior High School
- High: Oak Ridge High School
Source: HAR. This data may not be complete. We recommend contacting the local school district to confirm school assignments for this home.
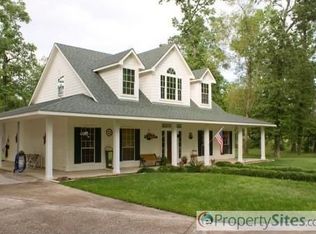
Similar homes
- $785,0003 bd5 ba3.9k sqft31246 Arbor Forest Ln, Spring, TX 77386For Sale
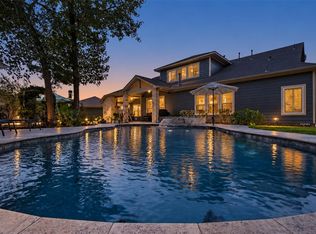 MLS ID #45955444, Jacalyn Henthorne, United Real Estate. HAR
 - $839,9004 bd4 ba3.8k sqft5 Copper Cv, Conroe, TX 77304For Sale
 MLS ID #27704767, Karen Beckman, RE/MAX The Woodlands & Spring. HAR
 - $925,0004 bd4 ba4.1k sqft27223 Blue Cedar Ln, Spring, TX 77386For Sale
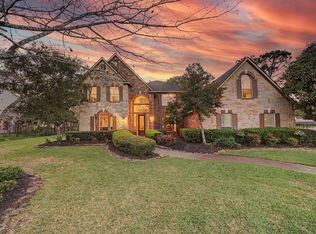 MLS ID #33679030, Lauren McCrory, Styled Real Estate. HAR
 - $860,0004 bd3 ba3.6k sqft8992 Wind Jammer Ln, Montgomery, TX 77316For Sale
 MLS ID #39855360, Brenda Schafer, Better Homes and Gardens Real Estate Gary Greene - Lake Conroe South. HAR
