Skip main navigation
Off market
  • $746,700

    11965 Ashcroft Bnd, Johns Creek, GA 30005

    4beds
    4baths
    2,162sqft
    Single Family Attached
    Built in 2018
    3,571 Square Feet Lot
    $746,700 Zestimate®
    $345/sqft
    $3,398 Estimated rent

    Home value

    $746,700

    $709,000 - $784,000

    $3,398/mo

    Zestimate® history
    Loading
    Loading...

    Owner options

    List your home for rent

    $3,398/mo

    Rent Zestimate®

    Find your next renter with Zillow Rental Manager. Plus, with online applications, you can quickly screen prospective tenants – for free.

    Learn more

    $3,398/mo

    Rent Zestimate®

    Refinance and save

    $4,748/mo

    Est. payment

    Refinancing to a lower rate could help reduce your monthly payments and save thousands over the life of the loan.

    See today's rates

    $4,748/mo

    Est. payment

    Explore your selling options

    Work with a Zillow partner agent

    Leverage their expertise and Zillow's premium Showcase listings to get your home seen by more buyers.

    Get started

    List with your own agent

    Get your home in front of millions of buyers by listing it on Zillow.

    Learn how to do it

    Sell it yourself

    Take full control of how buyers see your home on Zillow by listing For Sale by Owner (FSBO).

    List your home

    What's special

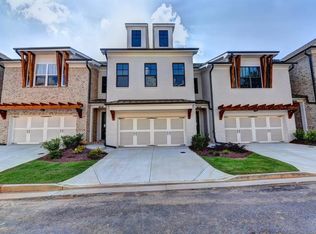
    Exceptional architectural excellence abounds in this meticulously maintained home. Upgraded in both design and concept the interior sparkles with amazing details throughout. From the moment you step inside the well organized and presented interior design will invite you to explore this unique open plan. All appointments are upgraded to meet the highest standards of concept and design and yet provide a comfortable and inviting home for your family. The open design provides for multiple family activities and entertainment opportunities. Fireside family room and open dining area overlook the natural setting and gathering porch. Upgraded appliances and abundant work area will make it hard for the chef to leave the kitchen! The second level includes the master ensuite and two walk in closets. Two additional bedrooms can serve multiple functions. One is currently a creative play activity area. A built in home management and work station is the focus of the central hallway. The terrace level provides an entire in-law apartment with family room, kitchen, bedroom and bath. This area can serve multi functions depending on your families lifestyle needs. There is both a porch on the main level and a patio on the terrace level. A privacy fenced back yard. The Johns Creek area provides abundant opportunities for shopping, entertainment and parks. Excellent schools. 2020-06-29

    This property is off market, which means it's not currently listed for sale or rent on Zillow. This may be different from what's available on other websites or public sources.

    Facts & features

    Interior

    Bedrooms & bathrooms
    • Bedrooms: 4
    • Bathrooms: 4
    • Main level bathrooms: 1
    Heating
    • Forced air
    Appliances
    • Laundry: Upper Level, In Hall
    Features
    • Double Vanity, High Ceilings, Bookcases, Tray Ceiling(s), Exposed Beams
    • Basement: Finished, Full, Walk-Out Access, Bath Finished, Daylight, Walk-Up Access
    • Has fireplace: Yes
    • Fireplace features: Family Room
    • Common walls with other units/homes: End Unit
    Interior area
    • Structure area source: Appraiser
    • Total interior livable area: 2,162 sqft

    Property

    Parking
    • Total spaces: 2
    • Parking features: Off-street
    • Details: 2 Car, Auto Garage Door
    Features
    • Patio & porch: Deck/Patio
    • Exterior features: Brick
    Lot
    • Size: 3,571 Square Feet
    • Features: Level, Corner Lot, Private Backyard
    Details
    • Additional structures: Garage(s)
    • Parcel number: 11054002322232
    • Other equipment: Alarm - Smoke/Fire, Alarm - Carbon Monoxide

    Construction

    Type & style
    • Home type: Townhouse
    • Architectural style: Craftsman
    • Property subtype: Single Family Attached
    Materials
    • Stone
    Condition
    • Year built: 2018

    Utilities & green energy

    • Sewer: Sewer Connected
    • Water: Public Water
    Green energy
    • Green verification: Certified Energy Wise
    • Energy efficient items: Double Pane/Thermo

    Community & HOA

    Community
    • Security: Gated Community, Alarm - Smoke/Fire, Carbon Monoxide Detector(s)
    HOA
    • Has HOA: Yes
    • Amenities included: Gated, Neighborhood Association
    • Services included: Maintenance Grounds, Management Fee
    • HOA fee: $220 monthly
    Location
    • Region: Johns Creek

    Financial & listing details

    • Price per square foot: $345/sqft
    • Tax assessed value: $675,600
    • Annual tax amount: $8,070

    Price history

    DateEventPrice
    6/28/2022Sold$729,000+13.2%$337/sqft
    Source: FMLS GA #7051222 Report a problem
    5/24/2022Pending sale$644,000$298/sqft
    Source: GAMLS #10049807 Report a problem
    5/24/2022Contingent$644,000$298/sqft
    Source: FMLS GA #7051222 Report a problem
    5/19/2022Listed for sale$644,000+24.1%$298/sqft
    Source: FMLS GA #7051222 Report a problem
    7/21/2020Listing removed$519,000$240/sqft
    Source: Berkshire Hathaway HomeServices Georgia Properties - Alpharetta / North Fulton Office #6733691 Report a problem
    6/6/2020Listed for sale$519,000+18%$240/sqft
    Source: Berkshire Hathaway HomeServices Georgia Properties #6733691 Report a problem
    12/21/2018Sold$440,000-2.2%$204/sqft
    Source: FMLS GA #6078741 Report a problem
    10/3/2018Listed for sale$449,900$208/sqft
    Source: The Providence Group Report a problem

    Public tax history

    YearProperty taxesTax assessment
    2025$8,070 -0.5%$270,240
    2024$8,112 -0.2%$270,240
    2023$8,130 +28.7%$270,240 +31.3%
    2022$6,316 -5.4%$205,840 -1.9%
    2021$6,674 +48.7%$209,920 +32%
    2020$4,488 +594.6%$159,000 -60.8%
    2019$646 $405,600 +1944.4%
    2018$646 $19,840 +262%
    2017$646 $5,480
    Find assessor info on the county website

    Neighborhood: 30005

    Nearby schools

    GreatSchools rating
    Schools provided by the listing agent
    • Elementary: Lake Windward
    • Middle: Taylor Road
    • High: Chattahoochee

    Source: The MLS. This data may not be complete. We recommend contacting the local school district to confirm school assignments for this home.

    Get a cash offer in 3 minutes
    Find out how much your home could sell for in as little as 3 minutes with a no-obligation cash offer.
    Estimated market value
    $746,700
    Get a cash offer in 3 minutes
    Find out how much your home could sell for in as little as 3 minutes with a no-obligation cash offer.
    Estimated market value
    $746,700