ALL OFFERS DUE by MONDAY, 10/6 by Noon - BREATHTAKING MOUNTAIN VIEWS FROM EVERY WINDOW & NO HOA! You will love coming home to this charming house with three levels and over 3,000 square feet of great living space beautifully sited on a private 1+ acre acre hilltop with gorgeous views! This updated home offers the property, floor plan and setting you have been looking for with plenty of space and a premium and usable backyard for bonfires and play! A long gravel driveway leads to a full front porch where you can take in the Blue Ridge mountain views while enjoying your morning coffee and watch for baby goats from the nearby adjoining farm! Inside, neutral fresh paint and new carpet (2025) throughout including the formal living and dining rooms. French doors open to a main-level office, and the kitchen with white cabinetry, granite island, and breakfast area flows to a vaulted family room warmed by a wood-burning stove and out to the deck and backyard. Upstairs, the owner’s suite features vaulted ceilings, generous closets, and a spa-style bath with jetted tub, separate shower, dual vanities, and a skylight. Three additional bedrooms, a full secondary bath, and an upper-level laundry add everyday convenience. The walk out lower level is partially finished and features a bonus room and a full bath, ideal for guests or a flex space. A newer roof and recent updates give peace of mind, while a two-car side-load garage with porch access completes the home. Enjoy true country living with wide-open views, a spacious yard for gatherings, and easy access to Lovettsville’s shops, dining, and VRE station. Privacy, space, and stunning mountain scenery...this is Loudoun living at its best.
Sold for $711,000
$711,000
11965 Berlin Tpke, Lovettsville, VA 20180
4beds
3,015sqft
Single Family Residence
Built in 1992
1.23 Acres Lot
$720,400 Zestimate®
$236/sqft
$3,617 Estimated rent
Home value
$720,400
$684,000 - $756,000
$3,617/mo
Zestimate® history
Owner options
List your home for rent
$3,617/mo
Rent Zestimate®
Find your next renter with Zillow Rental Manager. Plus, with online applications, you can quickly screen prospective tenants – for free.
$3,617/mo
Rent Zestimate®
Refinance and save
$4,302/mo
Est. payment
Refinancing to a lower rate could help reduce your monthly payments and save thousands over the life of the loan.
$4,302/mo
Est. payment
Explore your selling options
Work with a Zillow partner agent
Leverage their expertise and Zillow's premium Showcase listings to get your home seen by more buyers.
Get startedList with your own agent
Get your home in front of millions of buyers by listing it on Zillow.
Learn how to do itSell it yourself
Take full control of how buyers see your home on Zillow by listing For Sale by Owner (FSBO).
List your homeWhat's special
Gorgeous viewsWood-burning stoveWalk out lower levelBonus roomUpdated homeVaulted family roomNeutral fresh paint
Zillow last checked:
Listing updated:
Listed by:
Karen Cooper 703-999-3601,
Real Broker, LLC,
Listing Team: The Platinum Group, LLC.,Co-Listing Team: The Platinum Group, LLC.,Co-Listing Agent: Vicky Z Noufal 703-402-5416,
Real Broker, LLC
Bought with:
Christy Hertel, 0225192856
Hunt Country Sotheby's International Realty
Source: Bright MLS,MLS#: VALO2105018
Facts & features
Interior
Bedrooms & bathrooms
- Bedrooms: 4
- Bathrooms: 4
- Full bathrooms: 3
- 1/2 bathrooms: 1
- Main level bathrooms: 1
Rooms
- Room types: Living Room, Dining Room, Primary Bedroom, Bedroom 2, Bedroom 3, Bedroom 4, Kitchen, Family Room, Foyer, Breakfast Room, Laundry, Office, Bathroom 2, Primary Bathroom, Full Bath, Half Bath
Primary bedroom
- Features: Walk-In Closet(s), Attached Bathroom
- Level: Upper
- Area: 231 Square Feet
- Dimensions: 21 x 11
Bedroom 2
- Level: Upper
- Area: 182 Square Feet
- Dimensions: 14 x 13
Bedroom 3
- Features: Walk-In Closet(s)
- Level: Upper
- Area: 228 Square Feet
- Dimensions: 19 x 12
Bedroom 4
- Level: Upper
- Area: 180 Square Feet
- Dimensions: 15 x 12
Primary bathroom
- Level: Upper
- Area: 99 Square Feet
- Dimensions: 11 x 9
Bathroom 2
- Level: Upper
Breakfast room
- Level: Main
- Area: 120 Square Feet
- Dimensions: 15 x 8
Dining room
- Level: Main
- Area: 143 Square Feet
- Dimensions: 13 x 11
Family room
- Features: Cathedral/Vaulted Ceiling, Fireplace - Gas
- Level: Main
- Area: 285 Square Feet
- Dimensions: 19 x 15
Foyer
- Level: Main
- Area: 81 Square Feet
- Dimensions: 9 x 9
Other
- Level: Lower
- Area: 32 Square Feet
- Dimensions: 8 x 4
Half bath
- Level: Main
- Area: 20 Square Feet
- Dimensions: 5 x 4
Kitchen
- Features: Granite Counters, Kitchen Island, Pantry
- Level: Main
- Area: 195 Square Feet
- Dimensions: 15 x 13
Laundry
- Level: Upper
- Area: 24 Square Feet
- Dimensions: 6 x 4
Living room
- Features: Cathedral/Vaulted Ceiling, Fireplace - Electric
- Level: Main
- Area: 165 Square Feet
- Dimensions: 15 x 11
Office
- Level: Main
- Area: 99 Square Feet
- Dimensions: 11 x 9
Heating
- Forced Air, Heat Pump, Zoned, Propane
Cooling
- Central Air, Zoned, Electric
Appliances
- Included: Cooktop, Dishwasher, Disposal, Refrigerator, Double Oven, Ice Maker, Water Heater
- Laundry: Has Laundry, Upper Level, Laundry Room
Features
- Bathroom - Walk-In Shower, Breakfast Area, Open Floorplan, Formal/Separate Dining Room, Kitchen Island, Pantry, Primary Bath(s), Recessed Lighting, Upgraded Countertops, Walk-In Closet(s), Dry Wall, 2 Story Ceilings
- Flooring: Carpet, Ceramic Tile, Hardwood, Wood
- Windows: Skylight(s)
- Basement: Full,Walk-Out Access,Side Entrance,Partially Finished,Exterior Entry
- Number of fireplaces: 1
- Fireplace features: Mantel(s), Wood Burning, Wood Burning Stove
Interior area
- Total structure area: 3,015
- Total interior livable area: 3,015 sqft
- Finished area above ground: 2,476
- Finished area below ground: 539
Property
Parking
- Total spaces: 2
- Parking features: Garage Faces Side, Gravel, Attached, Driveway
- Attached garage spaces: 2
- Has uncovered spaces: Yes
Accessibility
- Accessibility features: None
Features
- Levels: Three
- Stories: 3
- Patio & porch: Deck
- Exterior features: Satellite Dish
- Pool features: None
- Spa features: Bath
- Fencing: Partial
- Has view: Yes
- View description: Garden, Panoramic, Mountain(s)
- Frontage type: Road Frontage
Lot
- Size: 1.23 Acres
- Features: Backs to Trees, Cleared, Front Yard, Premium, Private, Rear Yard
Details
- Additional structures: Above Grade, Below Grade
- Parcel number: 368105407000
- Zoning: AR1
- Zoning description: AGRICULTURAL RURAL - 1
- Special conditions: Standard
Construction
Type & style
- Home type: SingleFamily
- Architectural style: Colonial
- Property subtype: Single Family Residence
Materials
- Vinyl Siding
- Foundation: Permanent
- Roof: Asphalt
Condition
- Very Good
- New construction: No
- Year built: 1992
- Major remodel year: 2025
Utilities & green energy
- Sewer: Septic Exists
- Water: Private, Well
- Utilities for property: Electricity Available, Multiple Phone Lines, Propane
Community & HOA
Community
- Subdivision: None Available
HOA
- Has HOA: No
Location
- Region: Lovettsville
Financial & listing details
- Price per square foot: $236/sqft
- Tax assessed value: $699,630
- Annual tax amount: $5,546
- Date on market: 10/2/2025
- Listing agreement: Exclusive Right To Sell
- Listing terms: FHA,Conventional,Cash,VA Loan
- Ownership: Fee Simple
- Road surface type: Gravel
Price history
| Date | Event | Price |
|---|---|---|
| 11/7/2025 | Sold | $711,000+5.3%$236/sqft |
Source:  Bright MLS #VALO2105018 Report a problem Bright MLS #VALO2105018 Report a problem | ||
| 10/9/2025 | Pending sale | $675,000$224/sqft |
Source: Bright MLS #VALO2105018 Report a problem | ||
| 10/2/2025 | Listed for sale | $675,000+187.2%$224/sqft |
Source: Bright MLS #VALO2105018 Report a problem | ||
| 7/25/1995 | Sold | $235,000$78/sqft |
Source: Public Record Report a problem | ||
Public tax history
| Year | Property taxes | Tax assessment |
|---|---|---|
| 2026 | $5,692 +1.1% | $707,040 +1.1% |
| 2025 | $5,632 +1.6% | $699,630 +9.1% |
| 2024 | $5,546 +4.2% | $641,160 +5.4% |
| 2023 | $5,324 +5.8% | $608,460 +7.6% |
| 2022 | $5,034 +11.5% | $565,640 +22.8% |
| 2021 | $4,514 -2.5% | $460,600 +3% |
| 2020 | $4,627 | $447,090 +1.4% |
| 2019 | $4,627 +3.8% | $440,830 +7.3% |
| 2018 | $4,459 -0.8% | $410,980 +2.8% |
| 2017 | $4,496 +1.1% | $399,670 +5.3% |
| 2016 | $4,449 | $379,660 +26% |
| 2015 | $4,449 +4.8% | $301,250 +12.9% |
| 2014 | $4,243 | $266,850 |
Find assessor info on the county website
Neighborhood: 20180
Nearby homes
- $657,2004 bd4 ba3k sqft18 Tilgham Pl, Lovettsville, VA 20180Off Market
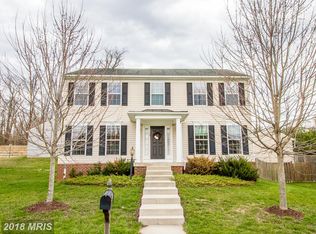
- $613,5004 bd2 ba2k sqft16 Tilgham Pl, Lovettsville, VA 20180Off Market
- $650,0004 bd3 ba2.6k sqft20 Tilgham Pl, Lovettsville, VA 20180Sold

- $624,2004 bd2 ba2.2k sqft14 Tilgham Pl, Lovettsville, VA 20180Off Market
- $652,9004 bd2 ba2.4k sqft22 Tilgham Pl, Lovettsville, VA 20180Off Market
- $604,3004 bd3 ba2.1k sqft12 Tilgham Pl, Lovettsville, VA 20180Off Market
- $691,5004 bd3 ba3k sqft24 Tilgham Pl, Lovettsville, VA 20180Off Market
- $643,2004 bd4 ba2.9k sqft10 Tilgham Pl, Lovettsville, VA 20180Off Market
Nearby schools
GreatSchools rating
- 7/10Lovettsville Elementary SchoolGrades: PK-5Distance: 1.3 mi
- 9/10Woodgrove High SchoolGrades: PK-12Distance: 10.1 mi
- 8/10Harmony Middle SchoolGrades: 6-8Distance: 10.4 mi
Schools provided by the listing agent
- Elementary: Lovettsville
- Middle: Harmony
- High: Woodgrove
- District: Loudoun County Public Schools
Source: Bright MLS. This data may not be complete. We recommend contacting the local school district to confirm school assignments for this home.
Get a cash offer in 3 minutes
Find out how much your home could sell for in as little as 3 minutes with a no-obligation cash offer.
Estimated market value
$720,400
Get a cash offer in 3 minutes
Find out how much your home could sell for in as little as 3 minutes with a no-obligation cash offer.
Estimated market value
$720,400
- Virginia
- Loudoun County
- Lovettsville
- 20180
- 11965 Berlin Tpke
