Skip main navigation
Off market
  • $543,200

    11966 Dahlia Dr, Thornton, CO 80233

    4beds
    2,903sqft
    SingleFamily
    Built in 1998
    6,534 Square Feet Lot
    $543,200 Zestimate®
    $187/sqft
    $3,023 Estimated rent

    Home value

    $543,200

    $516,000 - $570,000

    $3,023/mo

    Zestimate® history
    Loading
    Loading...

    Owner options

    List your home for rent

    $3,023/mo

    Rent Zestimate®

    Find your next renter with Zillow Rental Manager. Plus, with online applications, you can quickly screen prospective tenants – for free.

    Learn more

    $3,023/mo

    Rent Zestimate®

    Refinance and save

    $3,291/mo

    Est. payment

    Refinancing to a lower rate could help reduce your monthly payments and save thousands over the life of the loan.

    See today's rates

    $3,291/mo

    Est. payment

    Explore your selling options

    Work with a Zillow partner agent

    Leverage their expertise and Zillow's premium Showcase listings to get your home seen by more buyers.

    Get started

    List with your own agent

    Get your home in front of millions of buyers by listing it on Zillow.

    Learn how to do it

    Sell it yourself

    Take full control of how buyers see your home on Zillow by listing For Sale by Owner (FSBO).

    List your home

    What's special

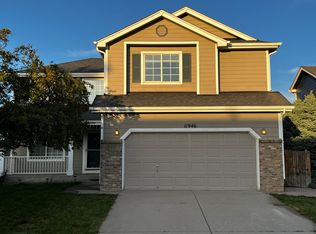
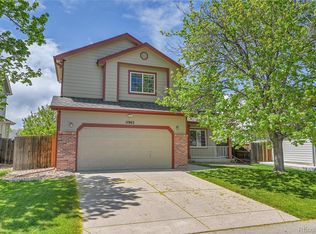
    Enter from the lush greenery surrounded front porch directly into the two-story foyer. Light floods this Skylake Ranch 2 story home from front to back. The open floor plan is great for entertaining and the tile flooring is perfect for pets and kids. The main floor has the foyer, living room w/ gas fireplace, large dining area with bay window and views of the yard from two sides. The gourmet kitchen has newer stainless appliances that all stay, upgraded hardware and a large, functional pantry. The family room fits any sized sectional and is ready for the flat screen tv of your dreams. The main floor laundry with full-sized front-loading washer dryer that stay with the home even has a folding area. Direct access to the attached garage where you can find side and overhead shelving, bonus work area with tack board and even a garage refrigerator that stays. The basement is ready for your finishes or even as an open work area/gym or playroom. Upstairs there are all 4 bedrooms including a large double doored master with 5-piece master bath, corner soaking tub and master closet with built in shelving that allows for both owners to have space. You will love the direct access to indoor/outdoor entertaining. The sliding door opens to a fantastic teak wood, multi-layered deck. The backyard is the seller's favorite part of this home. You have separate areas for all of the family. Patio, decking, dog run, gardening, playset, fire pit, hot tub, and even storage. These owners have loved their home and you will too. Their other favorite features are the open well-lit spaces, the hot tub, the teak wood deck and being only one block to Skyline park with playground and trails that go for miles! Homes in this neighborhood move fast. Don't miss your opportunity!!!

    This property is not currently displayed as for sale or rent on Zillow. This may be different from what's on other websites or public sources.
    Facts & features

    Interior

    Bedrooms & bathrooms
    • Bedrooms: 4
    • Bathrooms: 3
    • Full bathrooms: 2
    • 1/2 bathrooms: 1
    Heating
    • Forced air
    Cooling
    • Central
    Appliances
    • Included: Dishwasher, Dryer, Garbage disposal, Microwave, Range / Oven, Refrigerator, Washer
    • Laundry: In Unit
    Features
    • Ceiling Fan(s), Pantry, Walk-In Closet(s), Vaulted Ceiling(s), Tile Counters, Eat-in Kitchen, Smart Thermostat, Entrance Foyer, Open Floorplan, Master Suite, Five Piece Bath, Smoke Free, Smart Lights
    • Flooring: Tile, Carpet, Hardwood
    • Windows: Double Pane Windows
    • Basement: Unfinished
    • Has fireplace: Yes
    • Fireplace features: Family Room
    • Common walls with other units/homes: No Common Walls
    Interior area
    • Total interior livable area: 2,903 sqft
    • Finished area below ground: 0.00

    Property

    Parking
    • Total spaces: 2
    • Parking features: Garage - Attached
    Features
    • Patio & porch: Deck, Front Porch
    • Exterior features: Stone, Wood
    • Spa features: Private, Spa/Hot Tub
    • Fencing: Full
    Lot
    • Size: 6,534 Square Feet
    • Features: Landscaped, Near Public Transit, Sprinklers In Front, Sprinklers In Rear
    Details
    • Parcel number: 0172106109002

    Construction

    Type & style
    • Home type: SingleFamily
    • Architectural style: Traditional
    Materials
    • Frame
    • Roof: Composition
    Condition
    • Year built: 1998

    Utilities & green energy

    • Sewer: Public Sewer
    • Water: Public

    Community & HOA

    Community
    • Security: Smoke Detector(s), Carbon Monoxide Detector(s), Video Doorbell, Smart Cameras, Smart Security System
    HOA
    • Has HOA: Yes
    • HOA fee: $35 monthly
    Location
    • Region: Thornton

    Financial & listing details

    • Price per square foot: $187/sqft
    • Tax assessed value: $535,000
    • Annual tax amount: $3,635
    • Road surface type: Paved

    Price history

    DateEventPrice
    7/24/2020Sold$444,000+0.9%$153/sqft
    Source: Public Record Report a problem
    6/23/2020Pending sale$440,000$152/sqft
    Source: Re/max Alliance #5496867 Report a problem
    6/19/2020Listed for sale$440,000+113.6%$152/sqft
    Source: Re/max Alliance #5496867 Report a problem
    9/4/2009Sold$206,000+16.2%$71/sqft
    Source: Public Record Report a problem
    3/23/1999Sold$177,337$61/sqft
    Source: Public Record Report a problem

    Public tax history

    YearProperty taxesTax assessment
    2025$3,635 +1%$33,440 -13.9%
    2024$3,598 +16.2%$38,830
    2023$3,098 -3.2%$38,830 +38.1%
    2022$3,201 $28,120 -2.8%
    2021-- $28,930 +1.3%
    2020$3,177 $28,570 -0.2%
    2019$3,177 +20.7%$28,620 +25.1%
    2018$2,632 $22,870
    2017$2,632 $22,870 +11.9%
    2016-- $20,440
    2015$2,197 $20,440 +15.3%
    2014-- $17,730
    2013-- $17,730 +6.7%
    2012-- $16,610
    2011-- $16,610 -6.8%
    2010-- $17,820
    2009-- $17,820 -11.8%
    2008-- $20,210
    2007-- $20,210 -3.5%
    2006-- $20,940
    2005-- $20,940 +5.1%
    2004-- $19,920
    2003$2,099 +2.2%$19,920 -2.9%
    2002$2,054 +24.1%$20,510 +30.8%
    2001$1,655 $15,680
    2000-- $15,680
    Find assessor info on the county website

    Neighborhood: Skylake Ranch

    Nearby schools

    GreatSchools rating
    Schools provided by the listing agent
    • Elementary: Cherry Drive
    • Middle: Shadow Ridge
    • High: Mountain Range
    • District: Adams 12 5 Star Schl

    Source: The MLS. This data may not be complete. We recommend contacting the local school district to confirm school assignments for this home.

    Get a cash offer in 3 minutes
    Find out how much your home could sell for in as little as 3 minutes with a no-obligation cash offer.
    Estimated market value
    $543,200
    Get a cash offer in 3 minutes
    Find out how much your home could sell for in as little as 3 minutes with a no-obligation cash offer.
    Estimated market value
    $543,200