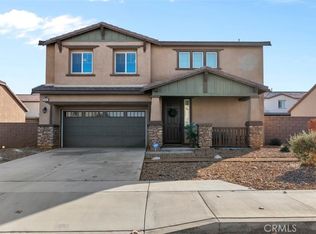
Welcome home! As you approach this inviting residence, you will be greeted by a water-wise, desert scaped front yard, offering both beauty and low-maintenance appeal. This stunning 4-bedroom, 2.5 bath home located in the vibrant city of Victorville, offering 2400 square feet of spacious living, equipped with smart home modern technology and PAID solar panels, ensuring energy efficiency and convenience. Step inside to discover a large open floor plan, ideal for entertaining and everyday living. The kitchen features a beautiful center island and stainless appliances. The main-floor bedroom makes it perfect for guests or multi-generational living. Upstairs, you will find three additional bedrooms, including a luxurious master suite, a generous loft space that can be used as an office or playroom and the laundry room. The newly built backyard patio, equipped with ceiling fans offer a perfect spot to relax and enjoy the California sunshine. Come and see for yourself!
Sold for $502,000
Listed by: AGENCY 8 REAL ESTATE GROUP • Candy Curry • Contact: 909-589-8808
Bought with: KELLER WILLIAMS EMPIRE ESTATES
$502,000
11966 Foster Pl, Victorville, CA 92392
4beds
2,401sqft
Single Family Residence
Built in 2019
8,658 Square Feet Lot
$495,600 Zestimate®
$209/sqft
$2,965 Estimated rent
Home value
$495,600
$446,000 - $550,000
$2,965/mo
Zestimate® history
Owner options
List your home for rent
$2,965/mo
Rent Zestimate®
Find your next renter with Zillow Rental Manager. Plus, with online applications, you can quickly screen prospective tenants – for free.
$2,965/mo
Rent Zestimate®
Refinance and save
$3,196/mo
Est. payment
Refinancing to a lower rate could help reduce your monthly payments and save thousands over the life of the loan.
$3,196/mo
Est. payment
Explore your selling options
Work with a Zillow partner agent
Leverage their expertise and Zillow's premium Showcase listings to get your home seen by more buyers.
Get startedList with your own agent
Get your home in front of millions of buyers by listing it on Zillow.
Learn how to do itSell it yourself
Take full control of how buyers see your home on Zillow by listing For Sale by Owner (FSBO).
List your homeWhat's special
Zillow last checked:
Listing updated:
Listed by:
Candy Curry DRE #01483114 909-919-4478,
AGENCY 8 REAL ESTATE GROUP
Bought with:
YASMINE MORKOUS, DRE #01995927
KELLER WILLIAMS EMPIRE ESTATES
Source: CRMLS,MLS#: CV25037770 Originating MLS: California Regional MLS
Originating MLS: California Regional MLSFacts & features
Interior
Bedrooms & bathrooms
- Bedrooms: 4
- Bathrooms: 3
- Full bathrooms: 2
- 1/2 bathrooms: 1
- Main level bathrooms: 1
- Main level bedrooms: 1
Rooms
- Room types: Bonus Room, Bedroom, Kitchen, Laundry, Loft, Living Room, Primary Bathroom, Primary Bedroom, Other
Primary bedroom
- Features: Primary Suite
Bedroom
- Features: Bedroom on Main Level
Bedroom
- Features: Multi-Level Bedroom
Bathroom
- Features: Bathroom Exhaust Fan, Bathtub, Closet, Dual Sinks, Separate Shower, Tub Shower, Walk-In Shower
Kitchen
- Features: Kitchen Island, Kitchen/Family Room Combo, Quartz Counters
Other
- Features: Walk-In Closet(s)
Heating
- Central
Cooling
- Central Air, Whole House Fan
Appliances
- Included: Dishwasher, Gas Cooktop, Gas Oven, Microwave, Refrigerator, Vented Exhaust Fan, Water To Refrigerator, Water Heater
- Laundry: Electric Dryer Hookup, Gas Dryer Hookup, Laundry Room, Upper Level
Features
- Breakfast Bar, Block Walls, Ceiling Fan(s), Open Floorplan, Pantry, Quartz Counters, Recessed Lighting, Bedroom on Main Level, Loft, Primary Suite, Walk-In Closet(s)
- Flooring: Carpet, Laminate, Vinyl
- Doors: Panel Doors
- Has fireplace: No
- Fireplace features: None
- Common walls with other units/homes: 2+ Common Walls
Interior area
- Total interior livable area: 2,401 sqft
Property
Parking
- Total spaces: 5
- Parking features: Door-Single, Driveway, Garage Faces Front, Garage
- Attached garage spaces: 2
- Uncovered spaces: 3
Accessibility
- Accessibility features: None, Accessible Doors
Features
- Levels: Two
- Stories: 2
- Entry location: 1
- Patio & porch: Concrete, Covered, Patio, Wood
- Pool features: None
- Spa features: None
- Fencing: Block
- Has view: Yes
- View description: Mountain(s)
Lot
- Size: 8,658 Square Feet
- Features: 0-1 Unit/Acre
Details
- Parcel number: 3071335580000
- Special conditions: Standard
Construction
Type & style
- Home type: SingleFamily
- Property subtype: Single Family Residence
- Attached to another structure: Yes
Materials
- Foundation: Slab
- Roof: Tile
Condition
- New construction: No
- Year built: 2019
Utilities & green energy
- Sewer: Public Sewer
- Water: Public
- Utilities for property: Electricity Available, Electricity Connected, Natural Gas Available, Natural Gas Connected, Water Available, Water Connected
Community & HOA
Community
- Features: Sidewalks
- Security: Carbon Monoxide Detector(s), Fire Detection System, Smoke Detector(s)
Location
- Region: Victorville
Financial & listing details
- Price per square foot: $209/sqft
- Tax assessed value: $391,581
- Annual tax amount: $6,374
- Date on market: 2/20/2025
- Cumulative days on market: 4 days
- Listing terms: Cash to New Loan
- Inclusions: Solar panels
- Exclusions: Storage Shed, Patio Set and most furniture negotiable
- Road surface type: Paved
Price history
| Date | Event | Price |
|---|---|---|
| 6/11/2025 | Listing removed | $3,000$1/sqft |
Source: Zillow Rentals Report a problem | ||
| 5/21/2025 | Listed for rent | $3,000$1/sqft |
Source: Zillow Rentals Report a problem | ||
| 5/12/2025 | Sold | $502,000+2.4%$209/sqft |
Source:  CRMLS #CV25037770 Report a problem CRMLS #CV25037770 Report a problem | ||
| 5/10/2025 | Contingent | $490,000$204/sqft |
Source: CRMLS #CV25037770 Report a problem | ||
| 4/30/2025 | Listed for sale | $490,000$204/sqft |
Source: CRMLS #CV25037770 Report a problem | ||
| 2/28/2025 | Pending sale | $490,000$204/sqft |
Source: CRMLS #CV25037770 Report a problem | ||
| 2/20/2025 | Listed for sale | $490,000+36.7%$204/sqft |
Source: CRMLS #CV25037770 Report a problem | ||
| 10/31/2019 | Sold | $358,500$149/sqft |
Source: Public Record Report a problem | ||
Public tax history
| Year | Property taxes | Tax assessment |
|---|---|---|
| 2025 | $6,374 +4.9% | $391,581 +2% |
| 2024 | $6,074 +0.8% | $383,903 +2% |
| 2023 | $6,023 +1.7% | $376,375 +2% |
| 2022 | $5,923 +5.2% | $368,995 +2% |
| 2021 | $5,631 +6.6% | $361,759 +1% |
| 2020 | $5,282 +896.1% | $358,050 +1093.5% |
| 2019 | $530 +331% | $30,000 +280.6% |
| 2018 | $123 +1.4% | $7,883 +2% |
| 2017 | $121 | $7,728 +2% |
| 2016 | $121 +1.7% | $7,576 +1.5% |
| 2015 | $119 -0.5% | $7,462 +2% |
| 2014 | $120 | $7,316 |
Find assessor info on the county website
Neighborhood: 92392
Nearby homes
- $536,1005 bd3 ba2.5k sqft11954 Foster Pl, Victorville, CA 92392Off Market
- $489,5005 bd3 ba2.4k sqft11967 Espola Pl, Victorville, CA 92392Off Market
- $470,0004 bd3 ba2.4k sqft11955 Espola Pl, Victorville, CA 92392Sold
- $507,3004 bd3 ba2.7k sqft11942 Foster Pl, Victorville, CA 92392Off Market
- $486,7005 bd3 ba2.4k sqft11975 Foster Pl, Victorville, CA 92392Off Market
- $468,3004 bd3 ba2.4k sqft12015 Foster Pl, Victorville, CA 92392Off Market
- $502,8004 bd3 ba2.7k sqft12023 Foster Pl, Victorville, CA 92392Off Market
- $476,3004 bd3 ba2.4k sqft11977 Foster Pl, Victorville, CA 92392Off Market
Nearby schools
GreatSchools rating
- 3/10Baldy Mesa Elementary SchoolGrades: K-5Distance: 3.4 mi
- 2/10Quail Valley Middle SchoolGrades: 6-8Distance: 4 mi
- 5/10Serrano High SchoolGrades: 9-12Distance: 10.5 mi
Schools provided by the listing agent
- Middle: See City
- High: Serrano
Source: CRMLS. This data may not be complete. We recommend contacting the local school district to confirm school assignments for this home.
Get a cash offer in 3 minutes
Find out how much your home could sell for in as little as 3 minutes with a no-obligation cash offer.
Estimated market value
$495,600
Get a cash offer in 3 minutes
Find out how much your home could sell for in as little as 3 minutes with a no-obligation cash offer.
Estimated market value
$495,600
- California
- San Bernardino County
- Victorville
- 92392
- 11966 Foster Pl
Nearby cities
Nearby zip codes
Other Victorville Topics
