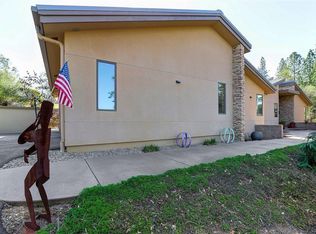
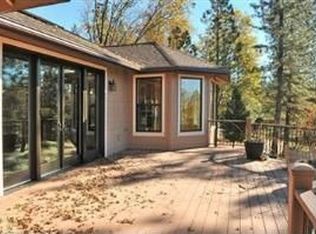
Drive through the gated entry to this luxurious custom home by Holderbein Construction with top-quality workmanship. Oversized 3-car garage. Enjoy privacy on nearly 10 fire-safe acres, including a pond with a dedicated well. Conveniently located near Grass Valley and Nevada City. Front and rear patios and outdoor shower enhance this single-level home with a fully equipped kitchen featuring a center island, double ovens, gas range, stainless appliances, two sinks, and two dishwashers. Beamed ceiling in the great room with stone fireplace. Terracotta tile and hardwood flooring throughout the main floor. Primary suite includes gas fireplace, sitting area, two walk-in California Closets, and luxurious bath with deep jetted tub and walk-in shower. Two additional bedrooms, office or gym, and media room provide versatile spaces. Large inside laundry room. Large room over the garage has abundant storage and California Closet shelves. Main house has 2.5 baths; cottage has one full bath. Cottage has two rooms, walk-in closet, sink, and is plumbed for a full kitchen. Additional features include a concrete tile roof, zoned heating, generator with dedicated propane, separate indoor/outdoor electric meters, Starlink internet, instant hot water, detached workshop with internet and electric.
Closed
$1,450,000
11966 Logans Run Ct, Grass Valley, CA 95945
3beds
4,524sqft
Single Family Residence
Built in 2007
9.76 Acres Lot
$1,824,200 Zestimate®
$321/sqft
$5,085 Estimated rent
Home value
$1,824,200
$1.73M - $1.92M
$5,085/mo
Zestimate® history
Owner options
List your home for rent
$5,085/mo
Rent Zestimate®
Find your next renter with Zillow Rental Manager. Plus, with online applications, you can quickly screen prospective tenants – for free.
$5,085/mo
Rent Zestimate®
Refinance and save
$10,117/mo
Est. payment
Refinancing to a lower rate could help reduce your monthly payments and save thousands over the life of the loan.
$10,117/mo
Est. payment
Explore your selling options
Work with a Zillow partner agent
Leverage their expertise and Zillow's premium Showcase listings to get your home seen by more buyers.
Get startedList with your own agent
Get your home in front of millions of buyers by listing it on Zillow.
Learn how to do itSell it yourself
Take full control of how buyers see your home on Zillow by listing For Sale by Owner (FSBO).
List your homeWhat's special
Zillow last checked:
Listing updated:
Listed by:
Cheryl Rellstab DRE #01162108 530-277-0368,
Re/Max Gold
Bought with:
Diane Spooner, DRE #01911315
Coldwell Banker Grass Roots Realty
Source: MetroList Services of CA,MLS#: 224023039Originating MLS: MetroList Services, Inc.
Facts & features
Interior
Bedrooms & bathrooms
- Bedrooms: 3
- Bathrooms: 5
- Full bathrooms: 3
- Partial bathrooms: 2
Rooms
- Room types: Master Bathroom, Master Bedroom, Bonus Room, Media Room, Office, Possible Guest, Family Room, Kitchen, Laundry, Library
Primary bedroom
- Features: Outside Access, Walk-In Closet(s), Sitting Area
Primary bathroom
- Features: Shower Stall(s), Double Vanity, Granite Counters, Jetted Tub, Tile, Window
Dining room
- Features: Breakfast Nook, Bar, Space in Kitchen
Kitchen
- Features: Breakfast Area, Pantry Closet, Granite Counters, Kitchen Island
Heating
- Propane, Central, Fireplace(s), MultiUnits, Zoned
Cooling
- Ceiling Fan(s), Central Air, Whole House Fan, Multi Units, Zoned
Appliances
- Included: Free-Standing Refrigerator, Gas Plumbed, Built-In Gas Range, Range Hood, Dishwasher, Disposal, Microwave, Double Oven, Plumbed For Ice Maker, Dryer, Washer
- Laundry: Laundry Room, Cabinets, Laundry Closet, Space For Frzr/Refr, Ground Floor, Inside Room
Features
- Flooring: Carpet, Concrete, Wood
- Number of fireplaces: 2
- Fireplace features: Insert, Master Bedroom
Interior area
- Total interior livable area: 4,524 sqft
Property
Parking
- Total spaces: 3
- Parking features: 24'+ Deep Garage, Attached, Garage Faces Side, Guest, Interior Access, Driveway
- Attached garage spaces: 3
- Has uncovered spaces: Yes
Features
- Stories: 1
- Exterior features: Covered Courtyard, Entry Gate
- Has spa: Yes
- Spa features: Bath
- Waterfront features: Pond
Lot
- Size: 9.76 Acres
- Features: Low Maintenance
Details
- Additional structures: Storage, Guest House
- Parcel number: 004580035000
- Zoning description: RA-5
- Special conditions: Standard
- Other equipment: Generator
Construction
Type & style
- Home type: SingleFamily
- Architectural style: French Normandy
- Property subtype: Single Family Residence
Materials
- Stucco
- Foundation: Combination, Raised
- Roof: Cement,Tile
Condition
- Year built: 2007
Utilities & green energy
- Sewer: Septic System
- Water: Well
- Utilities for property: Cable Available, Propane Tank Leased, Electric, Underground Utilities, Internet Available
Community & HOA
Community
- Features: Gated
HOA
- Has HOA: Yes
- Amenities included: Other
- Services included: Security
- HOA fee: $1,000 annually
Location
- Region: Grass Valley
Financial & listing details
- Price per square foot: $321/sqft
- Tax assessed value: $1,532,040
- Price range: $1.5M - $1.5M
- Date on market: 7/3/2025
- Road surface type: Paved
Price history
| Date | Event | Price |
|---|---|---|
| 7/22/2026 | Listing removed | $1,950,000$431/sqft |
Source: MetroList Services of CA #225140979 Report a problem | ||
| 5/22/2026 | Price change | $1,950,000-7.1%$431/sqft |
Source: MetroList Services of CA #225140979 Report a problem | ||
| 11/10/2025 | Listed for sale | $2,100,000+44.8%$464/sqft |
Source: MetroList Services of CA #225140979 Report a problem | ||
| 7/12/2024 | Sold | $1,450,000-3%$321/sqft |
Source: MetroList Services of CA #224023039 Report a problem | ||
| 6/30/2024 | Pending sale | $1,495,000$330/sqft |
Source: MetroList Services of CA #224023039 Report a problem | ||
| 3/12/2024 | Listed for sale | $1,495,000+443.6%$330/sqft |
Source: MetroList Services of CA #224023039 Report a problem | ||
| 9/30/2004 | Sold | $275,000$61/sqft |
Source: Public Record Report a problem | ||
Public tax history
| Year | Property taxes | Tax assessment |
|---|---|---|
| 2026 | -- | $1,532,040 +16.9% |
| 2025 | $14,329 -1.3% | $1,310,000 -1.6% |
| 2024 | $14,525 +2.5% | $1,331,169 +2% |
| 2023 | $14,170 +0.9% | $1,305,069 +2% |
| 2022 | $14,037 +4.9% | $1,279,480 +4.4% |
| 2021 | $13,386 +13.3% | $1,225,400 +15% |
| 2020 | $11,816 +3.6% | $1,065,600 +1.3% |
| 2019 | $11,401 +0.4% | $1,051,600 +2% |
| 2018 | $11,351 +10.2% | $1,031,000 +8.1% |
| 2017 | $10,305 +11.6% | $954,000 +9.9% |
| 2016 | $9,234 +3% | $868,000 +3.1% |
| 2015 | $8,969 +5.3% | $842,000 +5.9% |
| 2014 | $8,513 | $795,000 +15.1% |
| 2013 | -- | $691,000 |
| 2012 | -- | $691,000 -8.1% |
| 2011 | -- | $752,000 -3% |
| 2010 | -- | $775,000 -25.6% |
| 2009 | -- | $1,042,268 +6.7% |
| 2008 | -- | $976,832 +241.4% |
| 2007 | -- | $286,110 +2% |
| 2006 | -- | $280,500 +2% |
| 2005 | -- | $275,000 +81.4% |
| 2004 | -- | $151,613 +1.9% |
| 2003 | -- | $148,835 +2% |
| 2002 | $149 | $145,917 +2% |
| 2001 | $149 | $143,056 |
Find assessor info on the county website
Neighborhood: 95945
Nearby homes
- $142,800-- bd-- ba-- sqft11826 Logans Run Ct, Grass Valley, CA 95945Off Market
- $1,151,3003 bd3 ba3.3k sqft12042 Logans Run Ct, Grass Valley, CA 95945Off Market
- $998,3003 bd4 ba3k sqft12013 Logans Run Ct, Grass Valley, CA 95945Off Market
- $981,7004 bd3 ba3.2k sqft11863 Logans Run Ct, Grass Valley, CA 95945Off Market
- $903,9004 bd3 ba3.3k sqft12085 Logans Run Ct, Grass Valley, CA 95945Off Market
- $903,3003 bd2 ba2.9k sqft11769 Logans Run Ct, Grass Valley, CA 95945Off Market
- $1,428,7004 bd4 ba4.5k sqft11957 Logans Run Ct, Grass Valley, CA 95945Off Market
- $1,312,3003 bd3 ba2.8k sqft12080 Logans Run Ct, Grass Valley, CA 95945Off Market
Nearby schools
GreatSchools rating
- 3/10Margaret G. Scotten Elementary SchoolGrades: K-4Distance: 1.5 mi
- 4/10Lyman Gilmore Middle SchoolGrades: 5-8Distance: 1.6 mi
- 7/10Nevada Union High SchoolGrades: 9-12Distance: 1.5 mi
Get a cash offer in 3 minutes
Find out how much your home could sell for in as little as 3 minutes with a no-obligation cash offer.
Estimated market value
$1,824,200
Get a cash offer in 3 minutes
Find out how much your home could sell for in as little as 3 minutes with a no-obligation cash offer.
Estimated market value
$1,824,200
- California
- Nevada County
- Grass Valley
- 95945
- 11966 Logans Run Ct
