Skip main navigation
Sold for $345,000
  • $345,000

    11966 REDBRIDGE DRIVE, ORLANDO, FL 32824

    3beds
    1,590sqft
    Single Family Residence
    Built in 1994
    6,116 Square Feet Lot
    $346,500 Zestimate®
    $217/sqft
    $2,356 Estimated rent

    Home value

    $346,500

    $319,000 - $378,000

    $2,356/mo

    Zestimate® history
    Loading
    Loading...

    Owner options

    List your home for rent

    $2,356/mo

    Rent Zestimate®

    Find your next renter with Zillow Rental Manager. Plus, with online applications, you can quickly screen prospective tenants – for free.

    Learn more

    $2,356/mo

    Rent Zestimate®

    Refinance and save

    $2,522/mo

    Est. payment

    Refinancing to a lower rate could help reduce your monthly payments and save thousands over the life of the loan.

    See today's rates

    $2,522/mo

    Est. payment

    Explore your selling options

    Work with a Zillow partner agent

    Leverage their expertise and Zillow's premium Showcase listings to get your home seen by more buyers.

    Get started

    List with your own agent

    Get your home in front of millions of buyers by listing it on Zillow.

    Learn how to do it

    Sell it yourself

    Take full control of how buyers see your home on Zillow by listing For Sale by Owner (FSBO).

    List your home

    What's special

    Abundant natural lightHigh ceilingsSpacious fully fenced-in backyardElegant double french doorsSpacious family roomCarpet in the bedroomsCharming curb appeal
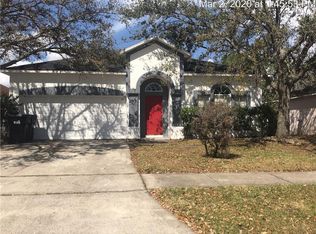
    LOCATION!! Welcome home to 11966 Redbridge Dr, Orlando, FL 32824 — a beautiful 3-bedroom, 2-bathroom home that perfectly blends comfort, flexibility, and location, opening the door to endless opportunities for both primary homeowners and savvy investors! From the moment you arrive, you’ll appreciate the charming curb appeal, highlighted by a 2-car garage and inviting exterior. Step inside to discover High Ceilings, abundant Natural Light, and a spacious family room designed for both everyday living and entertaining. The open kitchen and dining room combo overlooks the backyard through elegant double French doors, creating a seamless indoor-outdoor flow. The kitchen is fully equipped with all essential appliances, plus a small island that adds extra prep space and casual seating. The spacious Primary suite is a true retreat, featuring a Walk-In Closet and an updated en-suite bathroom with sleek Quartz countertops, a relaxing tub, a freestanding shower, and toilet. A desirable Split Floor Plan places the two guest bedrooms on the opposite side of the home, sharing a full guest bathroom—ideal for privacy. Additional highlights include tile flooring throughout the main living and wet areas and carpet in the bedrooms, and indoor washer/dryer connection. Out back, enjoy a spacious, fully fenced-in backyard, offering plenty of room for pets, play, gardening, or future outdoor enhancements. Location truly sets this home apart. Conveniently situated in a PRIME Orlando location, you’re just minutes from Top-Rated Schools, Orlando International Airport (MCO), Lake Nona, Downtown Orlando, International Drive, and world-renowned attractions like Disney World, Universal Studios, and SeaWorld. Easy access to Highways 417, 441, 528, the Florida Turnpike, and SunRail makes commuting a breeze. Nearby Bear Creek Recreation Complex, parks, community events, shopping, dining, and entertainment create a vibrant, family-friendly atmosphere. With Orlando’s exciting and continued growth, owning a home here isn’t just about where you live—it’s a smart investment in your future. Don’t miss the opportunity to make this versatile, well-located property your own!

    Zillow last checked:

    Listing updated:

    Listed by:

    Veronica Figueroa 407-519-3980,

    EXP REALTY LLC 888-883-8509,

    Joshua Starnes 407-580-8830,

    EXP REALTY LLC

    Bought with:

    Dee Concepcion, 3536660

    ALL REAL ESTATE & INVESTMENTS

    Source: Stellar MLS,MLS#: O6379727MLS LogoOriginating MLS: Orlando Regional

    Facts & features

    Interior

    Bedrooms & bathrooms
    • Bedrooms: 3
    • Bathrooms: 2
    • Full bathrooms: 2
    Primary bedroom
    • Features: Built-in Closet
    • Level: First
    Bedroom 2
    • Features: Built-in Closet
    • Level: First
    Bedroom 3
    • Features: Built-in Closet
    • Level: First
    Dining room
    • Level: First
    Kitchen
    • Level: First
    Living room
    • Level: First
    Heating
    • Electric
    Cooling
    • Central Air
    Appliances
    • Included: Dishwasher, Microwave, Range
    • Laundry: Other
    Features
    • Vaulted Ceiling(s)
    • Flooring: Carpet, Tile
    • Doors: French Doors
    • Has fireplace: No
    Interior area
    • Total structure area: 2,002
    • Total interior livable area: 1,590 sqft

    Property

    Parking
    • Total spaces: 2
    • Parking features: Garage - Attached
    • Attached garage spaces: 2
    Features
    • Levels: One
    • Stories: 1
    • Exterior features: Sidewalk
    Lot
    • Size: 6,116 Square Feet
    Details
    • Parcel number: 142429822701110
    • Zoning: P-D
    • Special conditions: None

    Construction

    Type & style
    • Home type: SingleFamily
    • Property subtype: Single Family Residence
    Materials
    • Block, Concrete, Stucco
    • Foundation: Other
    • Roof: Shingle
    Condition
    • New construction: No
    • Year built: 1994

    Utilities & green energy

    • Sewer: Public Sewer
    • Water: Public
    • Utilities for property: Other

    Community & HOA

    Community
    • Pet fee: $0 monthly
    • Subdivision: SOUTHCHASE PH 01B VILLAGE 13 PH 02
    HOA
    • Has HOA: Yes
    • HOA fee: $45 monthly
    • HOA name: Bono & Assoc
    • HOA phone: 407-233-3560
    Location
    • Region: Orlando

    Financial & listing details

    • Price per square foot: $217/sqft
    • Tax assessed value: $317,652
    • Annual tax amount: $5,199
    • Date on market: 2/5/2026
    • Cumulative days on market: 40 days
    • Listing terms: Cash,Conventional,FHA,VA Loan
    • Ownership: Fee Simple
    • Total actual rent: 0
    • Road surface type: Asphalt

    Price history

    DateEventPrice
    4/14/2026Sold$345,000-1.4%$217/sqft
    Source: Stellar MLS #O6379727 Report a problem
    3/17/2026Pending sale$350,000$220/sqft
    Source: Stellar MLS #O6379727 Report a problem
    3/9/2026Price change$350,000-2.8%$220/sqft
    Source: Stellar MLS #O6379727 Report a problem
    2/5/2026Listed for sale$360,000+41.2%$226/sqft
    Source: eXp Realty #O6379727 Report a problem
    9/29/2005Sold$255,000$160/sqft
    Source: Public Record Report a problem

    Public tax history

    YearProperty taxesTax assessment
    2024$5,199 +11.4%$280,073 +10%
    2023$4,666 +13.8%$254,612 +10%
    2022$4,099 +10.9%$231,465 +10%
    2021$3,695 +7.2%$210,423 +9.1%
    2020$3,446 +3.6%$192,918 +6.1%
    2019$3,325 +7.6%$181,839 +10%
    2018$3,091 +0%$165,308 +0.9%
    2017$3,091 +5.3%$163,863 +10.4%
    2016$2,934 +7.3%$148,414 +9%
    2015$2,735 +13.2%$136,144 +12.6%
    2014$2,415 +9.6%$120,877 +12.2%
    2013$2,204 +9.6%$107,748 +15.5%
    2012$2,011 -1.8%$93,312 -2%
    2011$2,048 -0.5%$95,262 -3.3%
    2010$2,058 $98,490 -12.8%
    2009-- $112,969 -39.4%
    2008$3,429 -19.4%$186,454 -22.3%
    2007$4,254 +7.3%$239,935 +18.2%
    2006$3,964 +40.1%$202,991 +47.5%
    2005$2,829 +11.5%$137,641 +11%
    2004$2,537 +10%$123,984 +13%
    2003$2,307 +3.5%$109,712 +3.7%
    2002$2,230 +36.4%$105,792 +9.7%
    2000$1,635 $96,420
    Find assessor info on the county website

    Neighborhood: Southchase

    Nearby schools

    GreatSchools rating
    Get a cash offer in 3 minutes
    Find out how much your home could sell for in as little as 3 minutes with a no-obligation cash offer.
    Estimated market value
    $346,500
    Get a cash offer in 3 minutes
    Find out how much your home could sell for in as little as 3 minutes with a no-obligation cash offer.
    Estimated market value
    $346,500