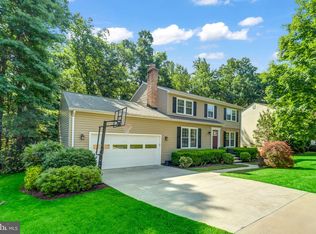
Thank you for showing ! Please have your offers by SUNDAY at 5. Welcome to 11967 Cotton Mill Road! This charming 4-bedroom, 3.5-bathroom colonial is nestled in the heart of the Lake Ridge community in Woodbridge, VA, and it’s truly a place you’ll want to call home. As you step inside this classic center-stairway colonial, you’ll be greeted by a bright and spacious layout that effortlessly blends comfort and style. The main level offers a warm and inviting atmosphere, featuring a cozy family room with a fireplace—perfect for chilly evenings. The kitchen is a chef’s delight, equipped with sleek stainless steel appliances and elegant cabinetry that provides both beauty and functionality. Just off the kitchen, there’s a convenient office tucked away, offering a quiet space for work or study without interrupting the flow of the home. The upper level is where you’ll find all four generously-sized bedrooms, each offering plenty of natural light and space to relax. The master suite is your private retreat, with an updated bathroom that exudes a spa-like ambiance, making it easy to unwind after a long day. The lower level is designed for both fun and function, with a large family room that’s perfect for movie nights, a full bathroom for added convenience, and a spacious laundry room that makes household chores a breeze. There’s also a large storage area that’s versatile enough to serve as a workshop, home gym, or whatever suits your needs. From the lower level, you can walk out directly to the lovely patio, creating an ideal spot for outdoor gatherings. And when you’re ready to relax, step onto the expansive deck from the main level that stretches the full length of the house. It’s the perfect place to sip your morning coffee, host a barbecue, or simply soak in the peaceful wooded views. Throughout the home, you’ll find that every detail has been thoughtfully updated and meticulously maintained, so all you need to do is move in and start enjoying everything this beautiful home has to offer. Living in Lake Ridge means you’re part of a vibrant community with a variety of amenities, including five swimming pools, tennis courts, playgrounds, and scenic walking trails. Plus, getting around is a breeze with quick access to I-95 and Route 123, making commutes to D.C. or wherever you need to go super convenient. You’ll also love being close to great shopping and dining options at Potomac Mills Mall and Stonebridge at Potomac Town Center. For those who enjoy the outdoors, you’re just minutes away from parks like Leesylvania State Park and the Occoquan Bay National Wildlife Refuge, perfect for hiking, fishing, and boating. This home really has it all—great updates, a fantastic location, and a warm, welcoming vibe. Come see it for yourself and imagine your life here!
Sold for $666,000
$666,000
11967 Cotton Mill Dr, Woodbridge, VA 22192
4beds
2,504sqft
Single Family Residence
Built in 1980
0.27 Acres Lot
$671,800 Zestimate®
$266/sqft
$3,536 Estimated rent
Home value
$671,800
$638,000 - $705,000
$3,536/mo
Zestimate® history
Owner options
List your home for rent
$3,536/mo
Rent Zestimate®
Find your next renter with Zillow Rental Manager. Plus, with online applications, you can quickly screen prospective tenants – for free.
$3,536/mo
Rent Zestimate®
Refinance and save
$4,291/mo
Est. payment
Refinancing to a lower rate could help reduce your monthly payments and save thousands over the life of the loan.
$4,291/mo
Est. payment
Explore your selling options
Work with a Zillow partner agent
Leverage their expertise and Zillow's premium Showcase listings to get your home seen by more buyers.
Get startedList with your own agent
Get your home in front of millions of buyers by listing it on Zillow.
Learn how to do itSell it yourself
Take full control of how buyers see your home on Zillow by listing For Sale by Owner (FSBO).
List your homeWhat's special
Zillow last checked:
Listing updated:
Listed by:
Kay King 703-462-4064,
Coldwell Banker Realty
Bought with:
Mekonnen Abebe, SP98364889
Samson Properties
Source: Bright MLS,MLS#: VAPW2078168
Facts & features
Interior
Bedrooms & bathrooms
- Bedrooms: 4
- Bathrooms: 4
- Full bathrooms: 3
- 1/2 bathrooms: 1
- Main level bathrooms: 1
Rooms
- Room types: Living Room, Dining Room, Primary Bedroom, Bedroom 2, Bedroom 3, Bedroom 4, Kitchen, Family Room, Laundry, Recreation Room, Bathroom 2, Primary Bathroom
Basement
- Area: 942
Heating
- Heat Pump, Programmable Thermostat, Electric
Cooling
- Central Air, Heat Pump, Programmable Thermostat, Electric
Appliances
- Included: Microwave, Dishwasher, Disposal, Dryer, Oven/Range - Electric, Refrigerator, Washer, Water Heater, Electric Water Heater
- Laundry: Main Level, Has Laundry, Dryer In Unit, Washer In Unit, Laundry Room
Features
- Floor Plan - Traditional, Kitchen - Country, Bathroom - Tub Shower, Upgraded Countertops
- Flooring: Carpet
- Basement: Finished,Interior Entry,Exterior Entry,Rear Entrance,Walk-Out Access,Windows
- Number of fireplaces: 1
- Fireplace features: Brick, Glass Doors, Mantel(s), Wood Burning
Interior area
- Total structure area: 2,820
- Total interior livable area: 2,504 sqft
- Finished area above ground: 1,878
- Finished area below ground: 626
Property
Parking
- Total spaces: 2
- Parking features: Concrete, Attached Carport, On Street
- Carport spaces: 2
- Has uncovered spaces: Yes
Accessibility
- Accessibility features: Grip-Accessible Features
Features
- Levels: Three
- Stories: 3
- Pool features: Community
Lot
- Size: 0.27 Acres
Details
- Additional structures: Above Grade, Below Grade
- Parcel number: 8293479637
- Zoning: RPC
- Special conditions: Standard
Construction
Type & style
- Home type: SingleFamily
- Architectural style: Colonial
- Property subtype: Single Family Residence
Materials
- Brick Front, Aluminum Siding
- Foundation: Concrete Perimeter
- Roof: Composition
Condition
- Very Good
- New construction: No
- Year built: 1980
Details
- Builder model: Keswick
Utilities & green energy
- Sewer: Public Septic, Public Sewer
- Water: Public
- Utilities for property: Cable Available, Electricity Available, Sewer Available, Water Available
Community & HOA
Community
- Features: Pool
- Subdivision: Lake Ridge - Antietam
HOA
- Has HOA: Yes
- Amenities included: Basketball Court, Clubhouse, Common Grounds, Picnic Area, Pool, Tennis Court(s), Tot Lots/Playground, Water/Lake Privileges
- Services included: Management, Pool(s), Reserve Funds, Snow Removal, Trash, Recreation Facility
- HOA fee: $213 quarterly
- HOA name: LRPRA
Location
- Region: Woodbridge
Financial & listing details
- Price per square foot: $266/sqft
- Tax assessed value: $548,900
- Annual tax amount: $5,581
- Date on market: 9/12/2024
- Listing agreement: Exclusive Right To Sell
- Listing terms: Cash,Conventional,FHA,VA Loan
- Ownership: Fee Simple
Price history
| Date | Event | Price |
|---|---|---|
| 10/16/2024 | Sold | $666,000$266/sqft |
Source:  Bright MLS #VAPW2078168 Report a problem Bright MLS #VAPW2078168 Report a problem | ||
| 10/6/2024 | Pending sale | $666,000$266/sqft |
Source: Bright MLS #VAPW2078168 Report a problem | ||
| 9/16/2024 | Contingent | $666,000+2.5%$266/sqft |
Source: Bright MLS #VAPW2078168 Report a problem | ||
| 9/12/2024 | Listed for sale | $650,000$260/sqft |
Source: Bright MLS #VAPW2078168 Report a problem | ||
Public tax history
| Year | Property taxes | Tax assessment |
|---|---|---|
| 2025 | $5,684 +4.1% | $579,700 +5.6% |
| 2024 | $5,459 +2.5% | $548,900 +7.2% |
| 2023 | $5,327 -4.9% | $512,000 +3.3% |
| 2022 | $5,602 +1.7% | $495,500 +9.9% |
| 2021 | $5,509 +7% | $450,900 +8.1% |
| 2020 | $5,148 +110.5% | $417,300 +3% |
| 2019 | $2,445 -48.7% | $405,000 +2.6% |
| 2018 | $4,767 +0.8% | $394,800 +0.7% |
| 2017 | $4,729 +5.9% | $391,900 +7.5% |
| 2016 | $4,466 -1.5% | $364,600 -0.7% |
| 2015 | $4,535 | $367,000 +1.2% |
| 2014 | $4,535 | $362,500 +4% |
| 2013 | -- | $348,400 +2.7% |
| 2012 | -- | $339,300 +12.6% |
| 2010 | -- | $301,200 +7.8% |
| 2009 | -- | $279,300 -30.8% |
| 2008 | -- | $403,500 -10.7% |
| 2007 | -- | $452,000 -7.7% |
| 2006 | -- | $489,600 +24% |
| 2005 | -- | $394,700 +23.3% |
| 2004 | -- | $320,200 +13.7% |
| 2003 | -- | $281,500 +27.1% |
| 2002 | -- | $221,500 +7.5% |
| 2001 | -- | $206,100 |
Find assessor info on the county website
Neighborhood: Lake Ridge
Nearby homes
- $603,8004 bd2 ba1.8k sqft11969 Cotton Mill Dr, Woodbridge, VA 22192Off Market
- $675,0004 bd4 ba2.6k sqft11965 Cotton Mill Dr, Woodbridge, VA 22192Sold
- $555,9004 bd2 ba1.2k sqft11971 Cotton Mill Dr, Woodbridge, VA 22192Off Market
- $589,7004 bd3 ba2.2k sqft11963 Cotton Mill Dr, Woodbridge, VA 22192Off Market
- $619,8004 bd3 ba1.2k sqft11966 Cotton Mill Dr, Woodbridge, VA 22192Off Market
- $566,1004 bd3 ba1.7k sqft11968 Cotton Mill Dr, Woodbridge, VA 22192Off Market
- $583,8004 bd3 ba1.1k sqft12072 Willowood Dr, Woodbridge, VA 22192Off Market
- $662,1004 bd4 ba2k sqft11964 Cotton Mill Dr, Woodbridge, VA 22192Off Market
Nearby schools
GreatSchools rating
- 7/10Antietam Elementary SchoolGrades: PK-5Distance: 0.2 mi
- 7/10Lake Ridge Middle SchoolGrades: 6-8Distance: 0.5 mi
- 6/10Woodbridge High SchoolGrades: 9-12Distance: 0.7 mi
Schools provided by the listing agent
- Elementary: Antietam
- Middle: Lake Ridge
- High: Woodbridge
- District: Prince William County Public Schools
Source: Bright MLS. This data may not be complete. We recommend contacting the local school district to confirm school assignments for this home.
Get a cash offer in 3 minutes
Find out how much your home could sell for in as little as 3 minutes with a no-obligation cash offer.
Estimated market value
$671,800
Get a cash offer in 3 minutes
Find out how much your home could sell for in as little as 3 minutes with a no-obligation cash offer.
Estimated market value
$671,800
- Virginia
- Prince William County
- Woodbridge
- 22192
- Lake Ridge
- 11967 Cotton Mill Dr
Nearby cities
Nearby neighborhoods
Nearby zip codes
Other Woodbridge Topics
