Appealing, 4 bed, 3 bath, 2500+ sq ft mid-century gem, South of the Boulevard, in Studio City. Tucked behind a tall screen of verdant hedges for added peace and privacy, is a fully gated, large front courtyard space with flagstones and gravel, creating an appealing outdoor space perfect for relaxing, entertaining, working al-fresco, or just soaking up the sun. The home blends the unique clean lines and mid-century aesthetic with updated, modern living. Drenched in natural light, the home boasts aesthetic and practical details like wood floors, recessed lighting, dual pane windows, crown molding, chair rails, wainscotting, and so much more! Double doors open to the formal entryway, setting the tone for the bright, open layout. The step-down living room boasts an exposed beam ceiling, fireplace, and French doors that open to a private rear courtyard. The formal dining room epitomizes warm elegance with decorative wainscoting and crown molding as well as French doors to the yard. The updated kitchen offers quartz counters, beveled subway tile backsplash, white shaker cabinetry, stainless steel appliances and an adjacent, sunny breakfast nook, accented by decorative wainscoting and yet another set of French doors leading outside. A versatile downstairs room, formerly a bedroom, has a decorative cut out, crown molding, built-in wet bar and French doors to the front courtyard, and offers the potential to function as a fifth bedroom or home office. A stylish ¾ bath on the main level features a floating vanity, tile flooring, and direct access to the side yard. Upstairs are the bedrooms, including a lovely primary suite with a crown molding, walk-in closet, and an updated full, en-suite bath. Three additional good-sized bedrooms share an updated, full hall bath. Additional features include a convenient, dedicated laundry area and direct access to an attached 2-car garage. Out back is a spacious courtyard with drought conscious design, perfect for back-yard BBQs or cocktail parties, or just relaxing in your own private oasis. Part of the highly rated Carpenter school district! Just blocks from Ventura Blvd! This move-in-ready home offers thoughtful updates, flexible functionality, and a prime Studio City location just moments from shopping, dining, schools, and studios.
Sold for $1,937,000
Listed by: Equity Union • Stephanie Vitacco • Contact: 818-576-1685
Bought with: Sotheby's International Realty
$1,937,000
11967 Sunshine Ter, Studio City, CA 91604
4beds
2,555sqft
Single Family Residence
Built in 1965
5,994 Square Feet Lot
$1,928,900 Zestimate®
$758/sqft
$7,781 Estimated rent
Home value
$1,928,900
$1.74M - $2.14M
$7,781/mo
Zestimate® history
Owner options
List your home for rent
$7,781/mo
Rent Zestimate®
Find your next renter with Zillow Rental Manager. Plus, with online applications, you can quickly screen prospective tenants – for free.
$7,781/mo
Rent Zestimate®
Refinance and save
$12,304/mo
Est. payment
Refinancing to a lower rate could help reduce your monthly payments and save thousands over the life of the loan.
$12,304/mo
Est. payment
Explore your selling options
Work with a Zillow partner agent
Leverage their expertise and Zillow's premium Showcase listings to get your home seen by more buyers.
Get startedList with your own agent
Get your home in front of millions of buyers by listing it on Zillow.
Learn how to do itSell it yourself
Take full control of how buyers see your home on Zillow by listing For Sale by Owner (FSBO).
List your homeWhat's special
Built-in wet barEn-suite bathSpacious courtyardFlagstones and gravelVersatile downstairs roomDrought conscious designBeveled subway tile backsplash
Zillow last checked:
Listing updated:
Listed by:
Stephanie Vitacco DRE #00985615 818-298-1187,
Equity Union
Bought with:
Jovelle Schaffer, DRE #01466107
Sotheby's International Realty
Source: CRMLS,MLS#: SR25156200 Originating MLS: California Regional MLS
Originating MLS: California Regional MLSFacts & features
Interior
Bedrooms & bathrooms
- Bedrooms: 4
- Bathrooms: 3
- Full bathrooms: 2
- 3/4 bathrooms: 1
- Main level bathrooms: 1
Rooms
- Room types: Bonus Room, Bedroom, Center Hall, Converted Bedroom, Den, Entry/Foyer, Kitchen, Laundry, Living Room, Primary Bathroom, Primary Bedroom, Other, Dining Room
Bedroom
- Features: All Bedrooms Up
Kitchen
- Features: Quartz Counters, Remodeled, Updated Kitchen
Heating
- Central
Cooling
- Central Air
Appliances
- Included: Dishwasher, Gas Cooktop, Gas Oven, Range Hood, Trash Compactor, Water Heater
- Laundry: Inside, Laundry Room
Features
- Beamed Ceilings, Wet Bar, Built-in Features, Breakfast Area, Chair Rail, Crown Molding, Separate/Formal Dining Room, Open Floorplan, Paneling/Wainscoting, Quartz Counters, Recessed Lighting, Sunken Living Room, Tile Counters, Bar, All Bedrooms Up, Primary Suite, Walk-In Closet(s)
- Flooring: Carpet, Tile, Wood
- Doors: Double Door Entry, French Doors, Mirrored Closet Door(s)
- Windows: Double Pane Windows
- Has fireplace: Yes
- Fireplace features: Living Room
- Common walls with other units/homes: No Common Walls
Interior area
- Total interior livable area: 2,555 sqft
Property
Parking
- Total spaces: 2
- Parking features: Direct Access, Door-Single, Driveway, Garage, Garage Door Opener, Side By Side
- Attached garage spaces: 2
Features
- Levels: Two
- Stories: 2
- Entry location: Front Door
- Patio & porch: Patio, Stone
- Pool features: None
- Spa features: None
- Fencing: Wood
- Has view: Yes
- View description: None
Lot
- Size: 5,994 Square Feet
- Features: Back Yard, Front Yard, Yard
Details
- Parcel number: 2369021021
- Zoning: LAR1
- Special conditions: Standard
Construction
Type & style
- Home type: SingleFamily
- Architectural style: Mid-Century Modern
- Property subtype: Single Family Residence
Materials
- Frame, Stucco
- Foundation: Slab
- Roof: Flat
Condition
- New construction: No
- Year built: 1965
Utilities & green energy
- Sewer: Public Sewer
- Water: Public
Community & HOA
Community
- Features: Curbs, Gutter(s), Street Lights, Suburban, Sidewalks
Location
- Region: Studio City
Financial & listing details
- Price per square foot: $758/sqft
- Tax assessed value: $1,076,933
- Annual tax amount: $21,702
- Date on market: 7/15/2025
- Cumulative days on market: 4 days
- Listing terms: Cash,Cash to New Loan,Conventional
- Exclusions: Furniture bolted for Earthquake purposes.
- Road surface type: Paved
Price history
| Date | Event | Price |
|---|---|---|
| 8/14/2025 | Sold | $1,937,000+2.2%$758/sqft |
Source:  CRMLS #SR25156200 Report a problem CRMLS #SR25156200 Report a problem | ||
| 7/19/2025 | Pending sale | $1,895,000$742/sqft |
Source: CRMLS #SR25156200 Report a problem | ||
| 7/15/2025 | Listed for sale | $1,895,000+159.9%$742/sqft |
Source: CRMLS #SR25156200 Report a problem | ||
| 6/18/2002 | Sold | $729,000+86.9%$285/sqft |
Source: Public Record Report a problem | ||
| 6/7/1994 | Sold | $390,000$153/sqft |
Source: Public Record Report a problem | ||
Public tax history
| Year | Property taxes | Tax assessment |
|---|---|---|
| 2025 | $21,702 +66.9% | $1,076,933 +2% |
| 2024 | $13,005 +2% | $1,055,818 +2% |
| 2023 | $12,754 +4.7% | $1,035,117 +2% |
| 2022 | $12,186 +1.3% | $1,014,821 +2% |
| 2021 | $12,030 -0.4% | $994,923 +1% |
| 2020 | $12,082 | $984,723 +2% |
| 2019 | $12,082 +4.8% | $965,415 +2% |
| 2018 | $11,531 | $946,486 +2% |
| 2017 | $11,531 +2.2% | $927,928 +2% |
| 2016 | $11,277 +2.7% | $909,734 +1.5% |
| 2015 | $10,976 +1.2% | $896,070 +2% |
| 2014 | $10,849 | $878,518 +2.5% |
| 2012 | -- | $857,402 +2% |
| 2011 | -- | $840,592 +0.8% |
| 2010 | -- | $834,310 -0.2% |
| 2009 | -- | $836,293 +2% |
| 2008 | -- | $819,896 +2% |
| 2007 | -- | $803,821 +2% |
| 2006 | -- | $788,061 |
| 2005 | -- | $788,061 +4% |
| 2004 | -- | $757,462 +1.9% |
| 2003 | -- | $743,580 +72.4% |
| 2002 | -- | $431,268 0% |
| 2000 | -- | $431,283 |
Find assessor info on the county website
Neighborhood: Studio City
Nearby homes
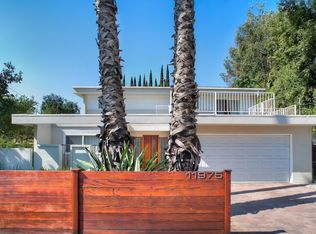
- $1,692,0005 bd3 ba2.5k sqft11975 Sunshine Ter, Studio City, CA 91604Off Market
- $1,661,1005 bd3 ba2.8k sqft3712 Laurel Canyon Blvd, Studio City, CA 91604Off Market
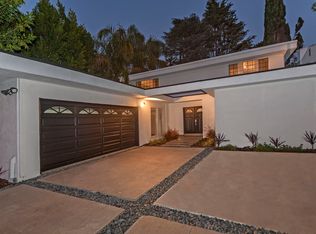
- $3,286,1008 bd5 ba5k sqft11965 Sunshine Ter, Studio City, CA 91604Off Market
- $2,222,7005 bd4 ba2.7k sqft3716 Laurel Canyon Blvd, Studio City, CA 91604Off Market
- $1,471,0003 bd2 ba1.6k sqft11972 Sunshine Ter, Studio City, CA 91604Off Market
- $2,210,8004 bd3 ba2.8k sqft11966 Sunshine Ter, Studio City, CA 91604Off Market
- $2,912,4005 bd6 ba4.2k sqft11954 Sunshine Ter, Studio City, CA 91604Off Market
- $2,226,7003 bd3 ba2.5k sqft11960 Sunshine Ter, Studio City, CA 91604Off Market
Nearby schools
GreatSchools rating
- 10/10Carpenter Community Charter SchoolGrades: K-5Distance: 0.2 mi
- 7/10Walter Reed Middle SchoolGrades: 6-8Distance: 1.1 mi
- 8/10North Hollywood Senior High SchoolGrades: 9-12Distance: 2 mi
Schools provided by the listing agent
- Elementary: Carpenter
- Middle: Walter Reed
- High: North Hollywood
Source: CRMLS. This data may not be complete. We recommend contacting the local school district to confirm school assignments for this home.
Get a cash offer in 3 minutes
Find out how much your home could sell for in as little as 3 minutes with a no-obligation cash offer.
Estimated market value
$1,928,900
Get a cash offer in 3 minutes
Find out how much your home could sell for in as little as 3 minutes with a no-obligation cash offer.
Estimated market value
$1,928,900
- California
- Los Angeles County
- Los Angeles
- 91604
- Studio City
- 11967 Sunshine Ter
Nearby cities
Nearby neighborhoods
Nearby zip codes
Other Los Angeles Topics
