Skip main navigation
Off market
  • $484,400

    11967 W HOPI Street, Avondale, AZ 85323

    4beds
    3baths
    2,449sqft
    Single Family Residence
    Built in 2002
    8,571 Square Feet Lot
    $484,400 Zestimate®
    $198/sqft
    $2,901 Estimated rent

    Home value

    $484,400

    $460,000 - $509,000

    $2,901/mo

    Zestimate® history
    Loading
    Loading...

    Owner options

    List your home for rent

    $2,901/mo

    Rent Zestimate®

    Find your next renter with Zillow Rental Manager. Plus, with online applications, you can quickly screen prospective tenants – for free.

    Learn more

    $2,901/mo

    Rent Zestimate®

    Refinance and save

    $2,825/mo

    Est. payment

    Refinancing to a lower rate could help reduce your monthly payments and save thousands over the life of the loan.

    See today's rates

    $2,825/mo

    Est. payment

    Explore your selling options

    Work with a Zillow partner agent

    Leverage their expertise and Zillow's premium Showcase listings to get your home seen by more buyers.

    Get started

    List with your own agent

    Get your home in front of millions of buyers by listing it on Zillow.

    Learn how to do it

    Sell it yourself

    Take full control of how buyers see your home on Zillow by listing For Sale by Owner (FSBO).

    List your home

    What's special

    Modern eleganceModern kitchenLeased solar panelsLuxurious main bedroomOpen floor planCambridge estatesLush turf

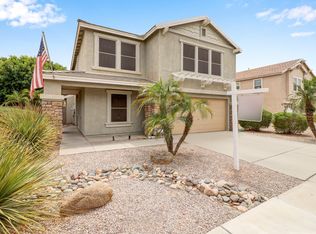
    Welcome to your enchanting dream home nestled in the highly sought-after Cambridge Estates community of Avondale! This captivating two-story home is the epitome of family-friendly living, boasting four beds, two & a half baths, & a 2-car garage. Step inside to be captivated by the seamless fusion of style and functionality. The open floor plan effortlessly connects the expansive great room with the modern kitchen, creating a perfect space for family gatherings. As you cook up culinary delights on updated appliances, catch up on the day's events and relish the warmth of togetherness. No one will ever feel excluded in this harmonious setting! Retreat to your personal haven of relaxation in the luxurious main bedroom for a peaceful nights rest. The updated guest bathrooms offer a touch of elegance and sophistication, ensuring a rejuvenating experience for the entire family. Experience the best in comfort and convenience with newer AC and furnaces, ensuring optimal temperature control throughout the year. Enjoy the new windows in the main family room and the brand new patio door, installed on 5-31-23! Step through the new patio slider door to your covered patio boasting new fans, providing a refreshing breeze as you enjoy outdoor gatherings with family and friends. Prepare to be amazed as you make a grand entrance into the shimmering pool, inviting you to create endless cherished moments with your loved ones. The front and backyards are adorned with lush turf, offering a vibrant and low-maintenance space for children to play and make lasting memories. But that's not all! This remarkable home also features leased solar panels, reducing energy bills while keeping your family comfortable year-round. Embrace sustainability and enjoy the benefits of eco-friendly living without compromising your family's well-being. Your dream home awaits in Cambridge Estates, where family-friendly living meets modern elegance. Come and experience a truly enchanting lifestyle that promises to exceed your expectations!

    This property is off market, which means it's not currently listed for sale or rent on Zillow. This may be different from what's available on other websites or public sources.
    Zillow last checked:

    Listing updated:

    Listed by:

    Kodi K Riddle 480-624-8019,

    eXp Realty,

    Lisa Kuhlman 216-337-5198,

    eXp Realty

    Bought with:

    Christian A Banaga, BR682134000

    Empire Realty Brokers

    Source: ARMLS,MLS#: 6562170MLS Logo

    Facts & features

    Interior

    Bedrooms & bathrooms
    • Bedrooms: 4
    • Bathrooms: 3
    Heating
    • Electric
    Cooling
    • Central Air, Ceiling Fan(s)
    Features
    • High Speed Internet, Upstairs, Eat-in Kitchen, Breakfast Bar, 9+ Flat Ceilings, Kitchen Island, Pantry, Full Bth Master Bdrm, Laminate Counters
    • Flooring: Carpet, Tile
    • Windows: Double Pane Windows
    • Has basement: No
    Interior area
    • Total structure area: 2,449
    • Total interior livable area: 2,449 sqft

    Property

    Parking
    • Total spaces: 4
    • Parking features: Garage Door Opener, Direct Access
    • Garage spaces: 2
    • Uncovered spaces: 2
    Features
    • Stories: 2
    • Patio & porch: Covered, Patio
    • Exterior features: Balcony
    • Has private pool: Yes
    • Spa features: None
    • Fencing: Block
    Lot
    • Size: 8,571 sqft
    • Features: Desert Back, Desert Front, Synthetic Grass Frnt, Synthetic Grass Back
    Details
    • Parcel number: 50031512

    Construction

    Type & style
    • Home type: SingleFamily
    • Architectural style: Santa Barbara/Tuscan
    • Property subtype: Single Family Residence
    Materials
    • Stucco, Wood Frame, Painted, Stone
    • Roof: Composition
    Condition
    • Year built: 2002
    Details
    • Builder name: TREND HOMES

    Utilities & green energy

    • Sewer: Public Sewer
    • Water: City Water
    Green energy
    • Energy efficient items: Solar Panels

    Community & neighborhood

    Community
    • Community features: Playground, Biking/Walking Path
    Location
    • Region: Avondale
    • Subdivision: CAMBRIDGE ESTATES

    HOA & financial

    HOA
    • Has HOA: Yes
    • HOA fee: $65 monthly
    • Services included: Maintenance Grounds
    • Association name: Cambridge Estates
    • Association phone: 623-239-2455

    Other

    Other facts
    • Listing terms: Cash,Conventional,1031 Exchange,FHA,VA Loan
    • Ownership: Fee Simple

    Price history

    DateEventPrice
    7/5/2023Sold$480,000$196/sqft
    Source: ARMLS #6562170 Report a problem
    7/1/2023Pending sale$480,000$196/sqft
    Source: ARMLS #6562170 Report a problem
    7/1/2023Listed for sale$480,000$196/sqft
    Source: ARMLS #6562170 Report a problem
    6/5/2023Pending sale$480,000$196/sqft
    Source: ARMLS #6562170 Report a problem
    6/1/2023Listed for sale$480,000+100.1%$196/sqft
    Source: ARMLS #6562170 Report a problem
    2/15/2017Sold$239,900$98/sqft
    Source: ARMLS #5528854 Report a problem
    11/23/2016Listed for sale$239,900+6.2%$98/sqft
    Source: Liberty Properties & Associate #5528854 Report a problem
    11/1/2016Sold$226,000-19.3%$92/sqft
    Source: Public Record Report a problem
    5/29/2008Listing removed$280,000$114/sqft
    Source: Owner Report a problem
    12/30/2007Listed for sale$280,000+13.4%$114/sqft
    Source: Owner Report a problem
    12/22/2004Sold$247,000+48.3%$101/sqft
    Source: Public Record Report a problem
    9/20/2002Sold$166,567$68/sqft
    Source: Public Record Report a problem

    Public tax history

    YearProperty taxesTax assessment
    2025$2,134 +12.8%$36,180 -9.9%
    2024$1,891 -2.9%$40,160 +164.1%
    2023$1,947 -1%$15,205 -37.9%
    2022$1,966 +7.5%$24,470 +3.3%
    2021$1,830 +0.2%$23,680 +7.5%
    2020$1,827 +9.4%$22,020 +13.4%
    2019$1,669 $19,420 +8%
    2018$1,669 -5.5%$17,980 +8.8%
    2017$1,766 +23.5%$16,520 +11.2%
    2016$1,430 -2.2%$14,860 +2.6%
    2015$1,462 $14,480 +35.6%
    2014-- $10,680 +19.9%
    2013-- $8,910 -11%
    2012-- $10,010 -7.4%
    2011-- $10,810 -22.3%
    2010-- $13,910 -31.5%
    2009-- $20,300 -23.3%
    2008-- $26,450 +18.9%
    2007-- $22,250 +49.8%
    2006-- $14,850
    2005-- $14,850 +4.9%
    2004-- $14,150 +637%
    2003-- $1,920
    2002-- --

    Find assessor info on the county website

    Neighborhood: Cambridge Estates

    Nearby schools

    GreatSchools rating
    Schools provided by the listing agent
    • Elementary: Estrella Vista Elementary School
    • Middle: Littleton Elementary School
    • High: La Joya Community High School
    • District: Littleton Elementary District

    Source: ARMLS. This data may not be complete. We recommend contacting the local school district to confirm school assignments for this home.

    Get a cash offer in 3 minutes
    Find out how much your home could sell for in as little as 3 minutes with a no-obligation cash offer.
    Estimated market value
    $484,400
    Get a cash offer in 3 minutes
    Find out how much your home could sell for in as little as 3 minutes with a no-obligation cash offer.
    Estimated market value
    $484,400