Spectacular Single Story Opportunity! Here's your chance to own a beautiful single-story that has not one, but TWO primary suites! Newly painted, with laminate and tile flooring flowing throughout the spacious and open floor plan. The home offers a formal living/dining room, a cozy family room with a fireplace, and a large island kitchen. Additional features include an indoor laundry room, a 2-car garage, a covered backyard patio, playground equipment and more. And BTW... the newer AC and hot water furnace is energy efficient. Newer solar system to be 100% paid off, passing huge annual energy savings onto you! Call your favorite Realtor today!
Sold for $495,000
Listed by: Coldwell Banker Icon • Kelli Vanevenhoven • Contact: 909-243-4209
Bought with: Coldwell Banker Icon
$495,000
11968 Autumn Wind Ln, Victorville, CA 92392
4beds
2,404sqft
Single Family Residence
Built in 2004
7,201 Square Feet Lot
$489,600 Zestimate®
$206/sqft
$2,812 Estimated rent
Home value
$489,600
$446,000 - $539,000
$2,812/mo
Zestimate® history
Owner options
List your home for rent
$2,812/mo
Rent Zestimate®
Find your next renter with Zillow Rental Manager. Plus, with online applications, you can quickly screen prospective tenants – for free.
$2,812/mo
Rent Zestimate®
Refinance and save
$3,172/mo
Est. payment
Refinancing to a lower rate could help reduce your monthly payments and save thousands over the life of the loan.
$3,172/mo
Est. payment
Explore your selling options
Work with a Zillow partner agent
Leverage their expertise and Zillow's premium Showcase listings to get your home seen by more buyers.
Get startedList with your own agent
Get your home in front of millions of buyers by listing it on Zillow.
Learn how to do itSell it yourself
Take full control of how buyers see your home on Zillow by listing For Sale by Owner (FSBO).
List your homeWhat's special
Zillow last checked:
Listing updated:
Listed by:
Kelli Vanevenhoven DRE #01062860 909-851-2370,
Coldwell Banker Icon,
Mary Young DRE #01440811 760-780-0088,
Coldwell Banker Icon
Bought with:
Mary Young, DRE #01440811
Coldwell Banker Icon
Source: CRMLS,MLS#: CV24164909 Originating MLS: California Regional MLS
Originating MLS: California Regional MLSFacts & features
Interior
Bedrooms & bathrooms
- Bedrooms: 4
- Bathrooms: 3
- Full bathrooms: 3
- Main level bathrooms: 3
- Main level bedrooms: 4
Rooms
- Room types: Bedroom, Entry/Foyer, Family Room, Kitchen, Laundry, Living Room, Primary Bedroom, Other, Dining Room
Primary bedroom
- Features: Main Level Primary
Bedroom
- Features: All Bedrooms Down
Bathroom
- Features: Dual Sinks, Separate Shower, Tile Counters, Tub Shower
Family room
- Features: Separate Family Room
Kitchen
- Features: Kitchen Island, Kitchen/Family Room Combo, Tile Counters
Other
- Features: Walk-In Closet(s)
Heating
- Central, ENERGY STAR Qualified Equipment, Natural Gas, Solar
Cooling
- Central Air
Appliances
- Included: Dishwasher, ENERGY STAR Qualified Appliances, ENERGY STAR Qualified Water Heater, Disposal, Gas Oven, Gas Range, Gas Water Heater, Microwave, Range Hood, Self Cleaning Oven, Water Heater
- Laundry: Washer Hookup, Gas Dryer Hookup, Inside, Laundry Room
Features
- Breakfast Bar, Breakfast Area, Separate/Formal Dining Room, All Bedrooms Down, Main Level Primary, Walk-In Closet(s)
- Flooring: Laminate, Tile
- Doors: Double Door Entry, ENERGY STAR Qualified Doors
- Windows: ENERGY STAR Qualified Windows
- Has fireplace: Yes
- Fireplace features: Family Room, Gas, Gas Starter
- Common walls with other units/homes: 2+ Common Walls
Interior area
- Total interior livable area: 2,404 sqft
Property
Parking
- Total spaces: 2
- Parking features: Concrete, Door-Multi, Garage Faces Front, Garage, Garage Door Opener
- Attached garage spaces: 2
Accessibility
- Accessibility features: Safe Emergency Egress from Home, No Stairs, Parking, Accessible Hallway(s)
Features
- Levels: One
- Stories: 1
- Entry location: Main
- Patio & porch: Covered
- Pool features: None
- Spa features: None
- Fencing: Wood
- Has view: Yes
- View description: Desert
Lot
- Size: 7,201 Square Feet
- Features: 0-1 Unit/Acre, Sprinklers In Rear, Sprinklers In Front, Level, Paved, Rectangular Lot, Sprinkler System
Details
- Parcel number: 3071751240000
- Special conditions: Standard
- Other equipment: Satellite Dish
Construction
Type & style
- Home type: SingleFamily
- Architectural style: Contemporary
- Property subtype: Single Family Residence
- Attached to another structure: Yes
Materials
- Stucco
- Roof: Spanish Tile
Condition
- Turnkey
- New construction: No
- Year built: 2004
Utilities & green energy
- Electric: Standard
- Sewer: Public Sewer
- Water: Public
- Utilities for property: Cable Available, Electricity Connected, Natural Gas Connected, Sewer Connected, Water Connected
Green energy
- Energy efficient items: Appliances, Water Heater
Community & HOA
Community
- Features: Curbs, Street Lights, Suburban, Sidewalks
Location
- Region: Victorville
Financial & listing details
- Price per square foot: $206/sqft
- Date on market: 8/12/2024
- Cumulative days on market: 235 days
- Listing terms: Cash,Conventional,FHA,VA Loan
- Road surface type: Paved
Price history
| Date | Event | Price |
|---|---|---|
| 1/9/2025 | Sold | $495,000+1.2%$206/sqft |
Source:  CRMLS #CV24164909 Report a problem CRMLS #CV24164909 Report a problem | ||
| 10/21/2024 | Contingent | $489,000$203/sqft |
Source: CRMLS #CV24164909 Report a problem | ||
| 9/29/2024 | Price change | $489,000-0.2%$203/sqft |
Source: CRMLS #CV24164909 Report a problem | ||
| 8/12/2024 | Listed for sale | $489,900$204/sqft |
Source: CRMLS #CV24164909 Report a problem | ||
Public tax history
Tax history is unavailable.
Neighborhood: 92392
Nearby homes
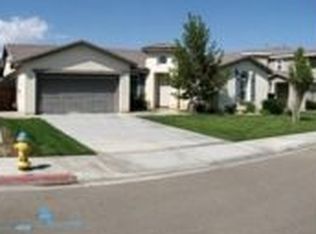
- $495,0003 bd3 ba2.4k sqft11968 Autumn Wind Ave, Victorville, CA 92392Sold
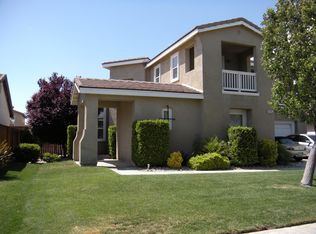
- $507,8004 bd4 ba3k sqft11976 Autumn Wind Ave, Victorville, CA 92392Off Market
- $---- bd-- ba-- sqft11976 Autumn Wind Ln, Victorville, CA 92392Off Market
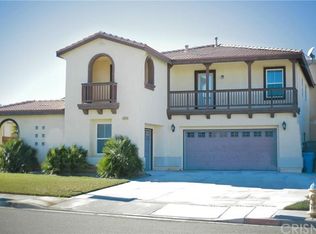
- $555,5004 bd4 ba3k sqft11958 Autumn Wind Ave, Victorville, CA 92392Off Market
- $524,8003 bd4 ba3.4k sqft11958 Autumn Wind Ln, Victorville, CA 92392Off Market
- $465,5003 bd3 ba2.4k sqft11959 Crandall Ct, Victorville, CA 92392Off Market
- $432,1003 bd3 ba2k sqft11984 Autumn Wind Ave, Victorville, CA 92392Off Market
- $499,5003 bd3 ba2.4k sqft11977 Crandall Ct, Victorville, CA 92392Off Market
Nearby schools
GreatSchools rating
- 3/10Hollyvale Elementary SchoolGrades: K-6Distance: 0.5 mi
- 2/10Hesperia Junior High SchoolGrades: 7-8Distance: 4.4 mi
- 7/10Hesperia High SchoolGrades: 9-12Distance: 3.5 mi
Schools provided by the listing agent
- Elementary: Holly
- Middle: Serrano Intermediate
- High: Serrano
Source: CRMLS. This data may not be complete. We recommend contacting the local school district to confirm school assignments for this home.
Get a cash offer in 3 minutes
Find out how much your home could sell for in as little as 3 minutes with a no-obligation cash offer.
Estimated market value
$489,600
Get a cash offer in 3 minutes
Find out how much your home could sell for in as little as 3 minutes with a no-obligation cash offer.
Estimated market value
$489,600
- California
- San Bernardino County
- Victorville
- 92392
- 11968 Autumn Wind Ln
Nearby cities
Nearby zip codes
Other Victorville Topics
