Better than new! This beautiful Chapman Heights home has been remodeled top to bottom with new paint, flooring/baseboards, windows, LED light fixtures, switches/plugs/cover plates, door hardware and more! Get your ‘new home’ with a pool without waiting for the landscaping to mature or dealing with pool contractors. It’s All already done! Just minutes from shopping, freeway access, local schools and the golf course, the location is perfect. The well-established neighborhood boasts several original owners (yes, still there after over 20 years) with well maintained and established landscaping. Enter your new home through a beautiful, custom door into a spacious and open living area. The perfect home for entertaining, the floorplan lends itself to easy and comfortable living spaces. A downstairs bed and bath (new tub, glass enclosure, vanity, lights) is great for guests. Love to cook? The kitchen lends itself to more than one chef with generous Corian counterspace, Whirlpool double ovens and gas cooktop, Maytag dishwasher, Insta Hot water, and filtered drinking water. The laundry room is adjacent so multi-task while making meals. Open to a spacious family room with fireplace, enjoy casual, relaxed living. Guests coming? The formal living and dining rooms are just beyond with views of the resort style backyard/pool area visible though the double French doors. Ascend to the second level via the custom staircase with iron accents. Upstairs, two common bedrooms and bath occupy the north side with a beautifully remodeled primary bedroom suite on the south side. The remodeled bath features a huge shower with custom tile, upgraded Pfister fixtures and new lighting. The walk-in closet has a window and is massive! A loft and dry bar area separate the bedroom areas. Outdoors, enjoy the beautiful private, inground Bogner pool and spa set amongst lush palms and cacti. There’s even a ‘house’ for Fido in the backyard! The list goes on with epoxy garage floors and storage racks, post tension slab, newer garage doors, Quiet Cool whole house fan, Aprilaire electronic air cleaner, inline magnetic water treatment, surround sound/entertainment center in the family room, outdoor holiday lighting package and rain gutters. It's one of a kind!
Sold for $850,000
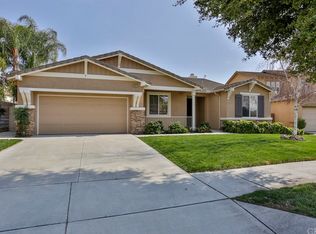
Street View
Listed by: COLDWELL BANKER KIVETT-TEETERS • Dianna Alwerth • Contact: 909-663-4567
Bought with: MAINSTREET REALTORS
$850,000
11968 Southwind Way, Yucaipa, CA 92399
4beds
3,262sqft
Single Family Residence
Built in 2003
7,481 Square Feet Lot
$823,200 Zestimate®
$261/sqft
$4,092 Estimated rent
Home value
$823,200
$782,000 - $864,000
$4,092/mo
Zestimate® history
Owner options
List your home for rent
$4,092/mo
Rent Zestimate®
Find your next renter with Zillow Rental Manager. Plus, with online applications, you can quickly screen prospective tenants – for free.
$4,092/mo
Rent Zestimate®
Refinance and save
$5,774/mo
Est. payment
Refinancing to a lower rate could help reduce your monthly payments and save thousands over the life of the loan.
$5,774/mo
Est. payment
Explore your selling options
Work with a Zillow partner agent
Leverage their expertise and Zillow's premium Showcase listings to get your home seen by more buyers.
Get startedList with your own agent
Get your home in front of millions of buyers by listing it on Zillow.
Learn how to do itSell it yourself
Take full control of how buyers see your home on Zillow by listing For Sale by Owner (FSBO).
List your homeWhat's special
Golf courseInground bogner poolStorage racksCustom doorLed light fixturesWalk-in closetCustom tile
Zillow last checked:
Listing updated:
Listed by:
Dianna Alwerth DRE #01292202 909-663-4567,
COLDWELL BANKER KIVETT-TEETERS
Bought with:
Andrea Zaragoza, DRE #01780049
MAINSTREET REALTORS
Source: CRMLS,MLS#: EV23217462 Originating MLS: California Regional MLS
Originating MLS: California Regional MLSFacts & features
Interior
Bedrooms & bathrooms
- Bedrooms: 4
- Bathrooms: 3
- Full bathrooms: 3
- Main level bathrooms: 1
- Main level bedrooms: 1
Rooms
- Room types: Bedroom, Family Room, Kitchen, Laundry, Loft, Living Room, Primary Bedroom, Other, Dining Room
Primary bedroom
- Features: Primary Suite
Bedroom
- Features: Bedroom on Main Level
Bathroom
- Features: Bathroom Exhaust Fan, Bathtub, Closet, Dual Sinks, Remodeled, Solid Surface Counters, Separate Shower, Tub Shower, Walk-In Shower
Kitchen
- Features: Kitchen/Family Room Combo, Pots & Pan Drawers, Solid Surface Counters
Other
- Features: Walk-In Closet(s)
Heating
- Central, Forced Air
Cooling
- Central Air, Dual, Whole House Fan
Appliances
- Included: Double Oven, Dishwasher, Electric Oven, Gas Cooktop, Gas Water Heater, Self Cleaning Oven, Vented Exhaust Fan, Water Heater, Water Purifier
- Laundry: Washer Hookup, Gas Dryer Hookup, Inside, Laundry Room
Features
- Breakfast Bar, Built-in Features, Ceiling Fan(s), Separate/Formal Dining Room, Recessed Lighting, Solid Surface Counters, Bedroom on Main Level, Instant Hot Water, Loft, Primary Suite, Walk-In Closet(s)
- Flooring: Carpet, Tile
- Windows: Plantation Shutters, Screens
- Has fireplace: Yes
- Fireplace features: Family Room, Gas
- Common walls with other units/homes: No Common Walls
Interior area
- Total interior livable area: 3,262 sqft
Property
Parking
- Total spaces: 3
- Parking features: Door-Multi, Direct Access, Door-Single, Garage Faces Front, Garage, Garage Door Opener, Private
- Attached garage spaces: 3
Features
- Levels: Two
- Stories: 2
- Entry location: Front door
- Patio & porch: Open, Patio
- Exterior features: Rain Gutters
- Has private pool: Yes
- Pool features: In Ground, Private
- Has spa: Yes
- Spa features: In Ground, Private
- Fencing: Average Condition,Wood
- View description: None
Lot
- Size: 7,481 Square Feet
- Features: Back Yard, Sprinkler System, Street Level
Details
- Parcel number: 0303501160000
- Special conditions: Standard
- Other equipment: Air Purifier
- Horse amenities: Riding Trail
Construction
Type & style
- Home type: SingleFamily
- Property subtype: Single Family Residence
Materials
- Drywall, Stucco
- Roof: Tile
Condition
- Turnkey
- New construction: No
- Year built: 2003
Utilities & green energy
- Electric: Electricity - On Property, Standard
- Sewer: Public Sewer
- Water: Public
- Utilities for property: Electricity Connected, Natural Gas Connected, Sewer Connected, Water Connected
Community & HOA
Community
- Features: Biking, Curbs, Dog Park, Golf, Gutter(s), Hiking, Horse Trails, Park, Storm Drain(s), Street Lights, Sidewalks
- Security: Security System
HOA
- Has HOA: Yes
- Amenities included: Dog Park, Picnic Area, Playground, Trail(s)
- HOA fee: $78 monthly
- HOA name: Chapman Heights Community
- HOA phone: 909-790-2231
Location
- Region: Yucaipa
Financial & listing details
- Price per square foot: $261/sqft
- Tax assessed value: $884,340
- Date on market: 11/30/2023
- Cumulative days on market: 22 days
- Listing terms: Cash to New Loan
- Road surface type: Paved
Price history
| Date | Event | Price |
|---|---|---|
| 1/23/2024 | Sold | $850,000$261/sqft |
Source:  CRMLS #EV23217462 Report a problem CRMLS #EV23217462 Report a problem | ||
| 12/22/2023 | Contingent | $850,000$261/sqft |
Source: CRMLS #EV23217462 Report a problem | ||
| 11/30/2023 | Listed for sale | $850,000+183.3%$261/sqft |
Source: CRMLS #EV23217462 Report a problem | ||
| 2/14/2003 | Sold | $300,000$92/sqft |
Source: Public Record Report a problem | ||
Public tax history
| Year | Property taxes | Tax assessment |
|---|---|---|
| 2026 | -- | $884,340 +2% |
| 2025 | $12,160 +68% | $867,000 +94% |
| 2024 | $7,240 -0.6% | $446,891 +2% |
| 2023 | $7,284 +1.2% | $438,128 +2% |
| 2022 | $7,199 +2.3% | $429,537 +2% |
| 2021 | $7,035 -0.7% | $421,114 +1% |
| 2020 | $7,086 +2.1% | $416,796 +2% |
| 2019 | $6,943 +7% | $408,624 +2% |
| 2018 | $6,491 +1.6% | $400,612 +2% |
| 2017 | $6,386 | $392,756 +2% |
| 2016 | $6,386 +0.2% | $385,055 +1.5% |
| 2015 | $6,372 +0.1% | $379,271 +2% |
| 2014 | $6,366 | $371,842 +16.9% |
| 2013 | -- | $318,000 -6.2% |
| 2012 | -- | $339,000 |
| 2011 | -- | $339,000 |
| 2010 | -- | $339,000 -4.2% |
| 2009 | -- | $353,968 +2% |
| 2008 | -- | $347,028 +2% |
| 2007 | -- | $340,224 +2% |
| 2006 | -- | $333,553 +2% |
| 2005 | -- | $327,013 +469.2% |
| 2001 | -- | $57,448 +1066.2% |
| 2000 | -- | $4,926 |
Find assessor info on the county website
Neighborhood: 92399
Nearby homes
- $714,6004 bd3 ba3k sqft11954 Southwind Way, Yucaipa, CA 92399Off Market
- $625,3003 bd2 ba3k sqft11976 Southwind Way, Yucaipa, CA 92399Off Market
- $724,9003 bd3 ba2.5k sqft33167 Bayhill Rd, Yucaipa, CA 92399Off Market
- $428,2003 bd2 ba1.1k sqft33186 Eagle Point Dr, Yucaipa, CA 92399Off Market
- $649,7005 bd3 ba2.2k sqft33172 Eagle Point Dr, Yucaipa, CA 92399Off Market
- $720,0005 bd3 ba3.2k sqft11967 Southwind Way, Yucaipa, CA 92399Sold
- $760,7005 bd4 ba3.3k sqft33157 Bayhill Rd, Yucaipa, CA 92399Off Market
- $720,0005 bd4 ba3.6k sqft11975 Southwind Way, Yucaipa, CA 92399Sold
Nearby schools
GreatSchools rating
- 6/10Chapman Heights Elementary SchoolGrades: K-5Distance: 0.6 mi
- 5/10Park View Middle SchoolGrades: 6-8Distance: 2.3 mi
- 8/10Yucaipa High SchoolGrades: 9-12Distance: 0.4 mi
Get a cash offer in 3 minutes
Find out how much your home could sell for in as little as 3 minutes with a no-obligation cash offer.
Estimated market value
$823,200
Get a cash offer in 3 minutes
Find out how much your home could sell for in as little as 3 minutes with a no-obligation cash offer.
Estimated market value
$823,200
- California
- San Bernardino County
- Yucaipa
- 92399
- 11968 Southwind Way
