Priced to sell with an assumable VA loan at an incredible 2.25% interest rate for qualified buyers and seller will consider concessions with a strong offer! Welcome home to this inviting and expanded 4-bedroom, 3-bathroom single-family home in the sought-after Lake Ridge community. This bright and spacious 2116 sq ft home offers fantastic flexibility with a finished walk-out basement-perfect for growing families, multi-generational living, a home office, and entertaining guests. Step inside and you'll immediately notice the natural light pouring in, creating a welcoming atmosphere for daily life and gatherings. The main level features an updated kitchen with granite countertops, stainless steel appliances, and beautiful hardwood floors that flow seamlessly into the living and dining areas, creating a bright, open feel perfect for daily routines and entertaining. A convenient main-level bedroom with full bath provides excellent versatility for visitors, aging parents, or a private home office. Upstairs, you’ll find two additional bedrooms and a full bathroom. Downstairs, the finished walk-out basement includes a large recreation room, a fourth bedroom, and another full bath — ideal for a family room, media space, gym, or guest suite. Enjoy the impressive new 2-story deck system—one off the main level and another from the basement—perfect for outdoor dining, relaxing, or hosting gatherings. Recent updates include a newer roof (2 yrs. old), windows, and upgraded fixtures throughout, delivering modern comfort and long-term peace of mind. The home sits on a quiet street and backs directly to Lake Ridge Elementary School playground and open space, giving you privacy with the added convenience of a top-rated school right behind you. It offers easy access to the Lake Ridge Marina waterfront trail, providing a beautiful connection to the Occoquan Reservoir for walking, biking, and waterfront enjoyment. Located in amenity-rich Lake Ridge, you’ll enjoy community pools, tennis & pickleball courts, walking trails, playgrounds. This home offers the perfect blend of thoughtful updates, flexible living space, and an outstanding community lifestyle. Come see why this could be the perfect fit for your family!
Under contract
Price cut: $10K (6/11)
$614,900
11969 Holly View Dr, Woodbridge, VA 22192
4beds
2,116sqft
:
Get pre-qualified$3,959/mo
Single Family Residence
Built in 1983
6,333 Square Feet Lot
$-- Zestimate®
$291/sqft
$72/mo HOA
What's special
Finished walk-out basementBeautiful hardwood floorsUpgraded fixtures throughoutNatural light pouring inStainless steel appliances
- 71 days |
- 1,768 |
- 95 |
Zillow last checked:
Listing updated:
Listed by:
Maria Larkin 703-477-0559,
Houwzer, LLC 2677652080
Source: Bright MLS,MLS#: VAPW2118336
Facts & features
Interior
Bedrooms & bathrooms
- Bedrooms: 4
- Bathrooms: 3
- Full bathrooms: 3
- Main level bathrooms: 1
- Main level bedrooms: 1
Rooms
- Room types: Living Room, Dining Room, Primary Bedroom, Bedroom 2, Bedroom 3, Kitchen, Family Room, Study, Laundry, Utility Room
Primary bedroom
- Features: Flooring - Carpet
- Level: Upper
Bedroom 2
- Features: Flooring - Carpet
- Level: Upper
Bedroom 3
- Features: Flooring - HardWood
- Level: Main
Dining room
- Features: Flooring - HardWood
- Level: Main
Family room
- Features: Flooring - Concrete
- Level: Lower
Kitchen
- Features: Flooring - Tile/Brick
- Level: Main
Laundry
- Features: Flooring - Tile/Brick
- Level: Unspecified
Living room
- Features: Flooring - HardWood
- Level: Main
Study
- Features: Flooring - Concrete
- Level: Lower
Utility room
- Features: Flooring - Concrete
- Level: Lower
Heating
- Heat Pump, Electric
Cooling
- Ceiling Fan(s), Central Air, Electric
Appliances
- Included: Dishwasher, Disposal, Exhaust Fan, Dryer, Extra Refrigerator/Freezer, Ice Maker, Microwave, Oven/Range - Electric, Refrigerator, Washer, Water Heater, Electric Water Heater
- Laundry: Laundry Room
Features
- Combination Dining/Living, Dining Area, Kitchen - Gourmet, Primary Bath(s), Entry Level Bedroom, Double/Dual Staircase, Other
- Flooring: Wood
- Windows: Window Treatments
- Basement: Exterior Entry,Rear Entrance,Sump Pump,Connecting Stairway,Full,Improved,Rough Bath Plumb,Space For Rooms,Walk-Out Access,Finished
- Has fireplace: No
Interior area
- Total structure area: 2,196
- Total interior livable area: 2,116 sqft
- Finished area above ground: 1,406
- Finished area below ground: 710
Video & virtual tour
Property
Parking
- Parking features: Concrete, Off Street, On Street, Driveway
- Has uncovered spaces: Yes
Accessibility
- Accessibility features: None
Features
- Levels: Three
- Stories: 3
- Patio & porch: Deck
- Pool features: Community
Lot
- Size: 6,333 Square Feet
Details
- Additional structures: Above Grade, Below Grade
- Parcel number: 8293183176
- Zoning: RPC
- Special conditions: Standard
Construction
Type & style
- Home type: SingleFamily
- Architectural style: Colonial
- Property subtype: Single Family Residence
Materials
- Vinyl Siding
- Foundation: Concrete Perimeter
Condition
- New construction: No
- Year built: 1983
- Major remodel year: 2018
Utilities & green energy
- Sewer: Public Sewer
- Water: Public
Community & HOA
Community
- Subdivision: Lake Ridge
HOA
- Has HOA: Yes
- Amenities included: Basketball Court, Common Grounds, Community Center, Jogging Path, Pool, Tennis Court(s), Tot Lots/Playground
- Services included: Trash, Snow Removal, Pool(s)
- HOA fee: $215 quarterly
- HOA name: LAKE RIDGE HOA
Location
- Region: Woodbridge
Financial & listing details
- Price per square foot: $291/sqft
- Tax assessed value: $502,800
- Annual tax amount: $4,593
- Date on market: 5/14/2026
- Listing agreement: Exclusive Right To Sell
- Listing terms: Cash,Conventional,FHA,VA Loan
- Ownership: Fee Simple
Estimated market value
Not available
Estimated sales range
Not available
Not available
Price history
| Date | Event | Price |
|---|---|---|
| 7/20/2026 | Contingent | $614,900$291/sqft |
Source:  Bright MLS #VAPW2118336 Report a problem Bright MLS #VAPW2118336 Report a problem | ||
| 6/11/2026 | Price change | $614,900-1.6%$291/sqft |
Source: Bright MLS #VAPW2118336 Report a problem | ||
| 5/14/2026 | Listed for sale | $624,900+75%$295/sqft |
Source: Bright MLS #VAPW2118336 Report a problem | ||
| 10/10/2023 | Listing removed | -- |
Source: Zillow Rentals Report a problem | ||
| 9/19/2023 | Listed for rent | $4,000$2/sqft |
Source: Zillow Rentals Report a problem | ||
| 2/10/2017 | Sold | $357,000-0.6%$169/sqft |
Source: Public Record Report a problem | ||
| 12/21/2016 | Listed for sale | $359,000+14%$170/sqft |
Source: Keller Williams - Falls Church #PW9772139 Report a problem | ||
| 8/23/2013 | Sold | $315,000-1.6%$149/sqft |
Source: Public Record Report a problem | ||
| 7/23/2013 | Pending sale | $320,000$151/sqft |
Source: Keller Williams Realty #PW8071933 Report a problem | ||
| 7/4/2013 | Price change | $320,000-3%$151/sqft |
Source: Keller Williams Realty #PW8071933 Report a problem | ||
| 5/20/2013 | Price change | $330,000-2.9%$156/sqft |
Source: Keller Williams Realty #PW8071933 Report a problem | ||
| 5/4/2013 | Listed for sale | $340,000+25.9%$161/sqft |
Source: Keller Williams Realty #PW8071933 Report a problem | ||
| 11/16/2010 | Sold | $270,000$128/sqft |
Source: Public Record Report a problem | ||
| 9/5/2010 | Price change | $270,000+18.2%$128/sqft |
Source: Keller Williams Realty #PW7429424 Report a problem | ||
| 7/11/2010 | Listed for sale | -- |
Source: foreclosure.com Report a problem | ||
| 4/23/2010 | Sold | $228,446-39.1%$108/sqft |
Source: Public Record Report a problem | ||
| 11/2/2006 | Sold | $375,000+29.3%$177/sqft |
Source: Public Record Report a problem | ||
| 6/26/2006 | Sold | $290,000+93.6%$137/sqft |
Source: Public Record Report a problem | ||
| 12/6/1996 | Sold | $149,800$71/sqft |
Source: Public Record Report a problem | ||
Public tax history
| Year | Property taxes | Tax assessment |
|---|---|---|
| 2025 | $4,712 +5.4% | $480,600 +6.9% |
| 2024 | $4,471 +4.4% | $449,600 +9.3% |
| 2023 | $4,282 -4.5% | $411,500 +4.3% |
| 2022 | $4,484 -3.1% | $394,600 +4.6% |
| 2021 | $4,626 +7% | $377,200 +8.1% |
| 2020 | $4,322 +110.6% | $348,900 +2.6% |
| 2019 | $2,052 -46.1% | $339,900 +7.7% |
| 2018 | $3,811 -6.5% | $315,600 +3.9% |
| 2017 | $4,077 | $303,800 -8.5% |
| 2016 | $4,077 +1.6% | $332,000 -3.5% |
| 2015 | $4,012 | $344,000 +7.6% |
| 2014 | $4,012 | $319,700 +16.6% |
| 2013 | -- | $274,200 +3.6% |
| 2012 | -- | $264,700 +9.5% |
| 2010 | -- | $241,800 -3.5% |
| 2009 | -- | $250,500 -22.4% |
| 2008 | -- | $322,800 -11.7% |
| 2007 | -- | $365,400 +1.2% |
| 2006 | -- | $360,900 +19.9% |
| 2005 | -- | $301,000 +26.6% |
| 2004 | -- | $237,700 +10.1% |
| 2003 | -- | $215,800 +16.3% |
| 2002 | -- | $185,600 +21% |
| 2001 | -- | $153,400 |
Find assessor info on the county website
Monthly payment
Est. payment
Payment breakdown
Explore the cost of this home by adjusting the details. Changes won't be saved.Climate risks
Neighborhood: Lake Ridge
Nearby schools
GreatSchools rating
- 6/10Lake Ridge Elementary SchoolGrades: PK-5Distance: 0.1 mi
- 7/10Lake Ridge Middle SchoolGrades: 6-8Distance: 0.8 mi
- 6/10Woodbridge High SchoolGrades: 9-12Distance: 1.2 mi
Schools provided by the listing agent
- Elementary: Lake Ridge
- Middle: Lake Ridge
- High: Woodbridge
- District: Prince William County Public Schools
Source: Bright MLS. This data may not be complete. We recommend contacting the local school district to confirm school assignments for this home.
- $543,8003 bd2 ba1.3k sqft11967 Holly View Dr, Woodbridge, VA 22192Off Market
- $565,0003 bd2 ba1.4k sqft11971 Holly View Dr, Woodbridge, VA 22192Off Market
- $539,0003 bd3 ba1.4k sqft11965 Holly View Dr, Woodbridge, VA 22192Off Market
- $571,4004 bd3 ba1.9k sqft11973 Holly View Dr, Woodbridge, VA 22192Off Market

- $550,3003 bd2 ba1.3k sqft11970 Holly View Dr, Woodbridge, VA 22192Off Market
- $583,3003 bd2 ba1.3k sqft11963 Holly View Dr, Woodbridge, VA 22192Off Market
- $556,7003 bd3 ba1.3k sqft11968 Holly View Dr, Woodbridge, VA 22192Off Market
- $620,0004 bd4 ba2k sqft11975 Holly View Dr, Woodbridge, VA 22192Sold
A local agent can set up tours, give advice and negotiate with sellers.
Similar homes
- $665,0004 bd2 ba2.5k sqft12023 Torrey Pine Ct, Woodbridge, VA 22192For Sale

 MLS ID #VAPW2124520, Nalinrat Pienthumdee, Keller Williams Realty. Bright MLS
 - $575,0003 bd3 ba2.1k sqft11781 Cotton Mill Dr, Woodbridge, VA 22192For Sale
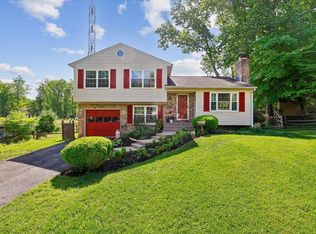 MLS ID #VAPW2118802, Trista Haugen, Coldwell Banker Realty. Bright MLS
 - $749,5003 bd4 ba3k sqft12585 Cricket Ln, Woodbridge, VA 22192For Sale
 MLS ID #VAPW2124260, Chiretta BoClair, Keller Williams Realty/Lee Beaver & Assoc.. Bright MLS
 - $630,0004 bd4 ba2k sqft13391 Packard Dr, Woodbridge, VA 22193For Sale
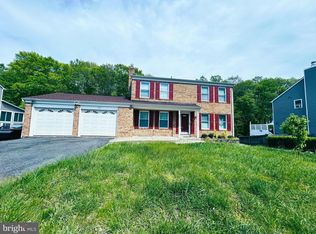 MLS ID #VAPW2117574, Beth Ide, Coldwell Banker Realty. Bright MLS
 - $625,0004 bd3 ba1.7k sqft11039 Timberview Dr, Manassas, VA 20111For SaleMLS ID #VAPW2122918, Saad Jamil, Samson Properties. Bright MLS
- $485,0003 bd4 ba1.9k sqft11358 Cromwell Ct, Woodbridge, VA 22192For SaleMLS ID #VAPW2121094, Bob Chew, Samson Properties. Bright MLS
- $600,0004 bd2 ba2.1k sqft10829 Moore Dr, Manassas, VA 20111For SaleMLS ID #VAPW2121148, Frances Bissett, Samson Properties. Bright MLS
- $648,0005 bd4 ba2.8k sqft16106 Benedict Ct, Woodbridge, VA 22191For SaleMLS ID #VAPW2120174, Missy Bell, Long & Foster Real Estate, Inc.. Bright MLS
- $690,0003 bd3 ba3.1k sqft12941 Torchlight Dr, Woodbridge, VA 22193For SaleMLS ID #VAPW2123678, Bruce Toliver, Elite Realty. Bright MLS
- $464,9004 bd3 ba1.8k sqft12649 Dulcinea Pl, Woodbridge, VA 22192For SaleMLS ID #VAPW2123774, Cindy Cajas, Samson Properties. Bright MLS
- $543,0003 bd2 ba1.7k sqft2208 Emporia St, Woodbridge, VA 22191For SaleMLS ID #VAPW2123790, Amber Shull, RE/MAX Gateway. Bright MLS
- $549,0003 bd3 ba1.6k sqft5793 Rockcliff Ln, Woodbridge, VA 22193For SaleMLS ID #VAPW2123454, Tracy Chandler, Berkshire Hathaway HomeServices PenFed Realty. Bright MLS
- $645,0004 bd2 ba2k sqft6544 Virginia Hills Ave, Alexandria, VA 22310For SaleMLS ID #VAFX2321220, Kathleen McDonald, Serhant. Bright MLS
- $475,0004 bd3 ba1.7k sqft5388 Shamus Ct, Woodbridge, VA 22193For SaleMLS ID #VAPW2121664, Sarah Reynolds, Keller Williams Realty. Bright MLS
- $575,0005 bd4 ba2.6k sqft1211 Richmond Dr, Stafford, VA 22554For SaleMLS ID #VAST2051934, Shannon Aslett, EXP Realty, LLC. Bright MLS
- $680,0004 bd4 ba3k sqft215 Stern Cv, Stafford, VA 22554For SaleMLS ID #VAST2051822, Gail Strickrodt, Long & Foster Real Estate, Inc.. Bright MLS
- $710,0004 bd4 ba2.7k sqft7269 Yola Ln, Manassas, VA 20111For SaleMLS ID #VAPW2121318, Chris Craddock, EXP Realty, LLC. Bright MLS
- $599,9994 bd3 ba2.1k sqft88 Green Acre Dr, Stafford, VA 22556For SaleMLS ID #VAST2046676, Brittany L Sims, Keller Williams Capital Properties. Bright MLS
- $735,0005 bd3 ba1.9k sqft4525 Flintstone Rd, Alexandria, VA 22306For SaleMLS ID #VAFX2330432, Diana Cianto, Samson Properties. Bright MLS
- $695,0003 bd3 ba1.9k sqft15113 Philip Lee Rd, Chantilly, VA 20151For SaleMLS ID #VAFX2324732, Cole Kelly, KW United. Bright MLS
