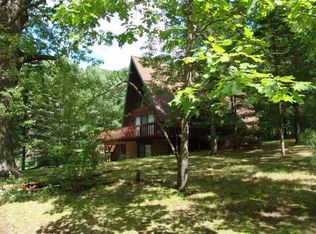
Welcome to 11969 Wellington Drive Stanwood, MI-A 1976 Canadian Lakes gem with amazing architecture and truly unique design.
The custom curved beams with the vaulted ceilings and abundant natural light are so beautiful and unique this could be considered a one-of-a-kind.
Boasting five bedrooms and three full bathrooms with just over 2600 total square feet there are multiple living spaces, ample storage, and many recent updates including air-conditioning, new appliances, and paint throughout. Outside you will find a wrap around porch, custom concrete patio, hot tub(negotiable) and newly planted trees for additional privacy.
Home includes two additional parcels for a total lot size of .6 acres to further develop or add an outbuilding. Natural gas. High Speed Internet. Well and Septic. Seller is a licensed builder.
Showings begin Monday, October 13. Do not miss your chance at viewing this incredible home in the wonderful Canadian Lakes.
Enjoy!
Sold
Zillow last checked:
Listing updated:
Bought with:
Kelley Rahilly, 6506044752
RE/MAX of Grand Rapids (FH)
Source: MichRIC,MLS#: 25052155
Price history
| Date | Event | Price |
|---|---|---|
| 4/24/2026 | Sold | $310,000-3.1%$116/sqft |
Source:  MichRIC #25052155 Report a problem MichRIC #25052155 Report a problem | ||
| 3/29/2026 | Pending sale | $319,900$119/sqft |
Source: MichRIC #25052155 Report a problem | ||
| 3/17/2026 | Price change | $319,900-4.5%$119/sqft |
Source: MichRIC #25052155 Report a problem | ||
| 2/19/2026 | Price change | $334,900-2.9%$125/sqft |
Source: MichRIC #25052155 Report a problem | ||
| 2/3/2026 | Listed for sale | $344,900$129/sqft |
Source: MichRIC #25052155 Report a problem | ||
| 2/3/2026 | Pending sale | $344,900$129/sqft |
Source: MichRIC #25052155 Report a problem | ||
| 1/6/2026 | Price change | $344,900-5.5%$129/sqft |
Source: MichRIC #25052155 Report a problem | ||
| 11/25/2025 | Price change | $364,900-2.7%$136/sqft |
Source: MichRIC #25052155 Report a problem | ||
| 11/11/2025 | Price change | $374,900-2.6%$140/sqft |
Source: MichRIC #25052155 Report a problem | ||
| 11/6/2025 | Listed for sale | $384,900$143/sqft |
Source: MichRIC #25052155 Report a problem | ||
| 10/28/2025 | Pending sale | $384,900$143/sqft |
Source: MichRIC #25052155 Report a problem | ||
| 10/24/2025 | Price change | $384,900-3.8%$143/sqft |
Source: MichRIC #25052155 Report a problem | ||
| 10/9/2025 | Price change | $399,900+40.3%$149/sqft |
Source: MichRIC #25052155 Report a problem | ||
| 3/21/2023 | Pending sale | $285,000$106/sqft |
Source: MichRIC #23006643 Report a problem | ||
| 3/13/2023 | Contingent | $285,000$106/sqft |
Source: MichRIC #23006643 Report a problem | ||
| 3/8/2023 | Listed for sale | $285,000+200%$106/sqft |
Source: MichRIC #23006643 Report a problem | ||
| 1/30/2009 | Sold | $95,000$35/sqft |
Source: Public Record Report a problem | ||
Nearby homes


Get pre-qualified for a loan
At Zillow Home Loans, we can pre-qualify you in as little as 5 minutes with no impact to your credit score.An equal housing lender. NMLS #10287.
