Skip main navigation
Sold for $825,000
  • $825,000

    1197 66th St, Oakland, CA 94608

    2beds
    1,528sqft
    Condominium
    Built in 2006
    -- sqft lot
    $834,500 Zestimate®
    $540/sqft
    $3,654 Estimated rent

    Home value

    $834,500

    $751,000 - $926,000

    $3,654/mo

    Zestimate® history
    Loading
    Loading...

    Owner options

    List your home for rent

    $3,654/mo

    Rent Zestimate®

    Find your next renter with Zillow Rental Manager. Plus, with online applications, you can quickly screen prospective tenants – for free.

    Learn more

    $3,654/mo

    Rent Zestimate®

    Refinance and save

    $5,719/mo

    Est. payment

    Refinancing to a lower rate could help reduce your monthly payments and save thousands over the life of the loan.

    See today's rates

    $5,719/mo

    Est. payment

    Explore your selling options

    Work with a Zillow partner agent

    Leverage their expertise and Zillow's premium Showcase listings to get your home seen by more buyers.

    Get started

    List with your own agent

    Get your home in front of millions of buyers by listing it on Zillow.

    Learn how to do it

    Sell it yourself

    Take full control of how buyers see your home on Zillow by listing For Sale by Owner (FSBO).

    List your home

    What's special

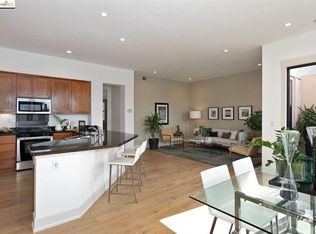
    Private outdoor balcony patioSpacious ensuite primary bedroomSpa-like bathBreakfast barLarge second bedroomLight-filled modern interiorPrivate elevator
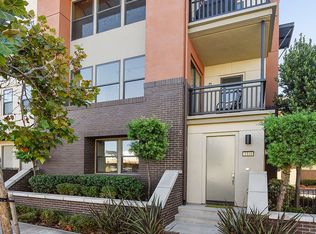
    Modern, Sophisticated Townhome with Private Elevator. 1197 66th St offers modern style, sophistication, and accessibility, all in a prime location. Located within the Artisan Walk community at the border of Berkeley, Emeryville, and North Oakland, this spacious top-level two bedroom two bathroom townhouse-style condo features 1528+/- square feet of light-filled modern interior with an abundance of amenities and upgrades, a private outdoor balcony patio, two-car attached garage, and private elevator. The spacious open-concept living and dining areas and the private outdoor balcony for dining are delightful for enjoying time at home. The modern kitchen enjoys an abundance of beautiful cabinetry, breakfast bar, stainless steel appliances, and granite countertops. A private and spacious outdoor patio is ideal for dining al fresco or enjoying your morning coffee. The spacious ensuite primary bedroom features a large, custom-built walk-in closet and spa-like bath with dual vanities and oversized shower. A large second bedroom, full bath, and laundry closet with washer and dryer complete this comfortable space. With the full living area on the top level and a private elevator, this home sits above the street level enjoying loads of light, peaceful tranquility, and easy accessibility.

    Zillow last checked:

    Listing updated:

    Listed by:

    Christopher Clark DRE #01936131 415-298-5179,

    Compass,

    Mike Yohay DRE #02080767 510-717-2380,

    Compass

    Bought with:

    Andrea West, DRE #01889236

    EXP Realty of California, Inc

    Source: bridgeMLS/CCAR/Bay East AOR,MLS#: 41091447MLS Logo

    Facts & features

    Interior

    Bedrooms & bathrooms
    • Bedrooms: 2
    • Bathrooms: 2
    • Full bathrooms: 2
    Kitchen
    • Features: Breakfast Bar, Counter - Solid Surface, Dishwasher, Disposal, Gas Range/Cooktop, Microwave, Refrigerator, Updated Kitchen
    Heating
    • Forced Air
    Cooling
    • None
    Appliances
    • Included: Dishwasher, Gas Range, Microwave, Refrigerator, Dryer, Washer
    • Laundry: Dryer, Laundry Closet, Washer
    Features
    • Dining Area, Breakfast Bar, Counter - Solid Surface, Updated Kitchen
    • Flooring: Tile, Carpet, Engineered Wood
    • Has fireplace: No
    • Fireplace features: None
    • Common walls with other units/homes: End Unit
    Interior area
    • Total structure area: 1,528
    • Total interior livable area: 1,528 sqft

    Property

    Parking
    • Total spaces: 2
    • Parking features: Attached, Space Per Unit - 2, Garage Door Opener
    • Garage spaces: 2
    Accessibility
    • Accessibility features: Accessible Elevator Installed
    Features
    • Levels: Two Story,Two
    • Stories: 2
    • Exterior features: Unit Faces Street
    • Pool features: None
    Lot
    • Size: 6,098 sqft
    • Features: Zero Lot Line
    Details
    • Parcel number: 161528100
    • Special conditions: Standard

    Construction

    Type & style
    • Home type: Condo
    • Architectural style: Modern
    • Property subtype: Condominium
    Materials
    • Stucco
    Condition
    • Existing
    • New construction: No
    • Year built: 2006

    Utilities & green energy

    • Electric: No Solar

    Community & neighborhood

    Security
    • Security features: Fire Sprinkler System, Carbon Monoxide Detector(s), Smoke Detector(s)
    Location
    • Region: Oakland

    HOA & financial

    HOA
    • Has HOA: Yes
    • HOA fee: $460 monthly
    • Amenities included: Other
    • Services included: Reserves, Insurance, Management Fee, Hazard Insurance, Common Area Maint, Maintenance Grounds, Exterior Maintenance
    • Association name: NOT LISTED

    Other

    Other facts
    • Listing terms: Cash,Conventional

    Price history

    DateEventPrice
    5/30/2025Sold$825,000$540/sqft
    Source: bridgeMLS/CCAR/Bay East AOR #41091447 Report a problem
    5/8/2025Pending sale$825,000$540/sqft
    Source: bridgeMLS/CCAR/Bay East AOR #41091447 Report a problem
    5/1/2025Price change$825,000-2.8%$540/sqft
    Source: bridgeMLS/CCAR/Bay East AOR #41091447 Report a problem
    3/31/2025Listed for sale$849,000+16.3%$556/sqft
    Source: bridgeMLS/CCAR/Bay East AOR #41091447 Report a problem
    12/9/2015Sold$730,000+4.4%$478/sqft
    Source: bridgeMLS/CCAR/Bay East AOR #40719110 Report a problem
    10/28/2015Listed for sale$699,000$457/sqft
    Source: Sotheby's International Realty - San Francisco Brokerage #40719110 Report a problem
    10/27/2015Pending sale$699,000$457/sqft
    Source: Sotheby's International Realty - San Francisco Brokerage #40719110 Report a problem
    10/15/2015Price change$699,000-3.6%$457/sqft
    Source: Sotheby's International Realty - San Francisco Brokerage #40719110 Report a problem
    9/30/2015Listed for sale$725,000+1%$474/sqft
    Source: Sotheby's International Realty - San Francisco Brokerage #40719110 Report a problem
    11/9/2006Sold$717,500$470/sqft
    Source: Public Record Report a problem

    Public tax history

    YearProperty taxesTax assessment
    2025-- $864,151 +2%
    2024$12,395 -5.1%$847,208 +2%
    2023$13,057 +2.5%$830,600 +2%
    2022$12,743 +4%$814,314 +2%
    2021$12,248 +1.1%$798,348 +1%
    2020$12,114 +3.5%$790,165 +2%
    2019$11,699 +6.1%$774,675 +2%
    2018$11,030 $759,491 +2%
    2017$11,030 +2.1%$744,600 +2%
    2016$10,799 +22.4%$730,000 +24.8%
    2015$8,820 +15.8%$585,000 +21.6%
    2014$7,618 $481,000 +30%
    2013-- $370,000 +8.8%
    2012-- $340,000 -21.7%
    2011-- $434,000
    2010-- $434,000 -15.2%
    2009-- $512,000 -28.6%
    2008-- $717,200
    2007-- $717,200

    Find assessor info on the county website

    Neighborhood: Golden Gate

    Nearby schools

    GreatSchools rating
    Get a cash offer in 3 minutes
    Find out how much your home could sell for in as little as 3 minutes with a no-obligation cash offer.
    Estimated market value
    $834,500
    Get a cash offer in 3 minutes
    Find out how much your home could sell for in as little as 3 minutes with a no-obligation cash offer.
    Estimated market value
    $834,500