Welcome to this lovely updated split foyer home. Only one owner who has kept this property in tip-top shape. Gleaming hardwood floors throughout the Living Room and Dining Room, and a beautifully appointed kitchen with custom maple cabinetry, nifty under cabinet outlets, granite countertops with under-mount sink, drawer design microwave, and newer stainless steel appliances. Two generous-sized bedrooms and a full tiled bath complete the main level. The lower level with plenty of natural light includes a spacious family room with a wall-mounted propane fireplace, a bedroom, with great closet space, and a full tiled bath with a walk-in tub. Unfinished walkout storage room with cabinets and full-size washer and dryer. Entertain on those warm summer days on the deck off the dining room, Great level yard with two sheds to store your yard and garden tools. This home includes two wall-mounted flat-screen TVs. Close to shopping, restaurants, transit, and commuter routes. Don’t miss out on this gem! Schedule your showing today!
Sold for $410,000
$410,000
1197 Avondale Ct, Frederick, MD 21702
3beds
1,084sqft
Single Family Residence
Built in 1986
8,175 Square Feet Lot
$416,100 Zestimate®
$378/sqft
$2,371 Estimated rent
Home value
$416,100
$395,000 - $437,000
$2,371/mo
Zestimate® history
Owner options
List your home for rent
$2,371/mo
Rent Zestimate®
Find your next renter with Zillow Rental Manager. Plus, with online applications, you can quickly screen prospective tenants – for free.
$2,371/mo
Rent Zestimate®
Refinance and save
$2,708/mo
Est. payment
Refinancing to a lower rate could help reduce your monthly payments and save thousands over the life of the loan.
$2,708/mo
Est. payment
Explore your selling options
Work with a Zillow partner agent
Leverage their expertise and Zillow's premium Showcase listings to get your home seen by more buyers.
Get startedList with your own agent
Get your home in front of millions of buyers by listing it on Zillow.
Learn how to do itSell it yourself
Take full control of how buyers see your home on Zillow by listing For Sale by Owner (FSBO).
List your homeWhat's special
Zillow last checked:
Listing updated:
Listed by:
Timothy Campbell 301-471-8561,
Coldwell Banker Realty
Bought with:
Shazza Ahsan
Pearson Smith Realty, LLC
Source: Bright MLS,MLS#: MDFR2053408
Facts & features
Interior
Bedrooms & bathrooms
- Bedrooms: 3
- Bathrooms: 2
- Full bathrooms: 2
- Main level bathrooms: 2
- Main level bedrooms: 3
Basement
- Area: 365
Heating
- Heat Pump, Electric
Cooling
- Ceiling Fan(s), Central Air, Electric
Appliances
- Included: Microwave, Dishwasher, Disposal, Dryer, Exhaust Fan, Ice Maker, Oven/Range - Electric, Refrigerator, Stainless Steel Appliance(s), Washer, Water Heater, Electric Water Heater
- Laundry: Dryer In Unit, Lower Level, Washer In Unit
Features
- Ceiling Fan(s), Combination Kitchen/Dining, Dining Area, Floor Plan - Traditional, Bathroom - Tub Shower, Upgraded Countertops
- Flooring: Carpet, Wood
- Windows: Window Treatments
- Basement: Partial,Connecting Stairway,Heated,Improved,Interior Entry,Exterior Entry,Partially Finished,Windows
- Has fireplace: No
Interior area
- Total structure area: 1,209
- Total interior livable area: 1,084 sqft
- Finished area above ground: 844
- Finished area below ground: 240
Property
Parking
- Total spaces: 2
- Parking features: Driveway
- Uncovered spaces: 2
Accessibility
- Accessibility features: None
Features
- Levels: Split Foyer,Two
- Stories: 2
- Patio & porch: Deck, Patio
- Exterior features: Street Lights, Sidewalks
- Pool features: None
- Fencing: Board
Lot
- Size: 8,175 Square Feet
- Features: Cul-De-Sac, Front Yard, Rear Yard, SideYard(s)
Details
- Additional structures: Above Grade, Below Grade
- Parcel number: 1102136309
- Zoning: R8
- Special conditions: Standard
Construction
Type & style
- Home type: SingleFamily
- Property subtype: Single Family Residence
Materials
- Frame
- Foundation: Block
- Roof: Architectural Shingle
Condition
- New construction: No
- Year built: 1986
Utilities & green energy
- Sewer: Public Sewer
- Water: Public
Community & HOA
Community
- Security: Security System
- Subdivision: Willowcrest
HOA
- Has HOA: No
Location
- Region: Frederick
- Municipality: Frederick City
Financial & listing details
- Price per square foot: $378/sqft
- Tax assessed value: $260,500
- Annual tax amount: $4,270
- Date on market: 9/5/2024
- Listing agreement: Exclusive Right To Sell
- Listing terms: Cash,Conventional,FHA,VA Loan
- Ownership: Fee Simple
- Road surface type: Black Top
Price history
| Date | Event | Price |
|---|---|---|
| 10/16/2024 | Sold | $410,000+3.6%$378/sqft |
Source:  Bright MLS #MDFR2053408 Report a problem Bright MLS #MDFR2053408 Report a problem | ||
| 9/13/2024 | Pending sale | $395,900$365/sqft |
Source: Bright MLS #MDFR2053408 Report a problem | ||
| 9/5/2024 | Listed for sale | $395,900$365/sqft |
Source: Bright MLS #MDFR2053408 Report a problem | ||
Public tax history
| Year | Property taxes | Tax assessment |
|---|---|---|
| 2026 | $5,844 +11% | $314,533 +10.9% |
| 2025 | $5,263 -95.2% | $283,500 +8.8% |
| 2024 | $109,410 +2462.6% | $260,500 +9.7% |
| 2023 | $4,270 +11.1% | $237,500 +10.7% |
| 2022 | $3,842 +6.3% | $214,500 +6.5% |
| 2021 | $3,613 +7.3% | $201,500 |
| 2020 | $3,366 +7.5% | -- |
| 2019 | $3,132 +2.4% | $175,500 +2.4% |
| 2018 | $3,058 +48.7% | $171,433 -2.3% |
| 2017 | $2,057 -29.9% | $175,500 +7.5% |
| 2016 | $2,933 | $163,300 +1.2% |
| 2015 | $2,933 | $161,300 +1.3% |
| 2014 | $2,933 | $159,300 +1.3% |
| 2013 | -- | $157,300 |
| 2012 | -- | $157,300 |
| 2011 | -- | $157,300 -40.2% |
| 2010 | -- | $263,200 +9% |
| 2009 | -- | $241,462 +9.9% |
| 2008 | -- | $219,726 +11% |
| 2007 | -- | $197,990 +15.8% |
| 2006 | -- | $170,986 +18.8% |
| 2005 | -- | $143,983 +23.1% |
| 2004 | -- | $116,980 +3.2% |
| 2003 | -- | $113,386 +3.3% |
| 2002 | -- | $109,793 +3.4% |
| 2001 | -- | $106,200 |
Find assessor info on the county website
Neighborhood: 21702
Nearby homes
- $384,2003 bd2 ba1.4k sqft1199 Avondale Ct, Frederick, MD 21702Off Market
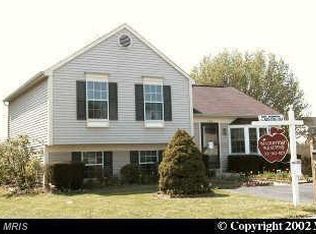
- $494,4003 bd4 ba2.2k sqft1195 Avondale Ct, Frederick, MD 21702Off Market
- $392,400-- bd2 ba1.4k sqft1193 Avondale Ct, Frederick, MD 21702Off Market
- $402,000-- bd2 ba1.4k sqft1198 Avondale Ct, Frederick, MD 21702Off Market
- $455,9004 bd3 ba2.3k sqft1204 Markel Cir, Frederick, MD 21702Off Market
- $400,600-- bd2 ba844 sqft1191 Avondale Ct, Frederick, MD 21702Off Market
- $381,1003 bd-- ba1.4k sqft1196 Avondale Ct, Frederick, MD 21702Off Market
- $418,600-- bd1 ba1.8k sqft1196 Codorus St, Frederick, MD 21702Off Market
Nearby schools
GreatSchools rating
- 4/10Waverley Elementary SchoolGrades: PK-5Distance: 0.7 mi
- 6/10Monocacy Middle SchoolGrades: 6-8Distance: 2.7 mi
- 5/10Gov. Thomas Johnson High SchoolGrades: 9-12Distance: 2.4 mi
Schools provided by the listing agent
- Elementary: Waverley
- Middle: West Frederick
- High: Frederick
- District: Frederick County Public Schools
Source: Bright MLS. This data may not be complete. We recommend contacting the local school district to confirm school assignments for this home.
Get a cash offer in 3 minutes
Find out how much your home could sell for in as little as 3 minutes with a no-obligation cash offer.
Estimated market value
$416,100
Get a cash offer in 3 minutes
Find out how much your home could sell for in as little as 3 minutes with a no-obligation cash offer.
Estimated market value
$416,100
- Maryland
- Frederick County
- Frederick
- 21702
- 1197 Avondale Ct
