Skip main navigation
Closed
  • $375,000

    1197 Berwyn Dr SW, Sherrodsville, OH 44675

    4beds
    1,305sqft
    Single Family Residence
    Built in 1965
    0.33 Acres Lot
    $380,400 Zestimate®
    $287/sqft
    $1,466 Estimated rent

    Home value

    $380,400

    $316,000 - $460,000

    $1,466/mo

    Zestimate® history
    Loading
    Loading...

    Owner options

    List your home for rent

    $1,466/mo

    Rent Zestimate®

    Find your next renter with Zillow Rental Manager. Plus, with online applications, you can quickly screen prospective tenants – for free.

    Learn more

    $1,466/mo

    Rent Zestimate®

    Refinance and save

    $2,331/mo

    Est. payment

    Refinancing to a lower rate could help reduce your monthly payments and save thousands over the life of the loan.

    See today's rates

    $2,331/mo

    Est. payment

    Explore your selling options

    Work with a Zillow partner agent

    Leverage their expertise and Zillow's premium Showcase listings to get your home seen by more buyers.

    Get started

    List with your own agent

    Get your home in front of millions of buyers by listing it on Zillow.

    Learn how to do it

    Sell it yourself

    Take full control of how buyers see your home on Zillow by listing For Sale by Owner (FSBO).

    List your home

    What's special

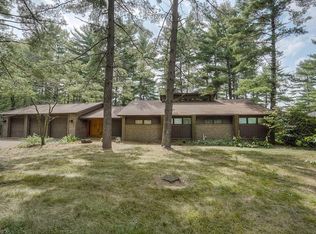
    This waterfront cottage is being offered for sale the first time. It has been in the same family since the original cottage was built in 1965 and has had a couple of additions over the past 58 years of ownership. Imagine the abundance of memories they have had over the years & cherish today. Now it is available for you & your family to start creating your own treasure chest of family memories with this waterfront cottage in the Atwood Pines community. The cottage offers 4 bedrooms & 2 full baths providing ample accommodations for large family gatherings. An open format living area consisting of a living room with gas log fireplace, kitchen & dining area all feature fabulous views of beautiful 1540 acre Atwood Lake. The master bedroom features a semi-private bath. Come & put your touch on the home making it your own with your desired updates. A partial walk-out basement provides welcome space for storage. The common area bathroom has been recently remodeled & features an oversized showe

    Zillow last checked:

    Listing updated:

    Listed by:

    Eric Haines ehaines83@gmail.com(330)418-2126,

    RE/MAX Crossroads Properties

    Bought with:

    Caleb M Fell, 2024004757

    Howard Hanna

    Source: MLS Now,MLS#: 4473305MLS LogoOriginating MLS: Stark Trumbull Area REALTORS

    Facts & features

    Interior

    Bedrooms & bathrooms
    • Bedrooms: 4
    • Bathrooms: 2
    • Full bathrooms: 2
    • Main level bathrooms: 2
    • Main level bedrooms: 4
    Primary bedroom
    • Description: Flooring: Carpet
    • Level: First
    • Dimensions: 11.00 x 11.00
    Bedroom
    • Description: Flooring: Carpet
    • Level: First
    • Dimensions: 11.00 x 10.00
    Bedroom
    • Description: Flooring: Carpet
    • Level: First
    • Dimensions: 11.00 x 9.00
    Bedroom
    • Description: Flooring: Carpet
    • Level: First
    • Dimensions: 11.00 x 9.00
    Primary bathroom
    • Description: Flooring: Ceramic Tile
    • Level: First
    • Dimensions: 8.00 x 5.00
    Bathroom
    • Description: Flooring: Ceramic Tile
    • Level: First
    • Dimensions: 7.00 x 5.00
    Dining room
    • Description: Flooring: Carpet
    • Level: First
    • Dimensions: 11.00 x 7.00
    Kitchen
    • Description: Flooring: Linoleum
    • Level: First
    • Dimensions: 10.00 x 7.00
    Living room
    • Description: Flooring: Carpet
    • Features: Fireplace
    • Level: First
    • Dimensions: 19.00 x 12.00
    Heating
    • Forced Air, Fireplace(s), Gas
    Cooling
    • Central Air
    Appliances
    • Included: Dryer, Disposal, Microwave, Range, Refrigerator, Water Softener, Washer
    Features
    • Basement: Full,Unfinished,Walk-Out Access,Sump Pump
    • Number of fireplaces: 1
    • Fireplace features: Wood Burning
    Interior area
    • Total structure area: 1,305
    • Total interior livable area: 1,305 sqft
    • Finished area above ground: 1,305
    • Finished area below ground: 0

    Property

    Parking
    • Total spaces: 2
    • Parking features: Drain, Direct Access, Electricity, Garage, Garage Door Opener, Unpaved
    • Garage spaces: 2
    Features
    • Levels: One
    • Stories: 1
    • Exterior features: Dock
    • Has view: Yes
    • View description: Water
    • Has water view: Yes
    • Water view: Water
    • Waterfront features: Lake Front, Lake Privileges, Waterfront
    • Frontage type: Lakefront
    Lot
    • Size: 0.33 Acres
    • Features: Dead End, Fishing Pond(s), Lake Front, Wooded, Waterfront
    Details
    • Parcel number: 220000209.000
    • On leased land: Yes
    • Lease amount: $427

    Construction

    Type & style
    • Home type: SingleFamily
    • Architectural style: Ranch
    • Property subtype: Single Family Residence
    Materials
    • Wood Siding
    • Roof: Asphalt,Fiberglass
    Condition
    • Fixer
    • Year built: 1965

    Utilities & green energy

    • Water: Well

    Community & HOA

    Community
    • Features: Lake
    • Security: Smoke Detector(s)
    • Subdivision: Atwood Pines
    HOA
    • Has HOA: No
    Location
    • Region: Sherrodsville

    Financial & listing details

    • Price per square foot: $287/sqft
    • Annual tax amount: $1,733
    • Date on market: 7/18/2023
    • Cumulative days on market: 52 days
    • Listing terms: Cash,Conventional

    Price history

    DateEventPrice
    9/8/2023Pending sale$400,000+6.7%$307/sqft
    Source: MLS Now #4473305 Report a problem
    9/6/2023Sold$375,000-6.3%$287/sqft
    Source: MLS Now #4473305 Report a problem
    7/29/2023Contingent$400,000$307/sqft
    Source: MLS Now #4473305 Report a problem
    7/18/2023Listed for sale$400,000$307/sqft
    Source: MLS Now #4473305 Report a problem

    Public tax history

    Tax history is unavailable.

    Neighborhood: 44675

    Nearby schools

    GreatSchools rating
    Schools provided by the listing agent
    • District: Carrollton EVSD - 1002

    Source: MLS Now. This data may not be complete. We recommend contacting the local school district to confirm school assignments for this home.

    Get pre-qualified for a loan
    At Zillow Home Loans, we can pre-qualify you in as little as 5 minutes with no impact to your credit score.

    An equal housing lender. NMLS #10287.