This beautiful Vintage Oaks home features a level, corner lot with mature trees adding beauty, shade, and value to the property. With 4 bedrooms and 3 full bathrooms, there is ample space for family and guests. The open floor plan provides spaciousness and flow, allowing for easy movement between different areas of the house and facilitating socializing and entertaining. A chef's kitchen features ample counter space, storage, and an island where guests can gather and socialize while meals are prepared. High ceilings create a sense of openness and grandeur. A dedicated guest room or office space adds versatility and functionality to the home. A large patio equipped with a built-in kitchen and fire pit is perfect for outdoor entertaining and enjoying the natural surroundings. It extends the usable living space of the home and provides opportunities for relaxation and recreation. This stunning home offers a combination of comfort, style, and functionality, making it your perfect hill country retreat!
Closed
Price Unknown
1197 Bordeaux Ln, New Braunfels, TX 78132
4beds
3,007sqft
Single Family Residence
Built in 2013
1.08 Acres Lot
$825,900 Zestimate®
$--/sqft
$3,588 Estimated rent
Home value
$825,900
$776,000 - $875,000
$3,588/mo
Zestimate® history
Owner options
List your home for rent
$3,588/mo
Rent Zestimate®
Find your next renter with Zillow Rental Manager. Plus, with online applications, you can quickly screen prospective tenants – for free.
$3,588/mo
Rent Zestimate®
Refinance and save
$750/mo
Est. payment
Refinancing to a lower rate could help reduce your monthly payments and save thousands over the life of the loan.
$750/mo
Est. payment
Explore your selling options
Work with a Zillow partner agent
Leverage their expertise and Zillow's premium Showcase listings to get your home seen by more buyers.
Get startedList with your own agent
Get your home in front of millions of buyers by listing it on Zillow.
Learn how to do itSell it yourself
Take full control of how buyers see your home on Zillow by listing For Sale by Owner (FSBO).
List your homeWhat's special
Zillow last checked:
Listing updated:
Listed by:
Shelby Renfeld (210)493-3030,
Keller Williams Heritage
Bought with:
Michael Barton, TREC #0661383
Midciti Realty
Source: Central Texas MLS,MLS#: 535253 Originating MLS: Four Rivers Association of REALTORS
Originating MLS: Four Rivers Association of REALTORSFacts & features
Interior
Bedrooms & bathrooms
- Bedrooms: 4
- Bathrooms: 3
- Full bathrooms: 3
Primary bedroom
- Level: Main
- Dimensions: 18x15
Bedroom
- Level: Main
- Dimensions: 12x11
Bedroom 2
- Level: Main
- Dimensions: 12x11
Bedroom 4
- Level: Main
- Dimensions: 12x12
Primary bathroom
- Level: Main
- Dimensions: 12x11
Dining room
- Level: Main
- Dimensions: 11x13
Entry foyer
- Level: Main
- Dimensions: 9x12
Kitchen
- Level: Main
- Dimensions: 17x15
Laundry
- Level: Main
- Dimensions: 10x6
Living room
- Level: Main
- Dimensions: 20x20
Heating
- Electric, Fireplace(s), Propane, Multiple Heating Units
Cooling
- Central Air, Electric, 2 Units
Appliances
- Included: Dishwasher, Electric Water Heater, Gas Cooktop, Disposal, Ice Maker, Multiple Water Heaters, Oven, PlumbedForIce Maker, Vented Exhaust Fan, Some Gas Appliances, Built-In Oven, Cooktop, Microwave, Range, Water Softener Owned
- Laundry: Washer Hookup, Electric Dryer Hookup, Inside, Laundry in Utility Room, Main Level, Lower Level, Laundry Room
Features
- All Bedrooms Down, Attic, Beamed Ceilings, Bookcases, Tray Ceiling(s), Ceiling Fan(s), Chandelier, Carbon Monoxide Detector, Crown Molding, Dining Area, Dry Bar, Separate/Formal Dining Room, Double Vanity, Entrance Foyer, High Ceilings, Jetted Tub, Primary Downstairs, MultipleDining Areas, Main Level Primary, Open Floorplan, Pull Down Attic Stairs
- Flooring: Carpet, Concrete
- Windows: Double Pane Windows
- Attic: Access Only,Pull Down Stairs,Partially Floored,Storage Only
- Number of fireplaces: 1
- Fireplace features: Gas, Gas Log, Living Room, Masonry
Interior area
- Total interior livable area: 3,007 sqft
Property
Parking
- Total spaces: 2
- Parking features: Attached, Circular Driveway, Door-Single, Garage, Garage Door Opener, Garage Faces Side
- Attached garage spaces: 2
- Has uncovered spaces: Yes
Accessibility
- Accessibility features: Level Lot, No Stairs
Features
- Levels: One
- Stories: 1
- Patio & porch: Covered, Patio, Porch
- Exterior features: Covered Patio, Fire Pit, Gas Grill, Outdoor Grill, Outdoor Kitchen, Porch, Sport Court, Propane Tank - Owned
- Pool features: Community, Gunite, In Ground, Outdoor Pool
- Fencing: None
- Has view: Yes
- View description: None
- Body of water: None
Lot
- Size: 1.08 Acres
Details
- Parcel number: 148444
Construction
Type & style
- Home type: SingleFamily
- Architectural style: Hill Country,Traditional
- Property subtype: Single Family Residence
Materials
- Masonry, Stone Veneer, Stucco
- Foundation: Slab
- Roof: Composition,Shingle
Condition
- Resale
- Year built: 2013
Utilities & green energy
- Sewer: Aerobic Septic, Septic Needed
- Water: Public
- Utilities for property: Electricity Available, High Speed Internet Available, Propane, Phone Available, Trash Collection Private, Underground Utilities
Green energy
- Energy efficient items: Solar Screens
Community & HOA
Community
- Features: Barbecue, Basketball Court, Clubhouse, Fitness Center, Playground, Sport Court(s), Tennis Court(s), Trails/Paths, Community Pool
- Security: Prewired, Security System Owned, Smoke Detector(s)
- Subdivision: Vintage Oaks The Vineyard 1
HOA
- Has HOA: Yes
- Services included: Other, See Remarks
- HOA fee: $750 annually
- HOA name: Vintage Oaks POA
- HOA phone: 830-267-4651
Location
- Region: New Braunfels
Financial & listing details
- Tax assessed value: $957,470
- Annual tax amount: $7,330
- Date on market: 2/29/2024
- Cumulative days on market: 98 days
- Listing agreement: Exclusive Right To Sell
- Listing terms: Cash,Conventional,FHA,VA Loan
- Electric utility on property: Yes
- Road surface type: Asphalt
Price history
| Date | Event | Price |
|---|---|---|
| 6/24/2024 | Sold | -- |
Source:  Central Texas MLS #535253 Report a problem Central Texas MLS #535253 Report a problem | ||
| 6/6/2024 | Pending sale | $789,999$263/sqft |
Source:  LERA MLS #1754898 Report a problem LERA MLS #1754898 Report a problem | ||
| 5/30/2024 | Contingent | $789,999$263/sqft |
Source: LERA MLS #1754898 Report a problem | ||
| 5/20/2024 | Listed for sale | $789,999-1.9%$263/sqft |
Source: LERA MLS #1754898 Report a problem | ||
| 5/16/2024 | Contingent | $805,000$268/sqft |
Source: LERA MLS #1754898 Report a problem | ||
| 5/9/2024 | Price change | $805,000-1.2%$268/sqft |
Source: LERA MLS #1754898 Report a problem | ||
| 4/10/2024 | Price change | $815,000-0.5%$271/sqft |
Source: LERA MLS #1754898 Report a problem | ||
| 4/1/2024 | Price change | $819,000-0.7%$272/sqft |
Source: LERA MLS #1754898 Report a problem | ||
| 2/29/2024 | Listed for sale | $825,000-2.4%$274/sqft |
Source: LERA MLS #1754898 Report a problem | ||
| 10/14/2023 | Listing removed | -- |
Source: LERA MLS #1695085 Report a problem | ||
| 8/18/2023 | Price change | $845,000-1.2%$281/sqft |
Source: LERA MLS #1695085 Report a problem | ||
| 8/4/2023 | Price change | $855,000-1.6%$284/sqft |
Source: LERA MLS #1695085 Report a problem | ||
| 7/15/2023 | Price change | $869,000-2.2%$289/sqft |
Source: LERA MLS #1695085 Report a problem | ||
| 6/11/2023 | Listed for sale | $889,000$296/sqft |
Source: LERA MLS #1695085 Report a problem | ||
Public tax history
| Year | Property taxes | Tax assessment |
|---|---|---|
| 2025 | $7,330 +10.5% | $765,325 +10% |
| 2024 | $6,633 +16.9% | $695,750 +10% |
| 2023 | $5,674 -23.1% | $632,500 +10% |
| 2022 | $7,376 -9% | $575,000 |
| 2021 | $8,104 +7.7% | $575,000 +7.3% |
| 2020 | $7,528 +4.1% | $536,057 +7.6% |
| 2019 | $7,234 -5.4% | $498,286 -2.9% |
| 2018 | $7,648 | $513,310 +2.7% |
| 2017 | -- | $499,886 +6.8% |
| 2016 | $6,794 -1% | $468,000 |
| 2015 | $6,861 | $468,000 +1% |
| 2014 | $6,861 | $463,260 |
Find assessor info on the county website
Neighborhood: 78132
Nearby homes
- $1,045,7001.09 Acres609 Cross Oak, New Braunfels, TX 78132Off Market

- $955,0004 bd4 ba3.3k sqft1196 Bordeaux Ln, New Braunfels, TX 78132Off Market
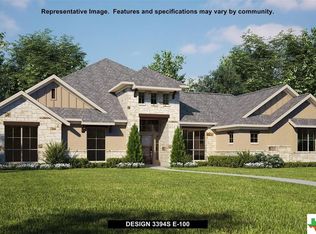
- $1,114,7004 bd4 ba3.3k sqft561 Cross Oak, New Braunfels, TX 78132Off Market

- $921,800-- bd2 ba3.7k sqft1183 Bordeaux Ln, New Braunfels, TX 78132Off Market
- $625,7003 bd3 ba2.3k sqft1209 Bordeaux Ln, New Braunfels, TX 78132Off Market
- $708,6003 bd2 ba3.3k sqft1209 Bordeaux, Canyon Lake, TX 78132Off Market
- $175,8101.15 Acres557 Cross Oak, New Braunfels, TX 78132Off Market
- $980,900-- bd3 ba4.2k sqft608 Cross Oak, New Braunfels, TX 78132Off Market
Nearby schools
GreatSchools rating
- 10/10Bill Brown Elementary SchoolGrades: PK-5Distance: 10.1 mi
- 9/10Smithson Valley Middle SchoolGrades: 6-8Distance: 6.2 mi
- 8/10Smithson Valley High SchoolGrades: 9-12Distance: 6.4 mi
Schools provided by the listing agent
- Elementary: Bill Brown Elementary
- Middle: Spring Branch Middle
- High: Smithson Valley High
- District: Comal ISD
Source: Central Texas MLS. This data may not be complete. We recommend contacting the local school district to confirm school assignments for this home.
Get a cash offer in 3 minutes
Find out how much your home could sell for in as little as 3 minutes with a no-obligation cash offer.
Estimated market value
$825,900
Get a cash offer in 3 minutes
Find out how much your home could sell for in as little as 3 minutes with a no-obligation cash offer.
Estimated market value
$825,900
- Texas
- Comal County
- New Braunfels
- 78132
- 1197 Bordeaux Ln
Nearby cities
Nearby neighborhoods
Nearby zip codes
Other New Braunfels Topics
