Rarely does an offering of this magnitude become available in the Hudson Valley. Encompassing more than 137 acres across three parcels, this extraordinary farm presents a unique opportunity to create a compound with a main residence, and three other unique residential spaces spread across two barns and a caretaker's cottage. Restore and reimagine a legacy country estate in one of the region's most desirable locations.
At the heart of the property is a classic 1910 Colonial residence offering over 4,000 square feet of living space. Rich with original character, the home showcases wide-board floors, original doors and hardware, and timeless architectural details throughout. The gracious floor plan includes a kitchen, den, formal dining room, living room, and sunroom, along with a ground-floor primary suite. Upstairs are three additional bedrooms, two full bathrooms, and an office. Three-zone heating and cooling provide year-round comfort.
The grounds are equally impressive, featuring a 40' x 18' gunite pool, a tennis court, and a picturesque 2.5-acre pond complete with a fountain. Equestrian and agricultural amenities abound, including ten paddocks, an outdoor riding ring, and a machine shed.
The South Barn offers exceptional flexibility, with a dramatic entertaining space of reclaimed post and beam timber, ideal for hosting on a grand scale, as well as potential use as a home theater, fitness facility, creative studio, or office. Amenities include a kitchenette and one-and-a-half baths. The lower level features an efficiency accommodation, garage space for two vehicles, and extensive storage.
The North Barn is a fully equipped equestrian facility with 18 stalls, a rider's lounge with half bath, and a one-bedroom apartment complete with kitchen and full bath. Adjacent to the barn is an additional caretaker's cottage offering two bedrooms, a kitchen, and a full bathroom.
Perfectly positioned just off the Taconic State Parkway and approximately 20 minutes from both Millbrook and Rhinebeck, the property offers convenient access to the Hudson Valley's renowned dining, cultural attractions, outdoor recreation, and charming villages.
Offered in estate condition, this is a rare chance to create a truly exceptional Hudson Valley property with all infrastructure in place — a private farm and country compound of remarkable scale, beauty, and great potential for farming income and agricultural exemptions.
For sale
Price cut: $250K (8/13)
$2,700,000
1197 Bulls Head Road, Clinton Corners, NY 12514
4beds
4,032sqft
Single Family Residence, Residential
Built in 1910
137.45 Acres Lot
$-- Zestimate®
$670/sqft
$-- HOA
What's special
Tennis courtTimeless architectural details throughoutGround-floor primary suiteGracious floor planMachine shedOriginal doors and hardwareThree-zone heating and cooling
- 83 days
- 1,103
- 114
Zillow last checked:
Listing updated:
Listed by:
Compass Greater NY, LLC 845-677-5311,
Byron W. Anderson 914-475-2970
Source: OneKey® MLS as distributed by MLS GRID,MLS#: 1021484
Facts & features
Interior
Bedrooms & bathrooms
- Bedrooms: 4
- Bathrooms: 5
- Full bathrooms: 3
- 1/2 bathrooms: 2
Heating
- Baseboard, Forced Air, Oil
Cooling
- Central Air
Appliances
- Included: Range, Refrigerator
Features
- First Floor Bedroom, Beamed Ceilings, Built-in Features, Entrance Foyer, Formal Dining, Natural Woodwork, Original Details, Primary Bathroom, Master Downstairs, Soaking Tub, Walk-In Closet(s)
- Basement: Partially Finished
- Attic: Pull Stairs
- Number of fireplaces: 4
Interior area
- Total structure area: 4,032
- Total interior livable area: 4,032 sqft
Property
Parking
- Total spaces: 2
- Parking features: Garage
- Garage spaces: 2
Features
- Has private pool: Yes
- Fencing: Partial,Wood
- On waterfront: Yes
- Waterfront features: Pond
Lot
- Size: 137.45 Acres
- Features: Back Yard, Front Yard, Private, Rolling Slope, Upland, Views
- Residential vegetation: Partially Wooded
Details
- Additional structures: Barn(s), Outbuilding, Residence, Shed(s), Stable(s), Workshop
- Parcel number: 1352006569002257960000
- Special conditions: None
- Horses can be raised: Yes
Construction
Type & style
- Home type: SingleFamily
- Architectural style: Colonial
- Property subtype: Single Family Residence, Residential
Materials
- Clapboard, Frame, Wood Siding
- Foundation: Pillar/Post/Pier
Condition
- Year built: 1910
Utilities & green energy
- Sewer: Septic Tank
- Water: Well
- Utilities for property: Cable Connected, Electricity Connected, Phone Connected, Propane, Trash Collection Private, Water Connected
Community & HOA
HOA
- Has HOA: No
Location
- Region: Clinton Corners
Financial & listing details
- Price per square foot: $670/sqft
- Tax assessed value: $4,456,400
- Annual tax amount: $61,340
- Date on market: 7/6/2026
- Cumulative days on market: 83 days
- Listing agreement: Exclusive Right To Sell
- Listing terms: Cash,Conventional
- Electric utility on property: Yes
Estimated market value
Not available
Estimated sales range
Not available
Not available
Price history
| Date | Event | Price |
|---|---|---|
| 8/13/2026 | Price change | $2,700,000-8.5%$670/sqft |
Source:  OneKey® MLS as distributed by MLS GRID #1021484 Report a problem OneKey® MLS as distributed by MLS GRID #1021484 Report a problem | ||
| 7/6/2026 | Listed for sale | $2,950,000+18%$732/sqft |
Source: OneKey® MLS as distributed by MLS GRID #1021484 Report a problem | ||
| 8/29/2005 | Sold | $2,500,000$620/sqft |
Source: Public Record Report a problem | ||
Public tax history
| Year | Property taxes | Tax assessment |
|---|---|---|
| 2025 | -- | $74,400 +10.1% |
| 2024 | -- | $67,600 |
| 2023 | -- | $67,600 +8% |
| 2022 | -- | $62,600 +7.9% |
| 2021 | -- | $58,000 |
| 2020 | -- | $58,000 +2.1% |
| 2019 | -- | $56,800 +2% |
| 2018 | -- | $55,700 |
| 2017 | $1,183 | $55,700 +148.1% |
| 2016 | -- | $22,455 |
| 2015 | -- | $22,455 |
| 2014 | -- | $22,455 |
| 2012 | -- | $22,455 |
| 2011 | -- | $22,455 |
| 2010 | -- | $22,455 |
| 2009 | -- | $22,455 |
| 2008 | -- | $22,455 |
| 2007 | -- | $22,455 |
Find assessor info on the county website
Monthly payment
Climate risks
Neighborhood: 12514
Nearby schools
Schools provided by the listing agent
- Elementary: Chancellor Livingston Elementary Sch
- Middle: Bulkeley Middle School
- High: Rhinebeck Senior High School
Source: OneKey® MLS as distributed by MLS GRID. This data may not be complete. We recommend contacting the local school district to confirm school assignments for this home.
Similar homes
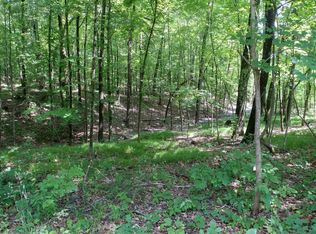
- $2,645,0004 bd5 ba3.8k sqft"Lift House" Bulls Head Road, Clinton Corners, NY 12514New Construction

 MLS ID #811877, Sean C. Eidle, Listing by: BHHS Hudson Valley Properties. OneKey® MLS as distributed by MLS GRID
 - $2,395,0004 bd4 ba4k sqft11 Crimson Hill, Rhinebeck, NY 12572Active
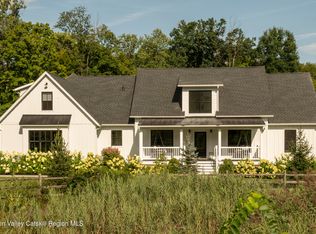
 MLS ID #20265122, Annabel Taylor, Listing by: Four Seasons Sotheby's Int.. HVCRMLS
 - $2,495,0003 bd4 ba3.9k sqft457 Round Lake Road, Rhinebeck, NY 12572Active
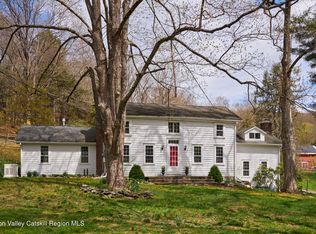 MLS ID #20261731, Sheri Sceroler, Listing by: Four Seasons Sotheby's Int.. HVCRMLS
 - $2,150,0003 bd3 ba3k sqft44 Woodlands Trail, Clinton Corners, NY 12514For Sale
 MLS ID #1010034, Jake Garay, Listing by: Serhant LLC. OneKey® MLS as distributed by MLS GRID
 - $2,385,0004 bd4 ba3.1k sqft"Arc House" Bulls Head Road, Clinton Corners, NY 12514New ConstructionMLS ID #955667, Sean C. Eidle, Listing by: BHHS Hudson Valley Properties. OneKey® MLS as distributed by MLS GRID
- $1,399,0004 bd3 ba3.3k sqft5548 Route 82, Clinton Corners, NY 12514For SaleMLS ID #996322, Michael Wajda, Listing by: BHHS Hudson Valley Properties. OneKey® MLS as distributed by MLS GRID
- $3,495,0004 bd4 ba3.6k sqft505-1 Pumpkin Lane, Clinton Corners, NY 12514New ConstructionMLS ID #868978, Douglas Maxwell, Listing by: Upstate Modernist. OneKey® MLS as distributed by MLS GRID
- $2,800,0003 bd4 ba3.2k sqft15 Ferris, Red Hook, NY 12571New ConstructionMLS ID #1047722, Rachel E. Hyman-Rouse, Listing by: Rouse + Co Real Estate LLC. OneKey® MLS as distributed by MLS GRID
- $1,695,0004 bd5 ba4k sqft203 Silver Lake Road, Rhinebeck, NY 12572ActiveMLS ID #20260894, Paula Redmond, Listing by: Corcoran Country Living - Mill. HVCRMLS
- $1,950,0003 bd3 ba3.7k sqft11 Haggerty Hill Road, Rhinebeck, NY 12572For SaleMLS ID #1028649, Jacob M. Cohen, Listing by: eXp Realty. OneKey® MLS as distributed by MLS GRID
- $2,495,0004 bd4 ba4.9k sqft71 Starbarrack Road, Red Hook, NY 12571ActiveMLS ID #20262356, Julia Crowley, Listing by: Rouse + Co Real Estate, LLC. HVCRMLS
- $1,950,0004 bd3 ba3.9k sqft322 Schultz Lane, Kingston, NY 12401ActiveMLS ID #20265225, Davina Thomasula, Listing by: Four Seasons Sotheby's Int'l-K. HVCRMLS
- $2,294,0004 bd6 ba4.9k sqft163 Hapeman Hill Road, Red Hook, NY 12571For SaleMLS ID #988928, Sean C. Eidle, Listing by: BHHS Hudson Valley Properties. OneKey® MLS as distributed by MLS GRID
- $1,895,0004 bd4 ba3.2k sqft8 Sarah Court, Rhinebeck, NY 12572For SaleMLS ID #1048583, Linda Lindsay, Listing by: Upstate Down. OneKey® MLS as distributed by MLS GRID
- $3,350,0005 bd4 ba5.5k sqft315 Weed Mine Road, Copake, NY 12516ActiveMLS ID #20265694, Nancy Felcetto, Listing by: Brown Harris Stevens Hudson. HVCRMLS
- $2,785,0004 bd4 ba2.5k sqft40 Canterbury Lane, Salisbury, CT 06039For Sale
 MLS ID #24167844, William J. Melnick, Elyse Harney Real Estate. Smart MLS
 - $2,475,0004 bd5 ba2.4k sqft56 Northrup Road, Dover Plains, NY 12522For SaleMLS ID #929427, Adam Hade, Listing by: Compass Greater NY, LLC. OneKey® MLS as distributed by MLS GRID
- $1,575,0005 bd2 ba2.6k sqft148 N Creek Road, Staatsburg, NY 12580For SaleMLS ID #1045445, Dani Dorman, Listing by: Real Broker NY LLC. OneKey® MLS as distributed by MLS GRID
- $2,200,0003 bd3 ba2.6k sqft220 Woods Drive, Ancramdale, NY 12503ActiveMLS ID #20265054, Sarah Lipsky, Listing by: William Pitt Sothebys Intn'l. HVCRMLS
- $2,275,0003 bd6 ba4.2k sqft25 Glen Street, Kingston, NY 12401ActiveMLS ID #20263013, Richard Stoll, Listing by: Halter Associates Realty. HVCRMLS
