Welcome to an exquisite waterfront oasis, a custom-designed modern marvel nestled along the pristine shores of Barnegat Bay. Step into opulent luxury as you enter through the grand double doors into this breathtaking contemporary masterpiece. With an expansive open floor plan, this home is adorned with floor-to-ceiling windows, inviting natural light, while offering panoramic views that adorn every corner, creating a seamless connection with the picturesque surroundings and immersing you in the beauty of nature. Boasting over 5200 square feet of indulgent living space, this residence features four bedrooms plus a den, and 3 1/2 baths, perfectly blending functionality with elegance. The main level presents a seamless fusion of indoor-outdoor living, with an oversized deck complete with a bubbling hot tub, providing a serene retreat overlooking the tranquil bay. The chef-style gourmet kitchen is a culinary dream, featuring top-of-the-line Viking and Bosch appliances, a Fraanke kitchen sink, and stunning Blue Coral countertops. Custom cabinetry and a large center island complete the space, making it ideal for both everyday cooking and entertaining guests. Adjacent to the kitchen, the elegant dining area offers the perfect setting for intimate dinners or grand celebrations. Entertain in style in the two-story great room, where a stunning fireplace creates a cozy ambiance on cooler evenings. The room's expansive layout and high ceilings enhance the sense of grandeur, making it the perfect backdrop for both relaxing family gatherings and sophisticated soirées. This space is perfect for hosting gatherings or simply enjoying a quiet evening under the stars, surrounded by the gentle sounds of the bay. A main floor bedroom with a full bath adds an extra layer of convenience and luxury, perfect for guests or as a private suite. Ascend to the second floor to discover the primary suite. This spacious retreat includes a comfortable sitting area, perfect for unwinding with a book or enjoying the serene views. The primary suite also boasts a walk in closet w/California closets, and oversized walk-in shower and a sumptuous soaking tub. Additionally, on the second floor, you'll find two more generously sized bedrooms, each offering its own unique blend of luxury and comfort. Two bedrooms open onto its own private deck, offering breathtaking views of the bay and surrounding landscape. A convenient laundry room hookup on this floor as well as lower level adds a touch of practicality to this luxurious abode. The third-floor rooftop deck features a charming room complete with a small kitchenette, a wine chiller, and a compact refrigerator. Luxury knows no bounds in this home, where every detail has been meticulously curated for the utmost comfort and convenience. From radiant flooring to Hunter Douglas shades adorning the expansive windows, to California closest, no expense has been spared. Additional features include, dock that has been approved for for one boat and one jet ski, a central vacuum system, and state-of-the-art security and entertainment systems throughout. The home also includes an energy-efficient HVAC system and smart home technology and whole house intercom system, ensuring a perfect balance of luxury and sustainability. Plus, a 3 car garage, paver driveway with 9 additional parking spots is perfect for large family gatherings and parties; meticulously landscaped grounds enhances the overall sense of beauty. Indulge in the epitome of waterfront living! Whether enjoying the stunning sunsets, taking a leisurely boat ride, or simply relaxing in your private oasis, this home offers a lifestyle of sophistication and tranquility that is second to none. Discover a new level of elegance and comfort in this extraordinary residence, where every detail has been thoughtfully designed to provide an exceptional living experience.
Sold for $1,670,000
$1,670,000
1197 Capstan Dr, Forked River, NJ 08731
4beds
5,263sqft
Single Family Residence
Built in 2004
0.32 Acres Lot
$2,111,900 Zestimate®
$317/sqft
$5,300 Estimated rent
Home value
$2,111,900
$1.90M - $2.39M
$5,300/mo
Zestimate® history
Owner options
List your home for rent
$5,300/mo
Rent Zestimate®
Find your next renter with Zillow Rental Manager. Plus, with online applications, you can quickly screen prospective tenants – for free.
$5,300/mo
Rent Zestimate®
Refinance and save
$11,103/mo
Est. payment
Refinancing to a lower rate could help reduce your monthly payments and save thousands over the life of the loan.
$11,103/mo
Est. payment
Explore your selling options
Work with a Zillow partner agent
Leverage their expertise and Zillow's premium Showcase listings to get your home seen by more buyers.
Get startedList with your own agent
Get your home in front of millions of buyers by listing it on Zillow.
Learn how to do itSell it yourself
Take full control of how buyers see your home on Zillow by listing For Sale by Owner (FSBO).
List your homeWhat's special
Zillow last checked:
Listing updated:
Listed by:
Fern Felsenheld 973-454-9248,
Compass New Jersey, LLC - Short Hills
Bought with:
Colleen Johnston
Long & Foster Real Estate, Inc.
Source: Bright MLS,MLS#: NJOC2026288
Facts & features
Interior
Bedrooms & bathrooms
- Bedrooms: 4
- Bathrooms: 4
- Full bathrooms: 3
- 1/2 bathrooms: 1
- Main level bathrooms: 2
- Main level bedrooms: 1
Basement
- Area: 0
Heating
- Baseboard, Zoned, Natural Gas
Cooling
- Central Air, Zoned, Natural Gas, Other
Appliances
- Included: Disposal, Central Vacuum, Refrigerator, Cooktop, Oven/Range - Gas, Dishwasher, Microwave, Gas Water Heater
- Laundry: Main Level, Upper Level, Hookup
Features
- Bar, Primary Bath(s), Bathroom - Stall Shower, Kitchen Island, Sound System, Combination Kitchen/Dining, Open Floorplan, Kitchen - Gourmet, Primary Bedroom - Bay Front, Recessed Lighting, Bathroom - Tub Shower, Walk-In Closet(s), Other, Ceiling Fan(s), Additional Stairway, Central Vacuum, Dining Area, Family Room Off Kitchen, Soaking Tub, Upgraded Countertops, 2 Story Ceilings
- Flooring: Wood, Tile/Brick, Other, Heated
- Doors: Sliding Glass, Double Entry
- Windows: Bay/Bow, Casement, Screens, Window Treatments
- Has basement: No
- Number of fireplaces: 1
- Fireplace features: Gas/Propane
Interior area
- Total structure area: 5,263
- Total interior livable area: 5,263 sqft
- Finished area above ground: 5,263
- Finished area below ground: 0
Property
Parking
- Total spaces: 12
- Parking features: Garage Door Opener, Assigned, Driveway, Attached
- Attached garage spaces: 3
- Uncovered spaces: 9
- Details: Assigned Parking
Accessibility
- Accessibility features: None
Features
- Levels: Three
- Stories: 3
- Patio & porch: Deck, Porch
- Exterior features: Lawn Sprinkler, Balcony
- Pool features: None
- Spa features: Bath
- Has view: Yes
- View description: Water, Bay, Scenic Vista
- Has water view: Yes
- Water view: Water,Bay
- Waterfront features: Private Dock Site, Bayfront, Boat - Powered, Bay
- Body of water: Barneget Bay
- Frontage length: Water Frontage Ft: 75
Lot
- Size: 0.32 Acres
- Dimensions: 89.00 x 160.00
- Features: Level, Bulkheaded
Details
- Additional structures: Above Grade, Below Grade
- Parcel number: 13004780000000520003
- Zoning: R75
- Special conditions: Standard
- Other equipment: Intercom
Construction
Type & style
- Home type: SingleFamily
- Architectural style: Contemporary
- Property subtype: Single Family Residence
Materials
- Other
- Foundation: Crawl Space
- Roof: Fiberglass,Other
Condition
- Good
- New construction: No
- Year built: 2004
Utilities & green energy
- Electric: 200+ Amp Service
- Sewer: Public Sewer
- Water: Public
- Utilities for property: Underground Utilities, Fiber Optic
Community & HOA
Community
- Security: Exterior Cameras, Main Entrance Lock, Security System, Smoke Detector(s), Motion Detectors, Fire Alarm, Carbon Monoxide Detector(s), Fire Sprinkler System
- Subdivision: Forked River - Riviera
HOA
- Has HOA: No
Location
- Region: Forked River
- Municipality: LACEY TWP
Financial & listing details
- Price per square foot: $317/sqft
- Tax assessed value: $1,661,300
- Annual tax amount: $19,451
- Date on market: 6/14/2024
- Listing agreement: Exclusive Right To Sell
- Listing terms: Cash,Conventional
- Inclusions: Tv In Family Room And Existing M Series Surround Sound System W / Receiver And Woofer. Winer Cooler And Compact Fridge On Sun Deck Room.
- Exclusions: Personal Items
- Ownership: Fee Simple
Price history
| Date | Event | Price |
|---|---|---|
| 11/4/2024 | Sold | $1,670,000-1.8%$317/sqft |
Source:  Bright MLS #NJOC2026288 Report a problem Bright MLS #NJOC2026288 Report a problem | ||
| 9/3/2024 | Pending sale | $1,700,000$323/sqft |
Source: Bright MLS #NJOC2026288 Report a problem | ||
| 7/22/2024 | Price change | $1,700,000-5.6%$323/sqft |
Source: Bright MLS #NJOC2026288 Report a problem | ||
| 6/14/2024 | Listed for sale | $1,800,000+28.7%$342/sqft |
Source: Bright MLS #NJOC2026288 Report a problem | ||
| 1/27/2013 | Listing removed | $1,399,000+7.6%$266/sqft |
Source: RE/MAX at Barnegat Bay #21144382 Report a problem | ||
| 10/23/2012 | Sold | $1,300,000-7.1%$247/sqft |
Source:  MoreMLS #21144382 Report a problem MoreMLS #21144382 Report a problem | ||
| 12/18/2011 | Listed for sale | $1,399,000-20.1%$266/sqft |
Source: RE/MAX At Barnegat Bay #3054854 Report a problem | ||
| 5/30/2011 | Listing removed | $1,749,900$332/sqft |
Source: RE/MAX At Barnegat Bay #3035717 Report a problem | ||
| 2/26/2011 | Listed for sale | $1,749,900+1649.9%$332/sqft |
Source: RE/MAX At Barnegat Bay #3035717 Report a problem | ||
| 8/19/1999 | Sold | $100,000$19/sqft |
Source: Public Record Report a problem | ||
Public tax history
| Year | Property taxes | Tax assessment |
|---|---|---|
| 2023 | $27,876 +1.7% | $1,231,800 |
| 2022 | $27,408 | $1,231,800 |
| 2021 | $27,408 +5.2% | $1,231,800 |
| 2020 | $26,065 +1.2% | $1,231,800 |
| 2019 | $25,757 +2.3% | $1,231,800 |
| 2018 | $25,166 +0.4% | $1,231,800 |
| 2017 | $25,067 +4.7% | $1,231,800 |
| 2016 | $23,946 +8.5% | $1,231,800 |
| 2015 | $22,073 +1.1% | $1,231,800 -4% |
| 2014 | $21,823 +7.9% | $1,283,300 -3.1% |
| 2013 | $20,220 | $1,325,000 |
Find assessor info on the county website
Neighborhood: Sunrise Beach
Nearby homes
- $3,029,2004 bd4 ba5.7k sqft1195 Capstan Dr, Forked River, NJ 08731Off Market
- $1,029,7004 bd4 ba2.7k sqft1118 Capstan Dr, Forked River, NJ 08731Off Market
- $990,4004 bd3 ba1.9k sqft1120 Capstan Dr, Forked River, NJ 08731Off Market
- $2,535,4005 bd5 ba4.7k sqft1199 Capstan Dr, Forked River, NJ 08731Off Market
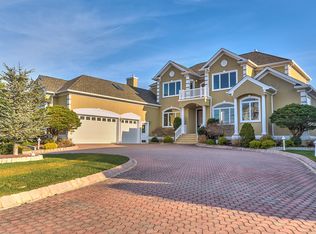
- $1,950,0005 bd4 ba4.3k sqft1116 Capstan Dr, Forked River, NJ 08731For Sale By Owner
- $1,224,6004 bd4 ba2.8k sqft1122 Capstan Dr, Forked River, NJ 08731Off Market
- $1,236,4004 bd4 ba2.8k sqft1114 Capstan Dr, Forked River, NJ 08731Off Market
- $1,789,9002 bd2 ba3.9k sqft1201 Capstan Dr, Forked River, NJ 08731Off Market
Nearby schools
GreatSchools rating
- 4/10Lanoka Harbor Elementary SchoolGrades: 1-5Distance: 2.6 mi
- 5/10Lacey Twp Middle SchoolGrades: 6-8Distance: 3 mi
- 4/10Lacey Twp High SchoolGrades: 9-12Distance: 2.8 mi
Schools provided by the listing agent
- Elementary: Lanoka Harbor
- Middle: Lacey Township M.s.
- High: Lacey Township
- District: Lacey Township Public Schools
Source: Bright MLS. This data may not be complete. We recommend contacting the local school district to confirm school assignments for this home.
Get a cash offer in 3 minutes
Find out how much your home could sell for in as little as 3 minutes with a no-obligation cash offer.
Estimated market value
$2,111,900
Get a cash offer in 3 minutes
Find out how much your home could sell for in as little as 3 minutes with a no-obligation cash offer.
Estimated market value
$2,111,900
- New Jersey
- Ocean County
- Forked River
- 08731
- Sunrise Beach
- 1197 Capstan Dr
Nearby cities
Nearby neighborhoods
Nearby zip codes
Other Forked River Topics
