Skip main navigation
Off market
  • $564,400

    1197 Coogler Crossing Dr, Blythewood, SC 29016

    5beds
    4,146sqft
    SingleFamily
    Built in 2017
    7,840 Square Feet Lot
    $564,400 Zestimate®
    $136/sqft
    $3,593 Estimated rent

    Home value

    $564,400

    $536,000 - $593,000

    $3,593/mo

    Zestimate® history
    Loading
    Loading...

    Owner options

    List your home for rent

    $3,593/mo

    Rent Zestimate®

    Find your next renter with Zillow Rental Manager. Plus, with online applications, you can quickly screen prospective tenants – for free.

    Learn more

    $3,593/mo

    Rent Zestimate®

    Refinance and save

    $3,501/mo

    Est. payment

    Refinancing to a lower rate could help reduce your monthly payments and save thousands over the life of the loan.

    See today's rates

    $3,501/mo

    Est. payment

    Explore your selling options

    Work with a Zillow partner agent

    Leverage their expertise and Zillow's premium Showcase listings to get your home seen by more buyers.

    Get started

    List with your own agent

    Get your home in front of millions of buyers by listing it on Zillow.

    Learn how to do it

    Sell it yourself

    Take full control of how buyers see your home on Zillow by listing For Sale by Owner (FSBO).

    List your home

    What's special

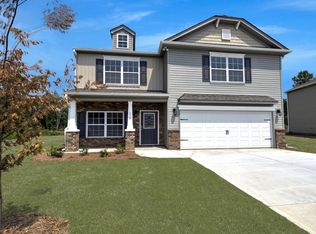
    Are you searching for a fully upgraded 5 bedroom, 4.5 bathroom with a finished basement and located on a gorgeous pond? Your search has ended with this 4146 square foot brick home featuring an upgraded garage, renovated sunroom, plenty of storage space, and an inviting open floor plan. You???ll find coffered ceilings in the dining and living rooms, and gorgeous hardwoods throughout the main level. The spacious eat-in kitchen features granite counter tops, stainless steel appliances, a spacious office nook, an island with bar seating, built in gas range, and amazing views of the water. Just next to the kitchen, a peaceful sun room waits for you after a long day. You???ll find a main level master bed room suite featuring high, tray ceilings, a bay window (with gorgeous views of the water), and walk in closet. The master bath features a stunning tile shower, garden tub, and dual vanities - all perfect for relaxing in your own beautiful space. Upstairs, you???ll find a loft area perfect to use as an office, child???s play area, or lounging space. You???ll also find three additional bedrooms, all with ample storage space, walk in closets, upgraded ceiling fans, high ceilings, and bathrooms attached. Downstairs, you'll find a finished basement with a second kitchen, a spacious workshop, media room, and private bedroom with full bath. Just outside, you???ll find an inviting patio - the perfect space to host a dinner soir??e or to watch the next big game with friends. Schedule your showing today!

    This property is not currently displayed as for sale or rent on Zillow. This may be different from what's on other websites or public sources.
    Facts & features

    Interior

    Bedrooms & bathrooms
    • Bedrooms: 5
    • Bathrooms: 5
    • Full bathrooms: 4
    • 1/2 bathrooms: 1
    • Main level bathrooms: 2
    Heating
    • Forced air, Electric
    Cooling
    • Central
    Appliances
    • Included: Dishwasher, Garbage disposal, Microwave
    • Laundry: Electric, Heated Space
    Features
    • Ceiling Fan(s), Recessed Lighting, Workshop, Loft, Sun Room, Media Room, Ceiling Fan, Molding, Floors-Laminate
    • Flooring: Tile, Concrete, Hardwood, Laminate
    • Basement: Yes
    • Attic: Pull Down Stairs, Storage, Attic Access
    • Has fireplace: Yes
    • Fireplace features: Gas Log-Natural
    Interior area
    • Total interior livable area: 4,146 sqft

    Property

    Parking
    • Total spaces: 2
    • Parking features: Garage - Attached
    Features
    • Patio & porch: Deck, Patio, Front Porch
    • Exterior features: Brick, Cement / Concrete
    Lot
    • Size: 7,840 Square Feet
    • Features: Corner Lot
    Details
    • Additional structures: Tennis Court(s)
    • Parcel number: 128130206

    Construction

    Type & style
    • Home type: SingleFamily
    • Architectural style: Traditional
    Materials
    • Roof: Composition
    Condition
    • Year built: 2017

    Utilities & green energy

    • Sewer: Public Sewer
    • Water: Public
    • Utilities for property: Electricity Connected

    Community & HOA

    Community
    • Security: Smoke Detector(s)
    HOA
    • Has HOA: Yes
    • Services included: Tennis Courts, Landscaping, Clubhouse, Green Areas
    • HOA fee: $123 monthly
    Location
    • Region: Blythewood

    Financial & listing details

    • Price per square foot: $136/sqft
    • Tax assessed value: $455,000
    • Annual tax amount: $3,888
    • Road surface type: Paved

    Price history

    DateEventPrice
    8/18/2020Sold$455,000-3.2%$110/sqft
    Source: Public Record Report a problem
    6/9/2020Price change$469,900-1.1%$113/sqft
    Source: Keller Williams Cooley Group #496053 Report a problem
    5/14/2020Price change$475,000-2.9%$115/sqft
    Source: United Real Estate Columbia #490614 Report a problem
    5/1/2020Price change$489,000-0.6%$118/sqft
    Source: United Real Estate Columbia #490614 Report a problem
    3/15/2020Listed for sale$492,000+47.5%$119/sqft
    Source: United Real Estate Columbia #490614 Report a problem
    12/19/2017Sold$333,450$80/sqft
    Source: Public Record Report a problem

    Public tax history

    YearProperty taxesTax assessment
    2022$3,888 -75.2%$18,200
    2021$15,666 +355.8%$18,200 +18.3%
    2020$3,437 +16%$15,380 +15.3%
    2019$2,964 -74.7%$13,340 -33.3%
    2018$11,731 $20,010 +852.9%
    2017$11,731 +921.6%$2,100 +1809.1%
    2016$1,148 +1818.2%$110 -84.1%
    2015$60 -83.6%$690 -94%
    2014$365 +1.3%$11,500 +1566.7%
    2013$360 $690 +527.3%
    2009-- $110
    2008-- $110
    2007-- $110
    Find assessor info on the county website

    Neighborhood: 29016

    Nearby schools

    GreatSchools rating
    Schools provided by the listing agent
    • Elementary: Bethel-Hanberry
    • Middle: Muller Road
    • High: Westwood
    • District: Richland Two

    Source: The MLS. This data may not be complete. We recommend contacting the local school district to confirm school assignments for this home.

    Get a cash offer in 3 minutes
    Find out how much your home could sell for in as little as 3 minutes with a no-obligation cash offer.
    Estimated market value
    $564,400
    Get a cash offer in 3 minutes
    Find out how much your home could sell for in as little as 3 minutes with a no-obligation cash offer.
    Estimated market value
    $564,400