Discover unparalleled comfort and quality in this magnificent 6 bedroom/ 5 full bathroom chateau, boasting the biggest (and only!) 5,576 sqft floorplan in Waterford Landing. Fall in love with the curb appeal, welcoming oversized front porch, three car finished & painted garage with built in slat walls, epoxy flooring, and vast privacy with woods/quarry as your rear neighbor.
Elegant archways, and numerous upgrades throughout, including quartz countertops, LVP flooring, custom storage built-ins and multi-zoned HVAC per level. The heart of the home is a modern kitchen featuring tall upper cabinets, oversized island with bar seating, all flowing into an open-concept living area with eat-in dining. California Closet custom lighted built-ins and surround sound adorn the living room. Upstairs, five bedrooms offer serene retreats, with the primary featuring beautiful tray ceilings, and double walk-in closets. Impressive primary bathroom with dual vanities, walk-in tiled shower with bench, and dual heads. Second floor functional laundry area, complete with a new all-in-one washer/dryer, utility sink and storage galore.
Wow - the basement! The spacious finished basement is extremely versatile, featuring a new red light 5-person sauna (stays!), built-in storage cabinetry, media room, office, and endless use possibilities. Don't miss the fenced-in backyard sanctuary awaiting your final touch. Extra thought went into this one of a kind build, the owners planned for patio door access to a back porch / outdoor kitchen space from the first floor bedroom. Thoughtfully designed as their forever home - this curated property is now available due to a change in plans—an incredible opportunity for its next owner.
Sold for $625,000
$625,000
1197 Crystal Harbour Dr, Fairborn, OH 45324
6beds
5,576sqft
Single Family Residence
Built in 2018
10,615 Square Feet Lot
$634,800 Zestimate®
$112/sqft
$3,810 Estimated rent
Home value
$634,800
$571,000 - $705,000
$3,810/mo
Zestimate® history
Owner options
List your home for rent
$3,810/mo
Rent Zestimate®
Find your next renter with Zillow Rental Manager. Plus, with online applications, you can quickly screen prospective tenants – for free.
$3,810/mo
Rent Zestimate®
Refinance and save
$4,508/mo
Est. payment
Refinancing to a lower rate could help reduce your monthly payments and save thousands over the life of the loan.
$4,508/mo
Est. payment
Explore your selling options
Work with a Zillow partner agent
Leverage their expertise and Zillow's premium Showcase listings to get your home seen by more buyers.
Get startedList with your own agent
Get your home in front of millions of buyers by listing it on Zillow.
Learn how to do itSell it yourself
Take full control of how buyers see your home on Zillow by listing For Sale by Owner (FSBO).
List your homeWhat's special
Curb appealCustom storage built-insMedia roomSpacious finished basementElegant archwaysNumerous upgrades throughoutWelcoming oversized front porch
Zillow last checked:
Listing updated:
Listed by:
Kristine Wights (937)530-3383,
Luma Realty
Bought with:
Sarah Back, 2018003168
Coldwell Banker Heritage
Source: DABR MLS,MLS#: 951264 Originating MLS: Dayton Area Board of REALTORS
Originating MLS: Dayton Area Board of REALTORSFacts & features
Interior
Bedrooms & bathrooms
- Bedrooms: 6
- Bathrooms: 5
- Full bathrooms: 5
- Main level bathrooms: 1
Primary bedroom
- Level: Second
- Dimensions: 16 x 17
Bedroom
- Level: Main
- Dimensions: 10 x 17
Bedroom
- Level: Main
- Dimensions: 11 x 12
Bedroom
- Level: Second
- Dimensions: 17 x 20
Bedroom
- Level: Second
- Dimensions: 13 x 14
Bedroom
- Level: Second
- Dimensions: 13 x 13
Dining room
- Level: Main
- Dimensions: 13 x 10
Family room
- Level: Main
- Dimensions: 19 x 17
Kitchen
- Features: Eat-in Kitchen
- Level: Main
- Dimensions: 9 x 17
Laundry
- Level: Second
- Dimensions: 5 x 9
Media room
- Level: Basement
- Dimensions: 18 x 15
Mud room
- Level: Main
- Dimensions: 12 x 6
Office
- Level: Main
- Dimensions: 13 x 10
Office
- Level: Basement
- Dimensions: 11 x 15
Recreation
- Level: Basement
- Dimensions: 38 x 24
Heating
- Forced Air
Cooling
- Central Air
Appliances
- Included: Built-In Oven, Cooktop, Dryer, Dishwasher, Refrigerator, Washer
Features
- Windows: Vinyl
- Basement: Full,Finished
Interior area
- Total structure area: 5,576
- Total interior livable area: 5,576 sqft
Property
Parking
- Total spaces: 3
- Parking features: Attached, Garage, Storage
- Attached garage spaces: 3
Features
- Levels: Two
- Stories: 2
Lot
- Size: 10,615 Square Feet
Details
- Parcel number: A02000100530032100
- Zoning: Residential
- Zoning description: Residential
Construction
Type & style
- Home type: SingleFamily
- Property subtype: Single Family Residence
Materials
- Frame, Stone, Vinyl Siding
Condition
- Year built: 2018
Utilities & green energy
- Water: Public
- Utilities for property: Natural Gas Available, Sewer Available, Water Available
Community & HOA
Community
- Subdivision: Waterford Lndg Sec 8
HOA
- Has HOA: Yes
- HOA fee: $380 annually
- HOA name: Towne Properties
Location
- Region: Fairborn
Financial & listing details
- Price per square foot: $112/sqft
- Tax assessed value: $508,810
- Annual tax amount: $8,391
- Date on market: 3/9/2026
Price history
| Date | Event | Price |
|---|---|---|
| 4/14/2026 | Sold | $625,000-3.8%$112/sqft |
Source:  DABR MLS #951264 Report a problem DABR MLS #951264 Report a problem | ||
| 3/9/2026 | Listed for sale | $650,000+56.9%$117/sqft |
Source: DABR MLS #951264 Report a problem | ||
| 11/7/2018 | Sold | $414,400+798.9%$74/sqft |
Source: Public Record Report a problem | ||
| 7/2/2018 | Sold | $46,100$8/sqft |
Source: Public Record Report a problem | ||
Public tax history
| Year | Property taxes | Tax assessment |
|---|---|---|
| 2025 | $8,391 +0.8% | $178,070 |
| 2024 | $8,326 -1% | $178,070 |
| 2023 | $8,412 +10% | $178,070 +29.5% |
| 2022 | $7,645 -1.5% | $137,510 |
| 2021 | $7,759 -0.5% | $137,510 |
| 2020 | $7,798 +17.7% | $137,510 +20.3% |
| 2019 | $6,628 | $114,350 |
| 2018 | -- | -- |
Find assessor info on the county website
Neighborhood: 45324
Nearby homes
- $409,9004 bd4 ba3k sqft1203 Crystal Harbour Dr, Fairborn, OH 45324Sold

- $408,3003 bd3 ba2.8k sqft1187 Crystal Harbour Dr, Fairborn, OH 45324Off Market
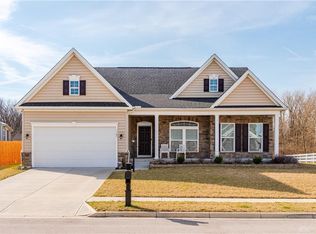
- $386,2003 bd3 ba2.1k sqft1209 Crystal Harbour Dr, Fairborn, OH 45324Off Market
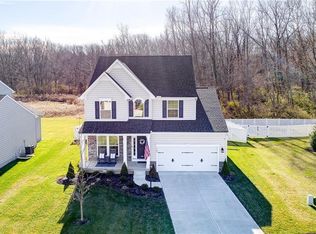
- $347,2003 bd2 ba1.4k sqft1216 Crystal Harbour Dr, Fairborn, OH 45324Off Market
- $437,0004 bd3 ba1.8k sqft117 Tributary Dr, Fairborn, OH 45324Off Market
- $404,5003 bd3 ba1.5k sqft1208 Crystal Harbour Dr, Fairborn, OH 45324Off Market
- $444,5003 bd3 ba1.8k sqft125 Tributary Dr, Fairborn, OH 45324Off Market
- $394,5004 bd2 ba2.2k sqft1224 Crystal Harbour Dr, Fairborn, OH 45324Off Market
Nearby schools
GreatSchools rating
- 7/10Fairborn Intermediate SchoolGrades: 2-5Distance: 1.8 mi
- 5/10Baker Middle SchoolGrades: 6-8Distance: 2.6 mi
- 5/10Fairborn High SchoolGrades: 9-12Distance: 1.5 mi
Schools provided by the listing agent
- District: Fairborn
Source: DABR MLS. This data may not be complete. We recommend contacting the local school district to confirm school assignments for this home.
Get a cash offer in 3 minutes
Find out how much your home could sell for in as little as 3 minutes with a no-obligation cash offer.
Estimated market value
$634,800
Get a cash offer in 3 minutes
Find out how much your home could sell for in as little as 3 minutes with a no-obligation cash offer.
Estimated market value
$634,800
- Ohio
- Greene County
- Fairborn
- 45324
- 1197 Crystal Harbour Dr
Nearby cities
Nearby zip codes
Other Fairborn Topics
