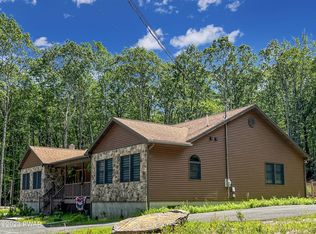
Welcome to 1197 Dewberry Drive in Hawley, PA, a stunning fully furnished retreat in Hidden Lake Estates set on over 3 private acres near Lake Wallenpaupack and some of the Poconos' most sought after year round attractions. This beautifully updated home is filled with natural light and features soaring vaulted ceilings, inviting living spaces, and a layout that perfectly balances comfort and style. The spacious primary bedroom offers a peaceful escape, complete with a gorgeous ensuite featuring a soaking tub, stand up shower, and two walk in closets, while the finished lower level family room provides additional space for entertaining, hosting guests, or enjoying cozy nights in. Step outside to enjoy the sprawling Trex deck, picture perfect wooded surroundings, and the privacy of a desirable corner lot. Located close to ski resorts, lakes, outdoor recreation, restaurants, and shopping in Hawley. Whether you are looking for a full time residence, vacation home, or personal getaway in the heart of the Poconos, 1197 Dewberry Drive is a must see.
Sold for $485,000
$485,000
1197 Dewberry Dr, Hawley, PA 18428
3beds
2,588sqft
Residential, Single Family Residence
Built in 1997
3.45 Acres Lot
$485,100 Zestimate®
$187/sqft
$3,466 Estimated rent
Home value
$485,100
$432,000 - $543,000
$3,466/mo
Zestimate® history
Owner options
List your home for rent
$3,466/mo
Rent Zestimate®
Find your next renter with Zillow Rental Manager. Plus, with online applications, you can quickly screen prospective tenants – for free.
$3,466/mo
Rent Zestimate®
Refinance and save
$4,248/mo
Est. payment
Refinancing to a lower rate could help reduce your monthly payments and save thousands over the life of the loan.
$4,248/mo
Est. payment
Explore your selling options
Work with a Zillow partner agent
Leverage their expertise and Zillow's premium Showcase listings to get your home seen by more buyers.
Get startedList with your own agent
Get your home in front of millions of buyers by listing it on Zillow.
Learn how to do itSell it yourself
Take full control of how buyers see your home on Zillow by listing For Sale by Owner (FSBO).
List your homeWhat's special
Soaking tubInviting living spacesAdditional space for entertainingGorgeous ensuiteSprawling trex deckFilled with natural lightPicture perfect wooded surroundings
Zillow last checked:
Listing updated:
Listed by:
Shaina Belles,
ERA One Source Realty
Bought with:
NON MEMBER
NON MEMBER
Source: GSBR as distributed by MLS GRID,MLS#: SC260935
Facts & features
Interior
Bedrooms & bathrooms
- Bedrooms: 3
- Bathrooms: 2
- Full bathrooms: 2
Rooms
- Room types: Bathroom 2, Utility Room, Master Bedroom, Master Bathroom, Living Room, Laundry, Kitchen, Foyer, Family Room, Eating Area, Dining Room, Bedroom 3, Bedroom 2
Primary bedroom
- Description: 2 Walk-In Closets
- Area: 223.02 Square Feet
- Dimensions: 17.7 x 12.6
Bedroom 2
- Area: 140.7 Square Feet
- Dimensions: 13.4 x 10.5
Bedroom 3
- Area: 178.02 Square Feet
- Dimensions: 12.11 x 14.7
Primary bathroom
- Area: 110.88 Square Feet
- Dimensions: 8.8 x 12.6
Bathroom 2
- Area: 60.04 Square Feet
- Dimensions: 7.6 x 7.9
Dining room
- Area: 106.64 Square Feet
- Dimensions: 8.6 x 12.4
Eating area
- Area: 64.6 Square Feet
- Dimensions: 6.8 x 9.5
Family room
- Area: 723.52 Square Feet
- Dimensions: 30.4 x 23.8
Foyer
- Area: 155.68 Square Feet
- Dimensions: 11.2 x 13.9
Kitchen
- Area: 107.17 Square Feet
- Dimensions: 10.11 x 10.6
Laundry
- Area: 78.54 Square Feet
- Dimensions: 7.7 x 10.2
Living room
- Area: 497.25 Square Feet
- Dimensions: 22.5 x 22.1
Utility room
- Area: 422.56 Square Feet
- Dimensions: 30.4 x 13.9
Utility room
- Area: 77.9 Square Feet
- Dimensions: 8.2 x 9.5
Heating
- Oil
Cooling
- Ceiling Fan(s), Central Air
Appliances
- Included: Dishwasher, Refrigerator, Washer, Microwave, Electric Range, Dryer
- Laundry: Laundry Room, Main Level
Features
- Ceiling Fan(s), Smart Camera(s)/Recording, Walk-In Closet(s), Storage, Soaking Tub, Recessed Lighting, Granite Counters, Open Floorplan, Entrance Foyer, Drywall
- Flooring: Carpet, Luxury Vinyl, Tile
- Basement: Finished,Walk-Up Access
- Attic: Crawl Opening
- Has fireplace: Yes
Interior area
- Total structure area: 2,588
- Total interior livable area: 2,588 sqft
- Finished area above ground: 1,953
- Finished area below ground: 635
Property
Parking
- Total spaces: 2
- Parking features: Driveway, Paved, Parking Pad, Oversized
- Garage spaces: 2
- Has uncovered spaces: Yes
Features
- Stories: 1
- Patio & porch: Deck, Front Porch
- Exterior features: Fire Pit, Smart Lock(s), Storage, Outdoor Grill, Rain Gutters, Private Yard
- Fencing: None
Lot
- Size: 3.45 Acres
- Dimensions: 227 x 517 x 185 x 414 x 35 x 47 x 12 x 145
- Features: Corner Lot, Many Trees, Landscaped
Details
- Additional structures: Shed(s)
- Parcel number: 19000510073
- Zoning: R1
- Other equipment: Dehumidifier, Fuel Tank(s)
Construction
Type & style
- Home type: SingleFamily
- Architectural style: Ranch
- Property subtype: Residential, Single Family Residence
Materials
- Stone, Vinyl Siding
- Foundation: Block
- Roof: Shingle
Condition
- Updated/Remodeled
- New construction: No
- Year built: 1997
Utilities & green energy
- Electric: Circuit Breakers
- Sewer: Septic Tank
- Water: Well
- Utilities for property: Cable Available, Water Connected, Sewer Connected, Propane, Phone Available, Electricity Connected
Community & HOA
Community
- Features: Fishing, Park, Lake
- Subdivision: Hidden Lake Estates
HOA
- Has HOA: Yes
- Amenities included: Park
- HOA fee: $1,085 annually
Location
- Region: Hawley
Financial & listing details
- Price per square foot: $187/sqft
- Tax assessed value: $356,200
- Annual tax amount: $5,309
- Date on market: 6/5/2026
- Cumulative days on market: 30 days
- Listing terms: Cash,VA Loan,FHA,Conventional,Contract
- Electric utility on property: Yes
- Road surface type: Paved
Price history
| Date | Event | Price |
|---|---|---|
| 7/21/2026 | Sold | $485,000-7.6%$187/sqft |
Source:  GSBR as distributed by MLS GRID #SC260935 Report a problem GSBR as distributed by MLS GRID #SC260935 Report a problem | ||
| 6/22/2026 | Pending sale | $525,000$203/sqft |
Source: GSBR as distributed by MLS GRID #SC260935 Report a problem | ||
| 6/5/2026 | Listed for sale | $525,000-4.4%$203/sqft |
Source: GSBR as distributed by MLS GRID #SC260935 Report a problem | ||
| 4/15/2026 | Listing removed | $549,000$212/sqft |
Source:  PWAR as distributed by MLS GRID #PW260551 Report a problem PWAR as distributed by MLS GRID #PW260551 Report a problem | ||
| 3/25/2026 | Pending sale | $549,000$212/sqft |
Source: GSBR as distributed by MLS GRID #SC260935 Report a problem | ||
| 3/11/2026 | Listed for sale | $549,000+46.4%$212/sqft |
Source: GSBR as distributed by MLS GRID #SC260935 Report a problem | ||
| 5/14/2021 | Sold | $375,000+1.4%$145/sqft |
Source: PWAR as distributed by MLS GRID #21639 Report a problem | ||
| 3/13/2021 | Listed for sale | $369,900$143/sqft |
Source: PWAR as distributed by MLS GRID #21-639 Report a problem | ||
Public tax history
| Year | Property taxes | Tax assessment |
|---|---|---|
| 2025 | $5,101 +3% | $356,200 |
| 2024 | $4,953 | $356,200 |
| 2023 | $4,953 -5.6% | $356,200 +47.1% |
| 2022 | $5,248 +1.8% | $242,100 |
| 2021 | $5,155 +3.9% | $242,100 |
| 2020 | $4,963 +5.4% | $242,100 |
| 2019 | $4,707 -0.4% | $242,100 |
| 2018 | $4,728 +327% | $242,100 |
| 2017 | $1,107 -65.1% | $242,100 |
| 2016 | $3,173 | $242,100 |
| 2014 | $3,173 | $242,100 |
| 2013 | -- | $242,100 |
| 2012 | -- | $242,100 |
| 2011 | -- | $242,100 |
| 2010 | -- | $242,100 |
| 2007 | -- | $242,100 |
Find assessor info on the county website
Neighborhood: 18428
Nearby homes
- $440,0004 bd3 ba-- sqft76 Baughman Ct, Hawley, PA 18428Off Market

- $578,6003 bd4 ba3.9k sqft1196 Dewberry Dr, Hawley, PA 18428Sold
- $406,5003 bd2 ba2.4k sqft1019 Baughman Ct, Hawley, PA 18428Off Market
- $487,0004 bd2 ba2.1k sqft1007 Baughman Ct, Hawley, PA 18428Off Market
- $505,0003 bd3 ba3.5k sqft1020 Baughman Ct, Hawley, PA 18428Off Market
- $494,4003 bd2 ba2k sqft1225 Dewberry Dr, Hawley, PA 18428Off Market
- $566,1004 bd3 ba2k sqft1154 Dewberry Dr, Hawley, PA 18428Off Market
- $511,1004 bd2 ba2k sqft1185 Dewberry Dr, Hawley, PA 18428Off Market
Nearby schools
GreatSchools rating
- 5/10Wallenpaupack North Intrmd SchoolGrades: 3-5Distance: 2.7 mi
- 6/10Wallenpaupack Area Middle SchoolGrades: 6-8Distance: 2.6 mi
- 7/10Wallenpaupack Area High SchoolGrades: 9-12Distance: 2.3 mi
Get a cash offer in 3 minutes
Find out how much your home could sell for in as little as 3 minutes with a no-obligation cash offer.
Estimated market value
$485,100
Get a cash offer in 3 minutes
Find out how much your home could sell for in as little as 3 minutes with a no-obligation cash offer.
Estimated market value
$485,100
- Pennsylvania
- Wayne County
- Hawley
- 18428
- 1197 Dewberry Dr
Nearby cities
Nearby zip codes
Other Hawley Topics
