SPECTACULAR WATERFRONT PARADISE FOUND in this stunning 3-bedroom, 2-bathroom, 2-car garage Pool home perfectly nestled on a peaceful freshwater canal that leads to the expansive Dorchester Waterway lake. This beautifully renovated residence offers an exceptional lifestyle with breathtaking canal water views from nearly every room and exceptional privacy. Step inside to discover a thoughtfully designed split floor plan showcasing vaulted ceilings and a chef-worthy kitchen that is truly the heart of the home. Enjoy relaxing natural light filtering through a skylight above, quartz countertops, stone subway tiled backsplash, sleek modern cabinetry, brand-new stainless steel appliances, trendy decorator hardware, unique designer alcoves and a convenient pass-thru window to the sparkling heated and BRAND NEWLY SCREENED CAGED pool—ideal for seamless indoor-outdoor living and entertaining. The spacious living room and family room provide ample space for gatherings with loved ones and separate dining space, all freshly painted inside and featuring abundant natural light and ambiance from pocketing sliders direct to the screened pool area. Zen inspired Primary bedroom is well thought out with french doors & private access to pool/patio, full walk in closets and sumptuous spa-like ensuite primary bathroom you'll fall in love with. Guests will appreciate having two serene bedrooms selections that are large with full closets, upgraded deco fans and share an impressive re-designed middle bath with the rest of the home. Relax year-round in the heated pool with a wonderful covered area that captures refreshing breezes from front to back. Outdoor enthusiasts will love fishing right from their own property, kayaking, or bringing a larger boat to explore nature and wildlife up close. Additional highlights include a new roof installed in 2023, a 2020 A/C system, pristine no-carpet floors throughout for easy maintenance, no flood zone, no HOA fees or restrictions plus inside laundry room. Close to dining, entertainment, beaches, Sunseeker resort, downtown historic Punta Gorda, parks, golfing I-75, and PG Airport, so plenty of choices and opportunities. This rare gem perfectly blends serene waterfront living with modern, stylish upgrades and superb functionality—YOUR PRIVATE OASIS AWAITS! Don’t miss the opportunity to own this exceptional canal-front haven. Schedule your tour today!
Sold for $360,000
$360,000
1197 Dorchester St, Pt Charlotte, FL 33952
3beds
1,837sqft
Single Family Residence
Built in 1983
10,000 Square Feet Lot
$359,200 Zestimate®
$196/sqft
$2,225 Estimated rent
Home value
$359,200
$327,000 - $395,000
$2,225/mo
Zestimate® history
Owner options
List your home for rent
$2,225/mo
Rent Zestimate®
Find your next renter with Zillow Rental Manager. Plus, with online applications, you can quickly screen prospective tenants – for free.
$2,225/mo
Rent Zestimate®
Refinance and save
$2,446/mo
Est. payment
Refinancing to a lower rate could help reduce your monthly payments and save thousands over the life of the loan.
$2,446/mo
Est. payment
Explore your selling options
Work with a Zillow partner agent
Leverage their expertise and Zillow's premium Showcase listings to get your home seen by more buyers.
Get startedList with your own agent
Get your home in front of millions of buyers by listing it on Zillow.
Learn how to do itSell it yourself
Take full control of how buyers see your home on Zillow by listing For Sale by Owner (FSBO).
List your homeWhat's special
Peaceful freshwater canalTrendy decorator hardwareFreshly painted insideAbundant natural lightQuartz countertopsUpgraded deco fansExpansive dorchester waterway lake
Zillow last checked:
Listing updated:
Listed by:
Nick Demers 941-585-3787,
RE/MAX PALM REALTY 941-889-7654,
Barbara Brooks 941-286-8669,
RE/MAX PALM REALTY
Bought with:
Anita Baltierra, 3356422
RIVERWOOD REALTY
Kim Powers, 3270768
RIVERWOOD REALTY
Source: Stellar MLS,MLS#: C7519528 Originating MLS: Port Charlotte
Originating MLS: Port Charlotte
Facts & features
Interior
Bedrooms & bathrooms
- Bedrooms: 3
- Bathrooms: 2
- Full bathrooms: 2
Primary bedroom
- Features: Dual Closets
- Level: First
- Area: 260 Square Feet
- Dimensions: 20x13
Bedroom 2
- Features: Built-in Closet
- Level: First
- Area: 121 Square Feet
- Dimensions: 11x11
Bedroom 3
- Features: Walk-In Closet(s)
- Level: First
- Area: 121 Square Feet
- Dimensions: 11x11
Primary bathroom
- Level: First
- Area: 88 Square Feet
- Dimensions: 11x8
Bathroom 2
- Level: First
- Area: 35 Square Feet
- Dimensions: 7x5
Balcony porch lanai
- Level: First
- Area: 252 Square Feet
- Dimensions: 21x12
Dining room
- Level: First
- Area: 121 Square Feet
- Dimensions: 11x11
Family room
- Level: First
- Area: 252 Square Feet
- Dimensions: 21x12
Foyer
- Level: First
- Area: 48 Square Feet
- Dimensions: 8x6
Kitchen
- Level: First
- Area: 144 Square Feet
- Dimensions: 12x12
Laundry
- Level: First
- Area: 56 Square Feet
- Dimensions: 8x7
Living room
- Level: First
- Area: 252 Square Feet
- Dimensions: 18x14
Heating
- Central
Cooling
- Central Air
Appliances
- Included: Range, Refrigerator
- Laundry: Inside, Laundry Room
Features
- Ceiling Fan(s), High Ceilings, Primary Bedroom Main Floor, Split Bedroom, Stone Counters, Walk-In Closet(s)
- Flooring: Carpet, Luxury Vinyl, Tile
- Doors: Sliding Doors
- Windows: Skylight(s), Hurricane Shutters
- Has fireplace: No
Interior area
- Total structure area: 2,579
- Total interior livable area: 1,837 sqft
Property
Parking
- Total spaces: 2
- Parking features: Garage - Attached
- Attached garage spaces: 2
- Details: Garage Dimensions: 21x20
Features
- Levels: One
- Stories: 1
- Has private pool: Yes
- Pool features: Gunite, In Ground
- Has view: Yes
- View description: Water, Creek/Stream, Lake, Pond
- Has water view: Yes
- Water view: Water,Creek/Stream,Lake,Pond
- Waterfront features: Canal - Freshwater, Freshwater Canal Access
- Body of water: DORCHESTER WATERWAY
Lot
- Size: 10,000 Square Feet
- Dimensions: 80 x 125
- Features: In County
Details
- Parcel number: 402209283008
- Zoning: RSF3.5
- Special conditions: None
Construction
Type & style
- Home type: SingleFamily
- Property subtype: Single Family Residence
Materials
- Block, Stucco
- Foundation: Slab
- Roof: Shingle
Condition
- New construction: No
- Year built: 1983
Utilities & green energy
- Sewer: Public Sewer
- Water: Public
- Utilities for property: Cable Available, Electricity Available, Electricity Connected, Public
Community & HOA
Community
- Pet fee: $0 monthly
- Subdivision: PORT CHARLOTTE SEC 026
HOA
- Has HOA: No
Location
- Region: Pt Charlotte
Financial & listing details
- Price per square foot: $196/sqft
- Tax assessed value: $237,962
- Annual tax amount: $1,754
- Date on market: 1/22/2026
- Cumulative days on market: 32 days
- Listing terms: Cash,Conventional,FHA,VA Loan
- Ownership: Fee Simple
- Total actual rent: 0
- Electric utility on property: Yes
- Road surface type: Paved
Price history
| Date | Event | Price |
|---|---|---|
| 3/31/2026 | Sold | $360,000-4%$196/sqft |
Source:  Stellar MLS #C7519528 Report a problem Stellar MLS #C7519528 Report a problem | ||
| 2/23/2026 | Pending sale | $375,000$204/sqft |
Source: Stellar MLS #C7519528 Report a problem | ||
| 1/22/2026 | Listed for sale | $375,000+50%$204/sqft |
Source: Stellar MLS #C7519528 Report a problem | ||
| 9/23/2025 | Sold | $250,000-5.3%$136/sqft |
Source: Stellar MLS #C7514093 Report a problem | ||
| 9/12/2025 | Pending sale | $264,000$144/sqft |
Source: Stellar MLS #C7514093 Report a problem | ||
| 8/27/2025 | Listed for sale | $264,000+40.4%$144/sqft |
Source: Stellar MLS #C7514093 Report a problem | ||
| 8/14/2025 | Sold | $188,000+105.5%$102/sqft |
Source: Public Record Report a problem | ||
| 7/6/1999 | Sold | $91,500$50/sqft |
Source: Public Record Report a problem | ||
Public tax history
| Year | Property taxes | Tax assessment |
|---|---|---|
| 2025 | $1,754 +1.8% | $105,280 +2.4% |
| 2024 | $1,723 +2.9% | $102,811 +3% |
| 2023 | $1,674 +4.3% | $99,824 +2.2% |
| 2022 | $1,605 +1.2% | $97,649 +3% |
| 2021 | $1,586 +3% | $94,805 +1.4% |
| 2020 | $1,540 +5.8% | $93,496 +2.3% |
| 2019 | $1,455 +9.8% | $91,394 +1.9% |
| 2018 | $1,325 | $89,690 +2.1% |
| 2017 | $1,325 +1.5% | $87,845 +2.1% |
| 2016 | $1,305 +1.2% | $86,038 +0.7% |
| 2015 | $1,291 +1.3% | $85,440 +0.8% |
| 2014 | $1,274 +65.5% | $84,762 +3.2% |
| 2013 | $770 +5.1% | $82,113 +3% |
| 2012 | $733 +7.1% | $79,721 |
| 2011 | $684 -23.7% | $79,721 -12.3% |
| 2010 | $896 -4.9% | $90,891 -6.8% |
| 2009 | $942 | $97,564 +6.9% |
| 2007 | -- | $91,268 |
| 2006 | -- | $91,268 +6.1% |
| 2005 | -- | $86,029 +1.9% |
| 2004 | -- | $84,425 |
| 2003 | -- | $84,425 +2.4% |
| 2002 | $1,259 +3% | $82,446 +1.6% |
| 2001 | $1,222 -1.4% | $81,148 -3% |
| 2000 | $1,239 | $83,667 |
Find assessor info on the county website
Neighborhood: 33952
Nearby homes
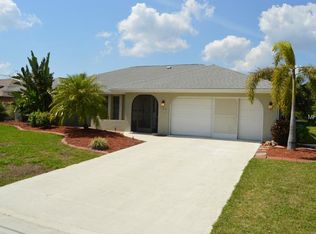
- $323,8003 bd2 ba2.1k sqft1189 Dorchester St, Pt Charlotte, FL 33952Off Market
- $250,0002 bd2 ba1.1k sqft1205 Dorchester St, Pt Charlotte, FL 33952Sold

- $510,0003 bd2 ba2k sqft1213 Dorchester St, Pt Charlotte, FL 33952Sold

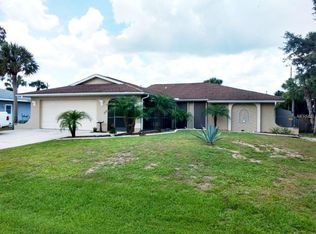
- $277,9003 bd2 ba1.6k sqft1194 Dorchester St, Pt Charlotte, FL 33952Off Market
- $285,0002 bd2 ba1.3k sqft1173 Dorchester St, Pt Charlotte, FL 33952Sold
- $214,9002 bd2 ba1.3k sqft1186 Dorchester St, Pt Charlotte, FL 33952Off Market
- $221,6002 bd2 ba1.1k sqft1210 Dorchester St, Pt Charlotte, FL 33952Off Market
- $336,7003 bd2 ba2k sqft1196 Hinton St, Pt Charlotte, FL 33952Off Market
Nearby schools
GreatSchools rating
- 4/10Neil Armstrong Elementary SchoolGrades: PK-5Distance: 1.4 mi
- 5/10Murdock Middle SchoolGrades: 6-8Distance: 3.4 mi
- 2/10Port Charlotte High SchoolGrades: 9-12Distance: 2.6 mi
Schools provided by the listing agent
- Elementary: Neil Armstrong Elementary
- Middle: Murdock Middle
- High: Port Charlotte High
Source: Stellar MLS. This data may not be complete. We recommend contacting the local school district to confirm school assignments for this home.
Get a cash offer in 3 minutes
Find out how much your home could sell for in as little as 3 minutes with a no-obligation cash offer.
Estimated market value
$359,200
Get a cash offer in 3 minutes
Find out how much your home could sell for in as little as 3 minutes with a no-obligation cash offer.
Estimated market value
$359,200
- Florida
- Charlotte County
- Port Charlotte
- 33952
- 1197 Dorchester St
Nearby cities
Nearby zip codes
Other Port Charlotte Topics
