First time on the market in three decades, this corner-unit townhouse offers a rare opportunity within the community. Sharing only one common wall, it provides a sense of privacy and a desirable position within the building.
The main level features a connected living room, kitchen, and dining area that open to an enclosed patio through sliding glass doors—an appealing layout for creating modern indoor-outdoor flow. The covered patio offers privacy and direct access to a gated greenbelt maintained by the community, extending your outdoor space. A convenient powder room is also located on the main level.
Upstairs, the floorplan includes three well-sized bedrooms. The primary suite features a walk-in closet, and full bathroom, while a second full bathroom serves the additional bedrooms. The existing layout provides a solid foundation for cosmetic updates or thoughtful reconfiguration.
A two-car garage offers laundry hook-ups and direct access into the home, adding everyday convenience.
With its long-held ownership, corner-unit position, and functional two-story layout, this home presents strong potential for both investors seeking a value-add project and buyers looking to personalize a space over time. Located within a gated community, it offers a flexible foundation for renovation, modernization, or creating a home tailored to your style.
Sold for $375,000
Listed by: Coldwell Banker Realty • Norma Carr • Contact: 818-790-3334
Bought with: First Team Real Estate
Zestimate®
$375,000
1197 E 9th St #4, Pomona, CA 91766
3beds
1,224sqft
Townhouse
Built in 1990
0.94 Acres Lot
$375,000 Zestimate®
$306/sqft
$2,762 Estimated rent
Home value
$375,000
$341,000 - $413,000
$2,762/mo
Zestimate® history
Owner options
List your home for rent
$2,762/mo
Rent Zestimate®
Find your next renter with Zillow Rental Manager. Plus, with online applications, you can quickly screen prospective tenants – for free.
$2,762/mo
Rent Zestimate®
Refinance and save
$2,745/mo
Est. payment
Refinancing to a lower rate could help reduce your monthly payments and save thousands over the life of the loan.
$2,745/mo
Est. payment
Explore your selling options
Work with a Zillow partner agent
Leverage their expertise and Zillow's premium Showcase listings to get your home seen by more buyers.
Get startedList with your own agent
Get your home in front of millions of buyers by listing it on Zillow.
Learn how to do itSell it yourself
Take full control of how buyers see your home on Zillow by listing For Sale by Owner (FSBO).
List your homeWhat's special
Corner-unit townhouseCovered patio offers privacy
Zillow last checked:
Listing updated:
Listed by:
Norma Carr DRE #01982063 8184300521,
Coldwell Banker Realty
Bought with:
Gerardo Cervantes, DRE #02036972
First Team Real Estate
Source: CRMLS,MLS#: GD26071796 Originating MLS: California Regional MLS
Originating MLS: California Regional MLSFacts & features
Interior
Bedrooms & bathrooms
- Bedrooms: 3
- Bathrooms: 3
- Full bathrooms: 2
- 1/4 bathrooms: 1
- Main level bathrooms: 1
Rooms
- Room types: Bedroom, Kitchen
Bedroom
- Features: All Bedrooms Up
Heating
- Central
Cooling
- Central Air
Appliances
- Laundry: Washer Hookup, Gas Dryer Hookup, In Garage
Features
- All Bedrooms Up
- Has fireplace: No
- Fireplace features: None
- Common walls with other units/homes: 1 Common Wall,End Unit,No One Above
Interior area
- Total interior livable area: 1,224 sqft
Property
Parking
- Total spaces: 2
- Parking features: Door-Single, Garage Faces Front, Garage, Paved
- Attached garage spaces: 2
Features
- Levels: Two
- Stories: 2
- Entry location: Front Door
- Patio & porch: Rear Porch, Covered, Enclosed
- Pool features: None
- Spa features: None
- Fencing: Electric,Security
- Has view: Yes
- View description: Neighborhood
Lot
- Size: 0.94 Acres
- Features: Level, Paved
Details
- Parcel number: 8327008040
- Special conditions: Standard
Construction
Type & style
- Home type: Townhouse
- Property subtype: Townhouse
- Attached to another structure: Yes
Materials
- Foundation: Slab
Condition
- Fixer,Repairs Cosmetic
- New construction: No
- Year built: 1990
Utilities & green energy
- Sewer: Public Sewer
- Water: Public
Community & HOA
Community
- Features: Suburban, Gated
- Security: Security Gate, Gated Community
HOA
- Has HOA: Yes
- Amenities included: Call for Rules, Maintenance Grounds, Management, Pets Allowed, Trash
- HOA fee: $343 monthly
- HOA name: La Mirage
- HOA phone: 909-443-5901
Location
- Region: Pomona
Financial & listing details
- Price per square foot: $306/sqft
- Date on market: 4/21/2026
- Cumulative days on market: 7 days
- Listing terms: Cash,Cash to Existing Loan,Cash to New Loan
- Road surface type: Paved
Price history
| Date | Event | Price |
|---|---|---|
| 5/15/2026 | Sold | $375,000+1.4%$306/sqft |
Source:  CRMLS #GD26071796 Report a problem CRMLS #GD26071796 Report a problem | ||
| 5/2/2026 | Contingent | $370,000$302/sqft |
Source: CRMLS #GD26071796 Report a problem | ||
| 4/21/2026 | Listed for sale | $370,000$302/sqft |
Source: CRMLS #GD26071796 Report a problem | ||
Public tax history
Tax history is unavailable.
Neighborhood: 91766
Nearby homes
- $495,6003 bd3 ba1.2k sqft1175 E 9th St, Pomona, CA 91766Off Market
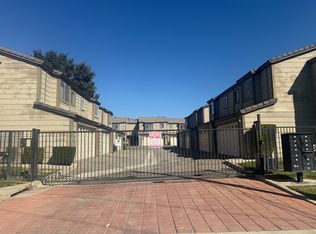
- $505,0003 bd3 ba1.2k sqft1179 E 9th St, Pomona, CA 91766Sold
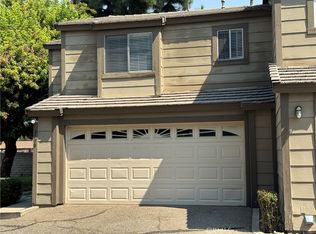
- $483,6003 bd2 ba1.2k sqft1173 E 9th St #1, Pomona, CA 91766Off Market
- $638,8003 bd2 ba1.4k sqft1177 E 9th St #3, Pomona, CA 91766Off Market
- $497,6003 bd3 ba1.2k sqft1195 E 9th St, Pomona, CA 91766Off Market
- $491,4003 bd2 ba1.2k sqft1191 E 9th St, Pomona, CA 91766Off Market
- $502,2003 bd3 ba1.2k sqft1189 E 9th St, Pomona, CA 91766Off Market
- $514,2003 bd3 ba1.2k sqft1185 E 9th St #10, Pomona, CA 91766Off Market
Nearby schools
GreatSchools rating
- 2/10Washington Elementary SchoolGrades: K-5Distance: 0.3 mi
- 4/10Simons Middle SchoolGrades: 6-8Distance: 0.9 mi
- 6/10Garey High SchoolGrades: 9-12Distance: 1.4 mi
Get a cash offer in 3 minutes
Find out how much your home could sell for in as little as 3 minutes with a no-obligation cash offer.
Estimated market value
$375,000
Get a cash offer in 3 minutes
Find out how much your home could sell for in as little as 3 minutes with a no-obligation cash offer.
Estimated market value
$375,000
- California
- Los Angeles County
- Pomona
- 91766
- 1197 E 9th St Unit 4
Nearby cities
Nearby neighborhoods
Nearby zip codes
Other Pomona Topics
