Welcome to your Dream Lakefront Retreat on the East Side of the Stunning All Sports Walled Lake!
This Prime Lakefront Location has 66 feet of Pristine Lake Frontage, Featuring a Shallow, Sandy Entry—Ideal for Swimming, Kayaking, Paddleboarding, and all your Favorite Water Activities.
You’ll have Ample Space for Expansion, Entertaining & Parking with a Generous Lot Size of 66' x 316 While Simply Enjoying the Breathtaking Views of the Lake. Whether you Enjoy Boating, Fishing, Sailing, or Ice Skating, it Offers Endless Outdoor Recreation Throughout the Year Including Being Front and Center for Walled Lake's Annual Fireworks Display!
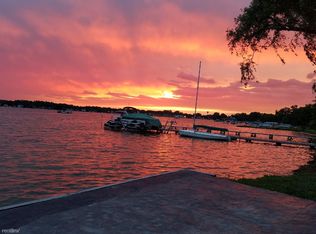
Experience Spectacular Sunset Views Right from Your Own Home, with a Two-story Great Room Designed to Frame These Stunning Vistas Perfectly. This Custom Built Home also Features 4 Ensuite Bedrooms, each with its own Private Bath for Maximum Comfort and Privacy. Cozy up by the Gas Fireplaces in both the Great Room and the Owner's Suite, Perfect for Relaxing after a Day on the Lake.
The Lower Level Provides a Large Recreational Flex Space Designed for Indoor Entertainment and Fun for all ages including Wet Bar, Egress Window & Full Bath. Multiple Flex Rooms that can be used as Bedrooms, a Craft Room, Office, or Media Room—Versatility at its Best. There is Ample Storage Space will Keep Everything Organized.
A Spacious Attached 3 1/2 Car Garage—Perfect for Storing Vehicles, Water Toys, and all your Outdoor Gear. Whole House Generator insures Uninterrupted Living.
Sold for $1,100,000
$1,100,000
1197 E Lake Dr, Novi, MI 48377
4beds
4,143sqft
Single Family Residence
Built in 1996
0.48 Acres Lot
$1,135,600 Zestimate®
$266/sqft
$4,810 Estimated rent
Home value
$1,135,600
$1.06M - $1.23M
$4,810/mo
Zestimate® history
Owner options
List your home for rent
$4,810/mo
Rent Zestimate®
Find your next renter with Zillow Rental Manager. Plus, with online applications, you can quickly screen prospective tenants – for free.
$4,810/mo
Rent Zestimate®
Refinance and save
$7,230/mo
Est. payment
Refinancing to a lower rate could help reduce your monthly payments and save thousands over the life of the loan.
$7,230/mo
Est. payment
Explore your selling options
Work with a Zillow partner agent
Leverage their expertise and Zillow's premium Showcase listings to get your home seen by more buyers.
Get startedList with your own agent
Get your home in front of millions of buyers by listing it on Zillow.
Learn how to do itSell it yourself
Take full control of how buyers see your home on Zillow by listing For Sale by Owner (FSBO).
List your homeWhat's special
Prime lakefront locationGas fireplacesTwo-story great roomLarge recreational flex spaceAmple storage spaceShallow sandy entryWet bar
Zillow last checked:
Listing updated:
Listed by:
Vicki Burr 248-993-9852,
National Realty Centers, Inc
Bought with:
Alivia Arabo, 6504431696
Alivia Arabo, Broker
Source: Realcomp II,MLS#: 20250015874
Facts & features
Interior
Bedrooms & bathrooms
- Bedrooms: 4
- Bathrooms: 5
- Full bathrooms: 5
Primary bedroom
- Level: Second
- Area: 324
- Dimensions: 18 x 18
Bedroom
- Level: Second
- Area: 143
- Dimensions: 11 x 13
Bedroom
- Level: Second
- Area: 165
- Dimensions: 11 x 15
Bedroom
- Level: Entry
- Area: 168
- Dimensions: 12 x 14
Primary bathroom
- Level: Second
- Area: 130
- Dimensions: 13 x 10
Other
- Level: Entry
- Area: 55
- Dimensions: 11 x 5
Other
- Level: Second
- Area: 50
- Dimensions: 10 x 5
Other
- Level: Second
- Area: 45
- Dimensions: 9 x 5
Other
- Level: Basement
- Area: 40
- Dimensions: 5 x 8
Dining room
- Level: Entry
- Area: 196
- Dimensions: 14 x 14
Dining room
- Level: Entry
- Area: 196
- Dimensions: 14 x 14
Family room
- Level: Entry
- Area: 272
- Dimensions: 16 x 17
Flex room
- Level: Basement
- Area: 630
- Dimensions: 21 x 30
Great room
- Level: Entry
- Area: 660
- Dimensions: 22 x 30
Kitchen
- Level: Entry
- Area: 272
- Dimensions: 16 x 17
Laundry
- Level: Second
- Area: 104
- Dimensions: 8 x 13
Heating
- Forced Air, Natural Gas
Cooling
- Ceiling Fans, Central Air
Appliances
- Included: Down Draft, Dishwasher, Disposal, Double Oven, Dryer, Free Standing Refrigerator, Gas Cooktop, Microwave, Washer
- Laundry: Laundry Room
Features
- Entrance Foyer, Jetted Tub, Wet Bar
- Windows: Egress Windows
- Basement: Finished,Full
- Has fireplace: Yes
- Fireplace features: Double Sided, Great Room
Interior area
- Total interior livable area: 4,143 sqft
- Finished area above ground: 2,943
- Finished area below ground: 1,200
Property
Parking
- Total spaces: 3
- Parking features: Three Car Garage, Attached, Driveway, Garage Door Opener, Side Entrance
- Attached garage spaces: 3
Features
- Levels: Two
- Stories: 2
- Entry location: GroundLevelwSteps
- Patio & porch: Deck, Patio, Porch
- Exterior features: Balcony
- Pool features: None
- On waterfront: Yes
- Waterfront features: All Sports Lake, Beach Front, Direct Water Frontage
- Body of water: Walled Lake
Lot
- Size: 0.48 Acres
- Dimensions: 66.00 x 316.00
Details
- Parcel number: 2202127022
- Special conditions: Short Sale No,Standard
Construction
Type & style
- Home type: SingleFamily
- Architectural style: Cape Cod,Colonial,Contemporary
- Property subtype: Single Family Residence
Materials
- Stucco
- Foundation: Basement, Poured
- Roof: Tile
Condition
- New construction: No
- Year built: 1996
Utilities & green energy
- Sewer: Public Sewer
- Water: Public
Community & HOA
Community
- Subdivision: SHORE ACRES SUB
HOA
- Has HOA: No
Location
- Region: Novi
Financial & listing details
- Price per square foot: $266/sqft
- Tax assessed value: $393,930
- Annual tax amount: $12,623
- Date on market: 3/13/2025
- Cumulative days on market: 2 days
- Listing agreement: Exclusive Right To Sell
- Listing terms: Cash,Conventional
Price history
| Date | Event | Price |
|---|---|---|
| 3/28/2025 | Sold | $1,100,000$266/sqft |
Source:  Realcomp II #20250015874 Report a problem Realcomp II #20250015874 Report a problem | ||
| 3/22/2025 | Pending sale | $1,100,000$266/sqft |
Source: Realcomp II #20250015874 Report a problem | ||
| 3/13/2025 | Listed for sale | $1,100,000$266/sqft |
Source: Realcomp II #20250015874 Report a problem | ||
Public tax history
| Year | Property taxes | Tax assessment |
|---|---|---|
| 2025 | -- | $512,760 +0.7% |
| 2024 | -- | $509,260 +10% |
| 2023 | -- | $462,870 +3.9% |
| 2022 | -- | $445,380 +1.2% |
| 2021 | -- | $440,100 +4% |
| 2020 | -- | $423,300 +2.1% |
| 2019 | -- | $414,450 +24% |
| 2015 | -- | $334,200 +5.8% |
| 2014 | -- | $315,950 +0.9% |
| 2011 | -- | $313,100 -8.7% |
| 2010 | -- | $342,750 |
| 2009 | -- | $342,750 +32.8% |
| 2003 | -- | $258,100 +7.2% |
| 2002 | -- | $240,800 +32.9% |
| 2001 | $6,195 +7% | $181,220 +3.2% |
| 2000 | $5,790 | $175,610 |
Find assessor info on the county website
Neighborhood: 48377
Nearby homes
- $253,800-- bd1 ba-- sqft1605 1/2 E Lake Rd, Novi, MI 48377Off Market
- $962,5003 bd2 ba2.9k sqft1141 E Lake Dr, Novi, MI 48377Off Market
- $636,9003 bd1 ba-- sqft1133 E Lake Dr, Novi, MI 48377Off Market
- $688,700-- bd1 ba-- sqft1143 E Lake Dr, Novi, MI 48377Off Market
- $898,9003 bd3 ba2.1k sqft1129 E Lake Dr, Novi, MI 48377Off Market
- $564,3003 bd2 ba-- sqft1149 E Lake Dr, Novi, MI 48377Off Market
- $441,8003 bd1 ba-- sqft1123 E Lake Dr, Novi, MI 48377Off Market
- $779,9003 bd3 ba-- sqft1153 E Lake Dr, Novi, MI 48377Off Market
Nearby schools
GreatSchools rating
- 9/10Hickory Woods Elementary SchoolGrades: PK-5Distance: 0.3 mi
- 8/10James R Geisler Middle SchoolGrades: 6-12Distance: 1.8 mi
- 6/10Walled Lake Western High SchoolGrades: 9-12Distance: 2.2 mi
Get a cash offer in 3 minutes
Find out how much your home could sell for in as little as 3 minutes with a no-obligation cash offer.
Estimated market value
$1,135,600
Get a cash offer in 3 minutes
Find out how much your home could sell for in as little as 3 minutes with a no-obligation cash offer.
Estimated market value
$1,135,600
- Michigan
- Oakland County
- Novi
- 48377
- 1197 E Lake Dr
Nearby cities
Nearby zip codes
Other Novi Topics
