FANTASTIC WATER & GOLF VIEWS AT AN AFFORDABLE PRICE! PRIME LOCATION IN THE VILLAGE OF BONITA just minutes to Lake Sumter Landing. Jasmine Designer- 3 Bedrooms, 2 Baths, with a 2 Car Garage. Charming OPEN FLOOR PLAN with a neutral color palette, high ceilings, and an abundance of natural light. There are sliding glass doors from the living room leading out to the lanai overlooking Havana Country Club’s 5th fairway on Keyna Golf course just beyond the Pond. The EAT-IN KITCHEN has plenty of cabinet & counter space and open to the combo Dining and Living Rooms. The Spacious PRIMARY BEDROOM has a WALK-IN CLOSET, and GOLF & WATER VIEWS and an ENSUITE BATH with Dual Sinks, and a Walk-in Shower! The GUEST BEDROOMS, both with closets, are on the opposite side of the home offering added privacy for guests. The Front Guest Bedroom (currently used as a Den) has a closet, and Large Bay Window. The Secondary Guest Bedroom located at the back of the home has a closet and a GREAT VIEW. There is a Guest Bath with Tub/Shower Combo located between the guest bedrooms. Vaulted ceilings enhance the the main living space in this charming home with so much to offer and so much potential. Bonus: There is Room for a Pool. Located between 466A and 466 & between Morse Blvd & Buena Vista Blvd - The Village of Bonita is truly a golfer's paradise with the Havana Country Club's 27-hole championship course to the north and east, and Truman and Roosevelt executive courses to the south. The Bonita neighborhood recreation center is located in the heart of homes and villas. THIS IS THE PERFECT OPPORTUNITY TO LIVE THE IDEAL VILLAGERS LIVESTYLE !
Sold for $481,500
$481,500
1197 Eureka Mill Run, The Villages, FL 32162
3beds
1,517sqft
Single Family Residence
Built in 2009
7,383 Square Feet Lot
$472,000 Zestimate®
$317/sqft
$2,872 Estimated rent
Home value
$472,000
$439,000 - $505,000
$2,872/mo
Zestimate® history
Owner options
List your home for rent
$2,872/mo
Rent Zestimate®
Find your next renter with Zillow Rental Manager. Plus, with online applications, you can quickly screen prospective tenants – for free.
$2,872/mo
Rent Zestimate®
Refinance and save
$3,297/mo
Est. payment
Refinancing to a lower rate could help reduce your monthly payments and save thousands over the life of the loan.
$3,297/mo
Est. payment
Explore your selling options
Work with a Zillow partner agent
Leverage their expertise and Zillow's premium Showcase listings to get your home seen by more buyers.
Get startedList with your own agent
Get your home in front of millions of buyers by listing it on Zillow.
Learn how to do itSell it yourself
Take full control of how buyers see your home on Zillow by listing For Sale by Owner (FSBO).
List your homeWhat's special
Room for a poolLarge bay windowAbundance of natural lightGreat viewHigh ceilingsEnsuite bathOpen floor plan
Zillow last checked:
Listing updated:
Listed by:
Kim Coffer 352-626-7671,
SALLY LOVE REAL ESTATE 352-399-2010
Bought with:
Kathy Abruzzo, 3034406
REALTY EXECUTIVES IN THE VILLAGES
Source: Stellar MLS,MLS#: G5094118 Originating MLS: Lake and Sumter
Originating MLS: Lake and Sumter
Facts & features
Interior
Bedrooms & bathrooms
- Bedrooms: 3
- Bathrooms: 2
- Full bathrooms: 2
Primary bedroom
- Features: Walk-In Closet(s)
- Level: First
- Area: 193.75 Square Feet
- Dimensions: 12.5x15.5
Bedroom 2
- Features: Built-in Closet
- Level: First
- Area: 143 Square Feet
- Dimensions: 11x13
Bedroom 3
- Features: Built-in Closet
- Level: First
- Area: 132 Square Feet
- Dimensions: 11x12
Dinette
- Level: First
- Area: 77 Square Feet
- Dimensions: 10x7.7
Dining room
- Level: First
- Area: 132 Square Feet
- Dimensions: 15x8.8
Kitchen
- Level: First
- Area: 119 Square Feet
- Dimensions: 10x11.9
Living room
- Level: First
- Area: 210 Square Feet
- Dimensions: 15x14
Heating
- Central, Electric
Cooling
- Central Air
Appliances
- Included: Dishwasher, Disposal, Dryer, Microwave, Range, Refrigerator, Washer
- Laundry: Laundry Room
Features
- Ceiling Fan(s), Eating Space In Kitchen, High Ceilings, Living Room/Dining Room Combo, Open Floorplan, Primary Bedroom Main Floor, Split Bedroom, Walk-In Closet(s)
- Flooring: Carpet, Linoleum
- Doors: Sliding Doors
- Has fireplace: No
Interior area
- Total structure area: 2,192
- Total interior livable area: 1,517 sqft
Property
Parking
- Total spaces: 2
- Parking features: Garage - Attached
- Attached garage spaces: 2
Features
- Levels: One
- Stories: 1
- Exterior features: Irrigation System
- Has view: Yes
- View description: Golf Course, Water
- Water view: Water
Lot
- Size: 7,383 Square Feet
Details
- Parcel number: D35K102
- Zoning: RES
- Special conditions: None
Construction
Type & style
- Home type: SingleFamily
- Property subtype: Single Family Residence
Materials
- Stucco
- Foundation: Slab
- Roof: Shingle
Condition
- New construction: No
- Year built: 2009
Details
- Builder model: Jasmine
Utilities & green energy
- Sewer: Public Sewer
- Water: Public
- Utilities for property: BB/HS Internet Available, Cable Connected, Electricity Connected, Sewer Connected, Sprinkler Recycled, Water Connected
Community & HOA
Community
- Features: Deed Restrictions, Dog Park, Golf Carts OK, Golf, Irrigation-Reclaimed Water, Playground, Pool, Tennis Court(s)
- Pet fee: $0 monthly
- Senior community: Yes
- Subdivision: THE VILLAGES
HOA
- Has HOA: No
- HOA fee: $199 monthly
Location
- Region: The Villages
Financial & listing details
- Price per square foot: $317/sqft
- Tax assessed value: $413,360
- Annual tax amount: $4,138
- Date on market: 3/12/2025
- Cumulative days on market: 12 days
- Listing terms: Cash,Conventional
- Ownership: Fee Simple
- Total actual rent: 0
- Electric utility on property: Yes
- Road surface type: Paved
Price history
| Date | Event | Price |
|---|---|---|
| 5/5/2025 | Sold | $481,500+1.4%$317/sqft |
Source:  Stellar MLS #G5094118 Report a problem Stellar MLS #G5094118 Report a problem | ||
| 3/24/2025 | Pending sale | $475,000$313/sqft |
Source:  NextHome #G5094118 Report a problem NextHome #G5094118 Report a problem | ||
| 3/12/2025 | Listed for sale | $475,000$313/sqft |
Source: Stellar MLS #G5094118 Report a problem | ||
| 11/23/2020 | Listing removed | $1,800$1/sqft |
Source: Zillow Rental Manager Report a problem | ||
| 9/29/2020 | Price change | $1,800-5.3%$1/sqft |
Source: Zillow Rental Manager Report a problem | ||
| 8/30/2020 | Listed for rent | $1,900$1/sqft |
Source: Zillow Rental Manager Report a problem | ||
Public tax history
| Year | Property taxes | Tax assessment |
|---|---|---|
| 2025 | $6,474 +1.6% | $413,360 +2.7% |
| 2024 | $6,373 +3.1% | $402,530 +10% |
| 2023 | $6,178 +7.9% | $365,940 +10% |
| 2022 | $5,726 +4.8% | $332,680 +10% |
| 2021 | $5,461 -4.8% | $302,440 -1.6% |
| 2020 | $5,739 | $307,490 +2.7% |
| 2019 | $5,739 +3.3% | $299,460 +17.8% |
| 2018 | $5,554 +15.4% | $254,130 -0.5% |
| 2017 | $4,815 -2.4% | $255,460 -0.5% |
| 2016 | $4,931 -0.4% | $256,780 +9.2% |
| 2015 | $4,953 +4.2% | $235,200 -0.6% |
| 2014 | $4,754 -4.5% | $236,530 +7.9% |
| 2013 | $4,978 | $219,220 +5% |
| 2012 | -- | $208,850 -0.4% |
| 2011 | -- | $209,652 |
| 2010 | -- | $209,652 +222.8% |
| 2009 | -- | $64,952 |
Find assessor info on the county website
Neighborhood: 32162
Nearby homes
- $782,9003 bd2 ba2.2k sqft1203 Eureka Mill Run, The Villages, FL 32162Off Market
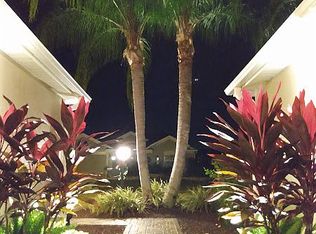
- $713,800-- bd-- ba2k sqft1191 Eureka Mill Run, The Villages, FL 32162Off Market
- $653,600-- bd-- ba1.9k sqft1209 Eureka Mill Run, The Villages, FL 32162Off Market
- $758,9003 bd2 ba2k sqft1185 Eureka Mill Run, The Villages, FL 32162Off Market
- $417,0003 bd2 ba1.8k sqft1196 Eureka Mill Run, The Villages, FL 32162Off Market
- $480,4003 bd2 ba1.9k sqft1202 Eureka Mill Run, The Villages, FL 32162Off Market
- $485,200-- bd-- ba1.9k sqft1190 Eureka Mill Run, The Villages, FL 32162Off Market
- $671,200-- bd-- ba2k sqft1215 Eureka Mill Run, The Villages, FL 32162Off Market
Nearby schools
GreatSchools rating
- 8/10Wildwood Elementary SchoolGrades: PK-5Distance: 3.8 mi
- 3/10Wildwood Middle/ High SchoolGrades: 6-12Distance: 3.4 mi
Get a cash offer in 3 minutes
Find out how much your home could sell for in as little as 3 minutes with a no-obligation cash offer.
Estimated market value
$472,000
Get a cash offer in 3 minutes
Find out how much your home could sell for in as little as 3 minutes with a no-obligation cash offer.
Estimated market value
$472,000
- Florida
- Sumter County
- The Villages
- 32162
- 1197 Eureka Mill Run
Nearby cities
Nearby zip codes
Other The Villages Topics
