Sold before print. Experience luxury living in this exceptional corner unit at Colfax Crossing. As you enter through the front door, the high ceilings welcome you into the upgraded, spacious Bryn Mawr model. The chef's kitchen features upgraded 42" white cabinets, granite countertops, a granite island, and a stunning stacked stone full backsplash, all beautifully contrasted with dark stained floors. The breakfast/dining area includes an organized pantry closet, upgraded lighting, and a large window that brings in ample natural light. The bright and spacious living room offers access to the powder room and sliding glass doors that lead to a generously sized balcony-ideal for dining or entertaining with no direct view of neighbors. The master bedroom suite features a fully upgraded, organized full-length closet, and a spa-like bath with granite countertops and dual sinks. The en-suite second bedroom features a walk-in closet, perfect for guests. The conveniently located laundry room on this level adds to the home's practicality. The lower level offers a versatile space, perfect as a family room or home office. With its prime corner location, enjoy added privacy and more natural light throughout. Walking distance to the Metra train station and less than half a mile to downtown Des Plaines, this home offers easy access to fantastic restaurants, the library, shopping, Downtown Chicago, and O'Hare. This is the one you've been waiting for.
Closed
$400,000
1197 Evergreen Ave, Des Plaines, IL 60018
2beds
1,782sqft
Townhouse, Single Family Residence
Built in 2017
5,452 Square Feet Lot
$433,900 Zestimate®
$224/sqft
$3,009 Estimated rent
Home value
$433,900
$386,000 - $486,000
$3,009/mo
Zestimate® history
Owner options
List your home for rent
$3,009/mo
Rent Zestimate®
Find your next renter with Zillow Rental Manager. Plus, with online applications, you can quickly screen prospective tenants – for free.
$3,009/mo
Rent Zestimate®
Refinance and save
$3,079/mo
Est. payment
Refinancing to a lower rate could help reduce your monthly payments and save thousands over the life of the loan.
$3,079/mo
Est. payment
Explore your selling options
Work with a Zillow partner agent
Leverage their expertise and Zillow's premium Showcase listings to get your home seen by more buyers.
Get startedList with your own agent
Get your home in front of millions of buyers by listing it on Zillow.
Learn how to do itSell it yourself
Take full control of how buyers see your home on Zillow by listing For Sale by Owner (FSBO).
List your homeWhat's special
Generously sized balconyHigh ceilingsEn-suite second bedroomGranite islandMaster bedroom suiteDark stained floorsSpa-like bath
Zillow last checked:
Listing updated:
Listed by:
Julia Cullhaj 312-200-0404,
Cross Street Real Estate,
Emma Alhalel 224-565-7523,
Cross Street Real Estate
Bought with:
Jane Lee
RE/MAX Top Performers
Khaliun Amarjargal
RE/MAX Top Performers
Source: MRED as distributed by MLS GRID,MLS#: 12269320
Facts & features
Interior
Bedrooms & bathrooms
- Bedrooms: 2
- Bathrooms: 3
- Full bathrooms: 2
- 1/2 bathrooms: 1
Rooms
- Room types: No additional rooms
Primary bedroom
- Features: Flooring (Carpet), Bathroom (Full)
- Level: Second
- Area: 182 Square Feet
- Dimensions: 14X13
Bedroom 2
- Features: Flooring (Carpet)
- Level: Second
- Area: 204 Square Feet
- Dimensions: 17X12
Dining room
- Features: Flooring (Hardwood)
- Level: Main
- Area: 84 Square Feet
- Dimensions: 12X7
Family room
- Features: Flooring (Carpet)
- Level: Lower
- Area: 169 Square Feet
- Dimensions: 13X13
Kitchen
- Features: Kitchen (Island, Pantry-Closet), Flooring (Hardwood)
- Level: Main
- Area: 154 Square Feet
- Dimensions: 11X14
Living room
- Features: Flooring (Carpet)
- Level: Main
- Area: 238 Square Feet
- Dimensions: 17X14
Heating
- Natural Gas
Cooling
- Central Air
Appliances
- Included: Range, Microwave, Dishwasher, Refrigerator, Washer, Dryer, Disposal, Stainless Steel Appliance(s), Range Hood
- Laundry: Upper Level, In Unit
Features
- Cathedral Ceiling(s), Storage, Built-in Features, Walk-In Closet(s)
- Flooring: Hardwood
- Basement: None
Interior area
- Total structure area: 0
- Total interior livable area: 1,782 sqft
Property
Parking
- Total spaces: 2
- Parking features: Asphalt, Garage Door Opener, On Site, Garage Owned, Attached, Garage
- Attached garage spaces: 2
- Has uncovered spaces: Yes
Accessibility
- Accessibility features: No Disability Access
Features
- Exterior features: Balcony
Lot
- Size: 5,452 Square Feet
- Dimensions: 47X116
Details
- Parcel number: 09171050070000
- Special conditions: None
Construction
Type & style
- Home type: Townhouse
- Property subtype: Townhouse, Single Family Residence
Materials
- Vinyl Siding, Brick, Stone
- Foundation: Concrete Perimeter
- Roof: Asphalt
Condition
- New construction: No
- Year built: 2017
Details
- Builder model: BRYN MAWR
Utilities & green energy
- Sewer: Public Sewer
- Water: Lake Michigan, Public
Community & HOA
Community
- Security: Fire Sprinkler System, Carbon Monoxide Detector(s)
- Subdivision: Colfax Crossing
HOA
- Has HOA: Yes
- Services included: Exterior Maintenance, Lawn Care, Scavenger, Snow Removal
- HOA fee: $227 monthly
Location
- Region: Des Plaines
Financial & listing details
- Price per square foot: $224/sqft
- Tax assessed value: $342,160
- Annual tax amount: $9,020
- Date on market: 3/10/2025
- Listing terms: Conventional
- Ownership: Fee Simple w/ HO Assn.
Price history
| Date | Event | Price |
|---|---|---|
| 2/27/2025 | Sold | $400,000+0%$224/sqft |
Source:  MRED as distributed by MLS GRID #12269320 Report a problem MRED as distributed by MLS GRID #12269320 Report a problem | ||
| 11/16/2024 | Listing removed | $399,900$224/sqft |
Source: MRED as distributed by MLS GRID #12205649 Report a problem | ||
| 11/7/2024 | Listed for sale | $399,900$224/sqft |
Source: MRED as distributed by MLS GRID #12205649 Report a problem | ||
| 10/28/2024 | Listing removed | $399,900$224/sqft |
Source: MRED as distributed by MLS GRID #12190133 Report a problem | ||
| 10/17/2024 | Listed for sale | $399,900+15.9%$224/sqft |
Source: MRED as distributed by MLS GRID #12190133 Report a problem | ||
| 11/30/2020 | Sold | $345,000$194/sqft |
Source: Public Record Report a problem | ||
| 9/17/2020 | Sold | $345,000-1.1%$194/sqft |
Source: MRED as distributed by MLS GRID #10793925 Report a problem | ||
| 8/4/2020 | Pending sale | $349,000$196/sqft |
Source: @properties #10793925 Report a problem | ||
| 7/24/2020 | Price change | $349,000-2.8%$196/sqft |
Source: @properties #10793925 Report a problem | ||
| 3/6/2020 | Listed for sale | $359,000+3%$201/sqft |
Source: @properties #10658343 Report a problem | ||
| 6/28/2017 | Sold | $348,500$196/sqft |
Source: Public Record Report a problem | ||
Public tax history
| Year | Property taxes | Tax assessment |
|---|---|---|
| 2024 | $8,336 -7.6% | $34,216 +0% |
| 2023 | $9,021 +2.5% | $34,215 |
| 2022 | $8,804 -4.1% | $34,215 +14.6% |
| 2021 | $9,178 +13.5% | $29,859 |
| 2020 | $8,086 +1% | $29,859 -10% |
| 2019 | $8,006 -21.5% | $33,177 -2.7% |
| 2018 | $10,192 +1722.2% | $34,081 +1690% |
| 2017 | $559 | $1,904 |
Find assessor info on the county website
Neighborhood: 60018
Nearby homes
- $778,7005 bd3 ba3.5k sqft324 Berkshire Ln, Des Plaines, IL 60018Off Market
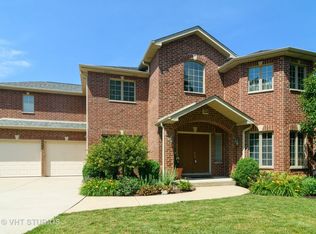
- $7,7300.354 AcresCom Ed, Des Plaines, IL 60018Off Market
- $7,7300.354 AcresCom Ed, Des Plaines, IL 60018Off Market
- $20,0100.918 AcresCom Ed, Des Plaines, IL 60018Off Market
- $5,24010,454 Square FeetCom Ed, Des Plaines, IL 60018Off Market
- $395,000-- bd-- ba153 sqftGalway Bay Circle Ps, Germantown, IL 60018Off Market
- $281,92833.76 AcresUs Highway 1 S, Saint augustine, IL 60018Off Market
- $3,3671.13 AcresW Vaquero Dr, Golden Valley, AZ 86413Off Market
Nearby schools
GreatSchools rating
- 5/10Plainfield Elementary SchoolGrades: K-5Distance: 0.7 mi
- 8/10Iroquois Community SchoolGrades: K-8Distance: 0.9 mi
- 9/10Maine West High SchoolGrades: 9-12Distance: 1 mi
Schools provided by the listing agent
- Elementary: North Elementary School
- Middle: Chippewa Middle School
- High: Maine West High School
- District: 62
Source: MRED as distributed by MLS GRID. This data may not be complete. We recommend contacting the local school district to confirm school assignments for this home.
Get a cash offer in 3 minutes
Find out how much your home could sell for in as little as 3 minutes with a no-obligation cash offer.
Estimated market value
$433,900
Get a cash offer in 3 minutes
Find out how much your home could sell for in as little as 3 minutes with a no-obligation cash offer.
Estimated market value
$433,900
- Illinois
- Cook County
- Des Plaines
- 60018
- 1197 Evergreen Ave
Nearby cities
Nearby zip codes
Other Des Plaines Topics
