Welcome home! This move-in ready gem sits in the highly desirable Sango area and shines with sleek modern touches — quartz countertops, stainless steel appliances, and absolutely no carpet for easy living and effortless cleanup. Brand New Flooring throughout the first floor!
This charming 4-bed, 2.5-bath beauty is hitting the market thanks to a job relocation — meaning you get the lucky chance to call it home! All four spacious bedrooms are located upstairs, along with a convenient laundry room complete with cabinetry for storage. The vaulted primary suite offers a spa-like escape featuring a jetted tub, separate shower, and two walk-in closets for all the space you could want. Modern Contemporary kitchen with quartz counters, ample white cabinets with Stainless Steel appliances. Dining room features custom ceiling millwork and wainscoting.
Step outside and unwind on the covered back patio, where open skies stretch behind you and no backyard neighbors offer added peace and privacy. The fenced yard is perfect for play, pets, or simply enjoying your view.
Designed for comfort and function, this open layout makes everyday living smooth and entertaining a joy. Just minutes from shopping, restaurants, and everything Sango has to offer — it’s the ultimate place to call home. Perfectly placed for life on the move! Zip onto I-24 or hop over to 41A for a smooth cruise straight to Nashville one way and Fort Campbell the other.
Zoned for Sango Elementary and the popular Richview Middle & Clarksville High School campus, school commutes are a breeze.
With a two-car garage, smart floorplan, and well-kept systems, this home is truly turnkey.
Schedule your showing today — this one is ready when you are.
Closed
$400,000
1197 Ewing Way, Clarksville, TN 37043
4beds
2,051sqft
Single Family Residence, Residential
Built in 2019
8,276 Square Feet Lot
$401,200 Zestimate®
$195/sqft
$2,266 Estimated rent
Home value
$401,200
$381,000 - $421,000
$2,266/mo
Zestimate® history
Owner options
List your home for rent
$2,266/mo
Rent Zestimate®
Find your next renter with Zillow Rental Manager. Plus, with online applications, you can quickly screen prospective tenants – for free.
$2,266/mo
Rent Zestimate®
Refinance and save
$2,401/mo
Est. payment
Refinancing to a lower rate could help reduce your monthly payments and save thousands over the life of the loan.
$2,401/mo
Est. payment
Explore your selling options
Work with a Zillow partner agent
Leverage their expertise and Zillow's premium Showcase listings to get your home seen by more buyers.
Get startedList with your own agent
Get your home in front of millions of buyers by listing it on Zillow.
Learn how to do itSell it yourself
Take full control of how buyers see your home on Zillow by listing For Sale by Owner (FSBO).
List your homeWhat's special
Zillow last checked:
Listing updated:
Listed by:
Russell Ali 615-998-7958,
Hive Nashville LLC
Bought with:
John Rush, 362993
Crye-Leike, Inc., REALTORS
Source: RealTracs MLS as distributed by MLS GRID,MLS#: 3073285
Facts & features
Interior
Bedrooms & bathrooms
- Bedrooms: 4
- Bathrooms: 3
- Full bathrooms: 2
- 1/2 bathrooms: 1
Bedroom 1
- Features: Full Bath
- Level: Full Bath
- Area: 221 Square Feet
- Dimensions: 13x17
Bedroom 2
- Area: 100 Square Feet
- Dimensions: 10x10
Bedroom 3
- Area: 120 Square Feet
- Dimensions: 12x10
Bedroom 4
- Area: 132 Square Feet
- Dimensions: 11x12
Primary bathroom
- Features: Double Vanity
- Level: Double Vanity
Dining room
- Features: Formal
- Level: Formal
- Area: 120 Square Feet
- Dimensions: 10x12
Kitchen
- Area: 110 Square Feet
- Dimensions: 11x10
Living room
- Features: Combination
- Level: Combination
- Area: 270 Square Feet
- Dimensions: 18x15
Other
- Features: Breakfast Room
- Level: Breakfast Room
- Area: 40 Square Feet
- Dimensions: 5x8
Heating
- Central, Electric, Forced Air
Cooling
- Ceiling Fan(s), Central Air, Dual
Appliances
- Included: Electric Oven, Electric Range, Dishwasher, Microwave, Refrigerator, Stainless Steel Appliance(s)
- Laundry: Electric Dryer Hookup, Washer Hookup
Features
- Ceiling Fan(s), High Ceilings, Open Floorplan, Pantry, Walk-In Closet(s), High Speed Internet
- Flooring: Laminate, Tile
- Basement: None
- Number of fireplaces: 1
- Fireplace features: Gas, Living Room
Interior area
- Total structure area: 2,051
- Total interior livable area: 2,051 sqft
- Finished area above ground: 2,051
Property
Parking
- Total spaces: 4
- Parking features: Garage Door Opener, Garage Faces Front, Driveway
- Attached garage spaces: 2
- Uncovered spaces: 2
Features
- Levels: Two
- Stories: 2
- Patio & porch: Patio, Covered, Porch
- Fencing: Back Yard
Lot
- Size: 8,276 Square Feet
- Dimensions: 65
Details
- Parcel number: 063082K D 00200 00010082
- Special conditions: Standard
Construction
Type & style
- Home type: SingleFamily
- Architectural style: Traditional
- Property subtype: Single Family Residence, Residential
Materials
- Brick, Stone, Vinyl Siding
- Roof: Shingle
Condition
- New construction: No
- Year built: 2019
Utilities & green energy
- Sewer: Public Sewer
- Water: Public
- Utilities for property: Electricity Available, Water Available
Community & HOA
Community
- Security: Smoke Detector(s)
- Subdivision: Reserve At Sango Mills
HOA
- Has HOA: Yes
- Services included: Maintenance Grounds, Trash
- HOA fee: $36 monthly
- Second HOA fee: $250 one time
Location
- Region: Clarksville
Financial & listing details
- Price per square foot: $195/sqft
- Tax assessed value: $415,400
- Annual tax amount: $2,181
- Date on market: 1/6/2026
- Electric utility on property: Yes
Price history
| Date | Event | Price |
|---|---|---|
| 3/11/2026 | Sold | $400,000-1.2%$195/sqft |
Source:  RealTracs MLS as distributed by MLS GRID #3073285 Report a problem RealTracs MLS as distributed by MLS GRID #3073285 Report a problem | ||
| 2/21/2026 | Contingent | $405,000$197/sqft |
Source: RealTracs MLS as distributed by MLS GRID #3073285 Report a problem | ||
| 1/8/2026 | Listed for sale | $405,000+3.9%$197/sqft |
Source: RealTracs MLS as distributed by MLS GRID #3073285 Report a problem | ||
| 12/15/2025 | Listing removed | $389,900$190/sqft |
Source: RealTracs MLS as distributed by MLS GRID #3058169 Report a problem | ||
| 12/4/2025 | Listed for sale | $389,9000%$190/sqft |
Source: RealTracs MLS as distributed by MLS GRID #3058169 Report a problem | ||
| 12/2/2025 | Listing removed | $389,999$190/sqft |
Source: RealTracs MLS as distributed by MLS GRID #2929200 Report a problem | ||
| 11/13/2025 | Pending sale | $389,999$190/sqft |
Source: RealTracs MLS as distributed by MLS GRID #2929200 Report a problem | ||
| 11/13/2025 | Listing removed | $389,999$190/sqft |
Source: RealTracs MLS as distributed by MLS GRID #2929200 Report a problem | ||
| 10/10/2025 | Contingent | $389,999$190/sqft |
Source: RealTracs MLS as distributed by MLS GRID #2929200 Report a problem | ||
| 9/26/2025 | Price change | $389,999-1.3%$190/sqft |
Source: RealTracs MLS as distributed by MLS GRID #2929200 Report a problem | ||
| 9/11/2025 | Price change | $395,000-1.2%$193/sqft |
Source: RealTracs MLS as distributed by MLS GRID #2929200 Report a problem | ||
| 7/27/2025 | Price change | $399,999-2.4%$195/sqft |
Source: RealTracs MLS as distributed by MLS GRID #2929200 Report a problem | ||
| 7/9/2025 | Price change | $409,9000%$200/sqft |
Source: RealTracs MLS as distributed by MLS GRID #2929200 Report a problem | ||
| 7/8/2025 | Listed for sale | $410,000+7.9%$200/sqft |
Source: RealTracs MLS as distributed by MLS GRID #2929200 Report a problem | ||
| 11/2/2022 | Sold | $380,000$185/sqft |
Source: RealTracs MLS as distributed by MLS GRID #2436995 Report a problem | ||
| 9/30/2022 | Contingent | $380,000+1.3%$185/sqft |
Source: RealTracs MLS as distributed by MLS GRID #2436995 Report a problem | ||
| 9/27/2022 | Price change | $375,000-1.1%$183/sqft |
Source: RealTracs MLS as distributed by MLS GRID #2436995 Report a problem | ||
| 9/8/2022 | Listed for sale | $379,000-2.6%$185/sqft |
Source: RealTracs MLS as distributed by MLS GRID #2436995 Report a problem | ||
| 9/8/2022 | Listing removed | -- |
Source: RealTracs MLS as distributed by MLS GRID #2428569 Report a problem | ||
| 8/18/2022 | Listed for sale | $389,000+59.5%$190/sqft |
Source: RealTracs MLS as distributed by MLS GRID #2428569 Report a problem | ||
| 11/7/2019 | Sold | $243,950$119/sqft |
Source: Public Record Report a problem | ||
Public tax history
| Year | Property taxes | Tax assessment |
|---|---|---|
| 2024 | $2,181 +22.9% | $103,850 +75.1% |
| 2023 | $1,774 | $59,325 |
| 2022 | $1,774 0% | $59,325 |
| 2021 | $1,774 +0% | $59,325 |
| 2020 | $1,774 | $59,325 |
| 2019 | -- | -- |
Find assessor info on the county website
Neighborhood: 37043
Nearby homes
- $386,1004 bd3 ba1.9k sqft96 Reserve At Sango Mls LOT 96, Clarksville, TN 37043Off Market
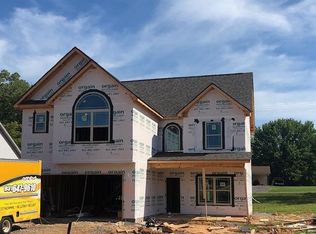
- $382,2003 bd3 ba2k sqft1195 Ewing Way, Clarksville, TN 37043Off Market
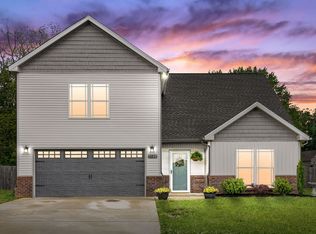
- $401,2004 bd3 ba2k sqft16 Reserve At Sango Mls LOT 16, Clarksville, TN 37043Off Market
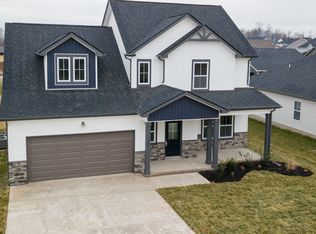
- $449,7004 bd3 ba2.4k sqft1199 Ewing Way, Clarksville, TN 37043Off Market
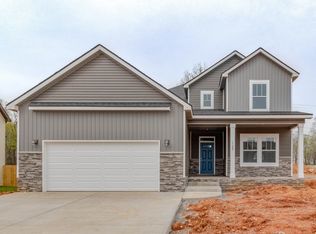
- $340,7003 bd2 ba1.4k sqft52 Reserve At Sango Mls LOT 52, Clarksville, TN 37043Off Market
- $480,0004 bd4 ba2.7k sqft1193 Ewing Way, Clarksville, TN 37043Off Market
- $418,0003 bd3 ba2.1k sqft1194 Ewing Way, Clarksville, TN 37043Sold
- $400,9003 bd3 ba2.1k sqft20 Reserve At Sango Mls LOT 20, Clarksville, TN 37043Off Market
Nearby schools
GreatSchools rating
- 10/10Sango Elementary SchoolGrades: K-5Distance: 0.4 mi
- 7/10Rossview Middle SchoolGrades: 6-8Distance: 5 mi
- 8/10Rossview High SchoolGrades: 9-12Distance: 4.7 mi
Schools provided by the listing agent
- Elementary: Sango Elementary
- Middle: Richview Middle
- High: Clarksville High
Source: RealTracs MLS as distributed by MLS GRID. This data may not be complete. We recommend contacting the local school district to confirm school assignments for this home.
Get a cash offer in 3 minutes
Find out how much your home could sell for in as little as 3 minutes with a no-obligation cash offer.
Estimated market value
$401,200
Get a cash offer in 3 minutes
Find out how much your home could sell for in as little as 3 minutes with a no-obligation cash offer.
Estimated market value
$401,200
- Tennessee
- Montgomery County
- Clarksville
- 37043
- 1197 Ewing Way
Nearby cities
Nearby neighborhoods
Nearby zip codes
Other Clarksville Topics
