Skip main navigation
Sold for $449,000
  • $449,000

    1197 Fetterbush Cir, Eldersburg, MD 21784

    3beds
    2,227sqft
    Townhouse
    Built in 2002
    1,799 Square Feet Lot
    $-- Zestimate®
    $202/sqft
    $2,837 Estimated rent

    Home value

    Not available

    Estimated sales range

    Not available

    $2,837/mo

    Zestimate® history
    Loading
    Loading...

    Owner options

    List your home for rent

    $2,837/mo

    Rent Zestimate®

    Find your next renter with Zillow Rental Manager. Plus, with online applications, you can quickly screen prospective tenants – for free.

    Learn more

    $2,837/mo

    Rent Zestimate®

    Refinance and save

    $2,961/mo

    Est. payment

    Refinancing to a lower rate could help reduce your monthly payments and save thousands over the life of the loan.

    See today's rates

    $2,961/mo

    Est. payment

    Explore your selling options

    Work with a Zillow partner agent

    Leverage their expertise and Zillow's premium Showcase listings to get your home seen by more buyers.

    Get started

    List with your own agent

    Get your home in front of millions of buyers by listing it on Zillow.

    Learn how to do it

    Sell it yourself

    Take full control of how buyers see your home on Zillow by listing For Sale by Owner (FSBO).

    List your home

    What's special

    Versatile spaceSize and curb appealModern updatesTimeless charmExpansive walkout basementSpacious three-bedroom
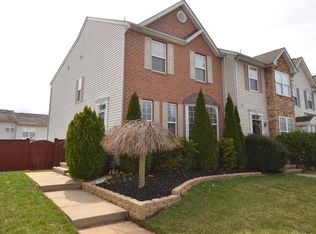
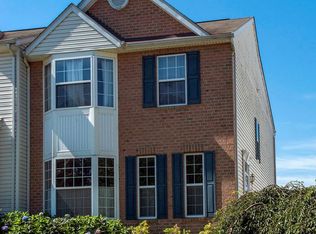
    Step into luxury at 1197 Fetterbush Circle, a spacious three-bedroom, three-and-a-half-bath townhome that blends modern updates with timeless charm. As one of the largest homes in the development—and the only stone front home in the neighborhood—this property stands out for both its size and curb appeal. Tucked away at the top of the neighborhood, this home enjoys one of the quietest and most private spots in the community. Enjoy expanded living with a rare three-floor bump out, providing even more room to spread out and enjoy. Inside, a completely new A/C system installed in 2020 ensures year-round comfort and energy efficiency. The expansive walkout basement offers versatile space perfect for a home gym, media room, or additional entertaining area, with direct access to outdoor space—a perfect spot for relaxation or gatherings. Homes in Piney Ridge Village rarely hit the market, making this an exceptional opportunity to own a truly special property. Located in the sought-after Carroll County School District, this move-in-ready home delivers comfort, space, and style in a prime location.

    Zillow last checked:

    Listing updated:

    Listed by:

    Mike Devlin 443-534-3279,

    Taylor Properties

    Bought with:

    Judy Egbarin, BR98379030

    Blue Ribbon Realty

    Source: Bright MLS,MLS#: MDCR2027256MLS Logo

    Facts & features

    Interior

    Bedrooms & bathrooms
    • Bedrooms: 3
    • Bathrooms: 4
    • Full bathrooms: 3
    • 1/2 bathrooms: 1
    • Main level bathrooms: 1
    Basement
    • Area: 840
    Heating
    • Forced Air, Natural Gas
    Cooling
    • Central Air, Electric
    Appliances
    • Included: Dishwasher, Oven/Range - Gas, Refrigerator, Dryer, Washer, Gas Water Heater
    Features
    • Basement: Connecting Stairway,Partial,Finished,Heated,Full,Improved,Interior Entry,Exterior Entry,Rear Entrance
    • Has fireplace: No
    Interior area
    • Total structure area: 2,552
    • Total interior livable area: 2,227 sqft
    • Finished area above ground: 1,712
    • Finished area below ground: 515

    Property

    Parking
    • Parking features: Off Street
    Accessibility
    • Accessibility features: None
    Features
    • Levels: Three
    • Stories: 3
    • Patio & porch: Deck
    • Exterior features: Lighting, Flood Lights, Sidewalks
    • Pool features: None
    Lot
    • Size: 1,799 Square Feet
    • Features: Landscaped, Level
    Details
    • Additional structures: Above Grade, Below Grade
    • Parcel number: 0705107865
    • Zoning: RESIDENTIAL
    • Special conditions: Standard

    Construction

    Type & style
    • Home type: Townhouse
    • Architectural style: Colonial
    • Property subtype: Townhouse
    Materials
    • Stone, Vinyl Siding
    • Foundation: Slab
    • Roof: Asphalt
    Condition
    • New construction: No
    • Year built: 2002

    Utilities & green energy

    • Sewer: Public Sewer
    • Water: Public

    Community & HOA

    Community
    • Subdivision: Piney Ridge Village
    HOA
    • Has HOA: Yes
    • HOA fee: $170 quarterly
    Location
    • Region: Eldersburg

    Financial & listing details

    • Price per square foot: $202/sqft
    • Tax assessed value: $348,433
    • Annual tax amount: $3,676
    • Date on market: 5/15/2025
    • Listing agreement: Exclusive Agency
    • Ownership: Fee Simple

    Price history

    DateEventPrice
    7/2/2025Sold$449,000$202/sqft
    Source: Bright MLS #MDCR2027256 Report a problem
    6/12/2025Pending sale$449,000$202/sqft
    Source: Bright MLS #MDCR2027256 Report a problem
    6/5/2025Contingent$449,000$202/sqft
    Source: Bright MLS #MDCR2027256 Report a problem
    5/31/2025Listed for sale$449,000$202/sqft
    Source: Bright MLS #MDCR2027256 Report a problem
    5/24/2025Contingent$449,000$202/sqft
    Source: Bright MLS #MDCR2027256 Report a problem
    5/15/2025Listed for sale$449,000+49.7%$202/sqft
    Source: Bright MLS #MDCR2027256 Report a problem
    5/21/2020Sold$299,900$135/sqft
    Source: Public Record Report a problem
    3/19/2020Pending sale$299,900$135/sqft
    Source: EXP Realty, LLC #MDCR193446 Report a problem
    3/18/2020Listed for sale$299,900$135/sqft
    Source: EXP Realty, LLC #MDCR193446 Report a problem
    1/3/2020Listing removed$299,900$135/sqft
    Source: EXP Realty, LLC #MDCR193446 Report a problem
    12/17/2019Pending sale$299,900$135/sqft
    Source: EXP Realty, LLC #MDCR193446 Report a problem
    12/12/2019Listed for sale$299,900-7.7%$135/sqft
    Source: EXP Realty, LLC #MDCR193446 Report a problem
    1/22/2009Sold$325,000-4.4%$146/sqft
    Source: Public Record Report a problem
    7/31/2008Listing removed$339,900$153/sqft
    Source: Long and Foster Real Estate #CR6421839 Report a problem
    5/27/2008Listed for sale$339,900+74.1%$153/sqft
    Source: Long and Foster Real Estate #CR6421839 Report a problem
    9/17/2002Sold$195,270$88/sqft
    Source: Public Record Report a problem

    Public tax history

    YearProperty taxesTax assessment
    2025$3,954 +9.3%$348,433 +8.9%
    2024$3,616 +1.9%$320,000 +1.9%
    2023$3,549 +1.9%$314,067 -1.9%
    2022$3,482 +2%$320,000 +5.9%
    2021$3,415 +1.6%$302,200 +1.6%
    2020$3,360 +1.7%$297,333 -1.6%
    2019$3,305 +1.7%$302,200 +5.1%
    2018$3,250 +0.4%$287,600 +0.4%
    2017$3,238 $286,533 +0.4%
    2016-- $285,467 +0.4%
    2015-- $284,400 +0.9%
    2014-- $281,833 +0.9%
    2013-- $279,267 +0.9%
    2012-- $276,700
    2011-- $276,700
    2010-- $276,700 -15.5%
    2009-- $327,580 +11.9%
    2008-- $292,742 +13.5%
    2007-- $257,906 +15.6%
    2006-- $223,070 +8.5%
    2005-- $205,500 +9.3%
    2004-- $187,930 +10.3%
    2003-- $170,360 +600.1%
    2002-- $24,332 +2.8%
    2001-- $23,666
    Find assessor info on the county website

    Neighborhood: 21784

    Nearby schools

    GreatSchools rating
    Schools provided by the listing agent
    • District: Carroll County Public Schools

    Source: Bright MLS. This data may not be complete. We recommend contacting the local school district to confirm school assignments for this home.

    Get pre-qualified for a loan
    At Zillow Home Loans, we can pre-qualify you in as little as 5 minutes with no impact to your credit score.

    An equal housing lender. NMLS #10287.