Nestled in the serene community of Mentone, this remarkable property at 1197 Florence Dr offers a harmonious blend of convenience and flexibility, catering perfectly to multi-generational families and Income-Producing Potential. With an added accessory dwelling unit (ADU) and numerous modern amenities, this home is designed to accommodate your diverse needs with high-end modern finishes throughout. This residence boasts an open concept design that seamlessly integrates the spacious kitchen, dining area, and living room. The gourmet kitchen is adorned with sleek stainless steel appliances and quartz counter tops, while a large center island with bar seating serves as a focal point for gatherings. Sliding doors connect the dining area to the private backyard, providing an indoor-outdoor flow for relaxation and entertainment. Abundant natural light fills the interiors, accentuating the polished luxury plank vinyl floors and spacious bedrooms. The family room features a unique fireplace and electric elegant window coverings, adding a touch of sophistication. With two laundry rooms (one up and one down in the ADU) and ample living space, this home is thoughtfully crafted to accommodate multi-generational living arrangements. This unit comes with a separate entrance to ensure privacy and independence. Whether for extended family members or as a potential rental income source, the ADU opens up versatile possibilities. Outside, the professionally designed backyard oasis is a true delight, featuring stamped concrete, an upgraded aluminum patio cover, and water-conserving features that create an inviting space for outdoor activities and relaxation. EV Hook Up Installed in Garage ready for your car along with leased solar panels to cover all of your electrical needs with 31 Solar Panels.. Located conveniently with access to transportation, shopping, dining, and excellent schools, this property encapsulates the essence of modern living. Elevate your lifestyle at 1197 Florence Dr, where modern design and multi-generational possibilities unite. Embrace the opportunity to experience this extraordinary property firsthand—schedule a tour today!
Sold for $740,000
Listed by: KELLER WILLIAMS REALTY • THOMAS JACKSON • Contact: 909-793-2100
Bought with: T.N.G. Real Estate Consultants
Tax assessed value
$740,000
1197 Florence Dr, Mentone, CA 92359
4beds
3,206sqft
Single Family Residence
Built in 2019
8,260 Square Feet Lot
$767,400 Zestimate®
$231/sqft
$4,161 Estimated rent
Home value
$767,400
$729,000 - $806,000
$4,161/mo
Zestimate® history
Owner options
List your home for rent
$4,161/mo
Rent Zestimate®
Find your next renter with Zillow Rental Manager. Plus, with online applications, you can quickly screen prospective tenants – for free.
$4,161/mo
Rent Zestimate®
Refinance and save
$4,855/mo
Est. payment
Refinancing to a lower rate could help reduce your monthly payments and save thousands over the life of the loan.
$4,855/mo
Est. payment
Explore your selling options
Work with a Zillow partner agent
Leverage their expertise and Zillow's premium Showcase listings to get your home seen by more buyers.
Get startedList with your own agent
Get your home in front of millions of buyers by listing it on Zillow.
Learn how to do itSell it yourself
Take full control of how buyers see your home on Zillow by listing For Sale by Owner (FSBO).
List your homeWhat's special
Zillow last checked:
Listing updated:
Listed by:
THOMAS JACKSON DRE #01444187 951-232-9704,
KELLER WILLIAMS REALTY
Bought with:
Rita Zhang, DRE #02056246
T.N.G. Real Estate Consultants
Source: CRMLS,MLS#: EV24017022 Originating MLS: California Regional MLS
Originating MLS: California Regional MLSFacts & features
Interior
Bedrooms & bathrooms
- Bedrooms: 4
- Bathrooms: 4
- Full bathrooms: 3
- 1/2 bathrooms: 1
- Main level bathrooms: 2
- Main level bedrooms: 1
Rooms
- Room types: Bonus Room, Bedroom, Entry/Foyer, Family Room, Guest Quarters, Primary Bathroom, Primary Bedroom, Other, Pantry
Primary bedroom
- Features: Multiple Primary Suites
Primary bedroom
- Features: Primary Suite
Bedroom
- Features: Bedroom on Main Level
Other
- Features: Walk-In Closet(s)
Heating
- Central
Cooling
- Central Air
Appliances
- Laundry: Laundry Room, Upper Level
Features
- Bedroom on Main Level, Multiple Primary Suites, Primary Suite, Walk-In Pantry, Walk-In Closet(s)
- Has fireplace: Yes
- Fireplace features: Living Room
- Common walls with other units/homes: No Common Walls
Interior area
- Total interior livable area: 3,206 sqft
Property
Parking
- Total spaces: 2.5
- Parking features: Garage - Attached
- Attached garage spaces: 2.5
Features
- Levels: Two
- Stories: 2
- Entry location: First
- Pool features: None
- Has view: Yes
- View description: City Lights, Mountain(s), Neighborhood
Lot
- Size: 8,260 Square Feet
- Features: Back Yard, Front Yard
Details
- Parcel number: 0298541610000
- Special conditions: Standard
Construction
Type & style
- Home type: SingleFamily
- Property subtype: Single Family Residence
Condition
- New construction: No
- Year built: 2019
Utilities & green energy
- Sewer: Public Sewer
- Water: Public
Community & HOA
Community
- Features: Street Lights, Sidewalks
HOA
- Has HOA: Yes
- Amenities included: Maintenance Grounds
- HOA fee: $109 monthly
- HOA name: Braeburn
- HOA phone: 949-465-2440
Location
- Region: Mentone
Financial & listing details
- Price per square foot: $231/sqft
- Tax assessed value: $740,000
- Annual tax amount: $11,361
- Date on market: 1/27/2024
- Cumulative days on market: 165 days
- Listing terms: Cash,Conventional,FHA,Submit,VA Loan,VA No Loan,VA No No Loan
Price history
| Date | Event | Price |
|---|---|---|
| 7/31/2024 | Sold | $740,000-3.9%$231/sqft |
Source:  CRMLS #EV24017022 Report a problem CRMLS #EV24017022 Report a problem | ||
| 7/13/2024 | Pending sale | $769,900$240/sqft |
Source: CRMLS #EV24017022 Report a problem | ||
| 6/13/2024 | Price change | $769,900-1.3%$240/sqft |
Source: CRMLS #EV24017022 Report a problem | ||
| 4/25/2024 | Price change | $779,900-1.3%$243/sqft |
Source: CRMLS #EV24017022 Report a problem | ||
| 4/11/2024 | Price change | $789,900-1.3%$246/sqft |
Source: CRMLS #EV24017022 Report a problem | ||
| 1/27/2024 | Listed for sale | $799,900$250/sqft |
Source: CRMLS #EV24017022 Report a problem | ||
Public tax history
| Year | Property taxes | Tax assessment |
|---|---|---|
| 2025 | $11,361 +26% | $740,000 +25.6% |
| 2024 | $9,018 +0.6% | $588,957 +2% |
| 2023 | $8,963 +1.7% | $577,408 +2% |
| 2022 | $8,817 -0.9% | $566,086 +2% |
| 2021 | $8,896 +194.6% | $554,986 +574.2% |
| 2020 | $3,020 | $82,314 |
Find assessor info on the county website
Neighborhood: 92359
Nearby homes
- $645,7004 bd3 ba2.7k sqft1201 Florence Dr, Mentone, CA 92359Off Market
- $723,8005 bd3 ba2.7k sqft1201 Florence Ave, Mentone, CA 92359Off Market
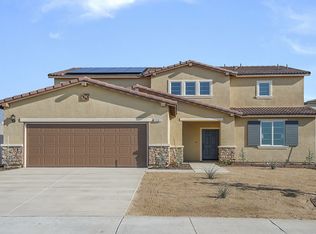
- $645,6004 bd3 ba2.7k sqft1193 Florence Dr, Mentone, CA 92359Off Market
- $771,2004 bd3 ba2.7k sqft1135 Florence Dr, Mentone, CA 92359Off Market
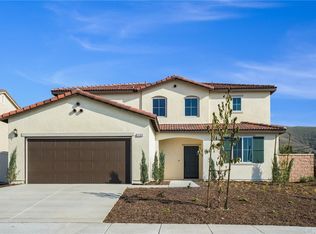
- $690,0004 bd3 ba2.7k sqft1198 Venice Ave, Mentone, CA 92359For Sale
- $741,8003 bd3 ba2.3k sqft1202 Venice Ave, Mentone, CA 92359Off Market
- $718,4004 bd3 ba2.7k sqft1193 Florence Ave, Mentone, CA 92359Off Market
- $708,3004 bd3 ba2.2k sqft1194 Venice Ave, Mentone, CA 92359Off Market
Nearby schools
GreatSchools rating
- 6/10Mentone Elementary SchoolGrades: K-5Distance: 0.6 mi
- 6/10Moore Middle SchoolGrades: 6-8Distance: 2.5 mi
- 8/10Redlands East Valley High SchoolGrades: 9-12Distance: 1.1 mi
Get a cash offer in 3 minutes
Find out how much your home could sell for in as little as 3 minutes with a no-obligation cash offer.
Estimated market value
$767,400
Get a cash offer in 3 minutes
Find out how much your home could sell for in as little as 3 minutes with a no-obligation cash offer.
Estimated market value
$767,400
- California
- San Bernardino County
- Mentone
- 92359
- 1197 Florence Dr
Nearby cities
Nearby zip codes
Other Mentone Topics
