Skip main navigation
Sold for $554,105
  • $554,105

    1197 Grove Ave, Shady Side, MD 20764

    4beds
    2,005sqft
    Single Family Residence
    Built in 2024
    5,000 Square Feet Lot
    $583,900 Zestimate®
    $276/sqft
    $3,329 Estimated rent

    Home value

    $583,900

    $555,000 - $613,000

    $3,329/mo

    Zestimate® history
    Loading
    Loading...

    Owner options

    List your home for rent

    $3,329/mo

    Rent Zestimate®

    Find your next renter with Zillow Rental Manager. Plus, with online applications, you can quickly screen prospective tenants – for free.

    Learn more

    $3,329/mo

    Rent Zestimate®

    Refinance and save

    $3,335/mo

    Est. payment

    Refinancing to a lower rate could help reduce your monthly payments and save thousands over the life of the loan.

    See today's rates

    $3,335/mo

    Est. payment

    Explore your selling options

    Work with a Zillow partner agent

    Leverage their expertise and Zillow's premium Showcase listings to get your home seen by more buyers.

    Get started

    List with your own agent

    Get your home in front of millions of buyers by listing it on Zillow.

    Learn how to do it

    Sell it yourself

    Take full control of how buyers see your home on Zillow by listing For Sale by Owner (FSBO).

    List your home

    What's special

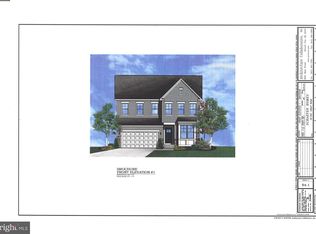
    UPDATE: 6/3/24. HOME TO BE BUILT. LOT IS BEING CLEARED. EXPECTED FALL 2024 DELIVERY. Similar home under construction @ 1195 Grove Ave. is sold. Must use builder contract - buyer responsible for 100% transfer taxes**. Schaefer Homes brings to you their latest Monroe model located in water privilege community of Cedarhurst on the Bay offering community beach, pier, playground, marina, and club house which are all located on the Chesapeake Bay. Select from 3 exterior elevations! This home will come standard with plenty of upgraded features, and there is still the opportunity to make your personal selections to suit your needs and make this home yours! Some of the standard features will include 9’ ceilings on the main level, luxury vinyl plank flooring, stainless steel appliances in the large eat-in kitchen with island, 42” designer Craftsman cabinets, large owner’s suite with luxury bath, upper-level laundry room, and plenty more! 2 car garage! 10K closing assistance with use of preferred lender and title company. Construction to perm financing is available. Photos are illustration purposes only. Fall 2024 delivery.

    Zillow last checked:

    Listing updated:

    Listed by:

    Ray Mudd 301-261-9700,

    Schwartz Realty, Inc.

    Bought with:

    Koy Banks, 0225247878

    EXIT Landmark Realty Lorton

    Source: Bright MLS,MLS#: MDAA2080890MLS Logo

    Facts & features

    Interior

    Bedrooms & bathrooms
    • Bedrooms: 4
    • Bathrooms: 3
    • Full bathrooms: 2
    • 1/2 bathrooms: 1
    • Main level bathrooms: 1
    Basement
    • Area: 0
    Heating
    • Heat Pump, Electric
    Cooling
    • Central Air, Electric
    Appliances
    • Included: Microwave, Dishwasher, Disposal, Refrigerator, Cooktop, Stainless Steel Appliance(s), Electric Water Heater
    Features
    • Breakfast Area, Chair Railings, Combination Kitchen/Dining, Open Floorplan, Kitchen Island, Kitchen - Table Space, Primary Bath(s), Walk-In Closet(s)
    • Flooring: Carpet, Ceramic Tile, Luxury Vinyl
    • Has basement: No
    • Has fireplace: No
    Interior area
    • Total structure area: 2,005
    • Total interior livable area: 2,005 sqft
    • Finished area above ground: 2,005
    • Finished area below ground: 0

    Property

    Parking
    • Total spaces: 2
    • Parking features: Garage Faces Front, Attached
    • Attached garage spaces: 2
    Accessibility
    • Accessibility features: None
    Features
    • Levels: Two
    • Stories: 2
    • Pool features: None
    • Waterfront features: Canoe/Kayak, Boat - Powered, Fishing Allowed, Personal Watercraft (PWC), Public Access, Beach Access, Swimming Allowed, Bay
    Lot
    • Size: 5,000 sqft
    Details
    • Additional structures: Above Grade, Below Grade
    • Parcel number: 020715505363202
    • Zoning: R5
    • Special conditions: Standard

    Construction

    Type & style
    • Home type: SingleFamily
    • Architectural style: Colonial
    • Property subtype: Single Family Residence
    Materials
    • Vinyl Siding
    • Foundation: Crawl Space
    Condition
    • Excellent
    • New construction: Yes
    • Year built: 2024
    Details
    • Builder model: Monroe

    Utilities & green energy

    • Sewer: Public Sewer
    • Water: Well

    Community & neighborhood

    Location
    • Region: Shady Side
    • Subdivision: Cedarhurst On The Bay

    Other

    Other facts
    • Listing agreement: Exclusive Right To Sell
    • Listing terms: Cash,Conventional,FHA,USDA Loan,VA Loan
    • Ownership: Fee Simple

    Price history

    DateEventPrice
    10/21/2024Sold$554,105+10.8%$276/sqft
    Source: Bright MLS #MDAA2080890 Report a problem
    6/14/2024Contingent$499,900$249/sqft
    Source: Bright MLS #MDAA2080890 Report a problem
    3/27/2024Listed for sale$499,900+511.9%$249/sqft
    Source: Bright MLS #MDAA2080890 Report a problem
    2/23/2024Sold$81,700+22.3%$41/sqft
    Source: Public Record Report a problem
    11/15/2023Sold$66,800+33.9%$33/sqft
    Source: Public Record Report a problem
    9/13/2022Listing removed$49,900$25/sqft
    Source: Bright MLS #MDAA2039312 Report a problem
    9/1/2022Listed for sale$49,900$25/sqft
    Source: Bright MLS #MDAA2039312 Report a problem
    8/21/2022Contingent$49,900$25/sqft
    Source: Bright MLS #MDAA2039312 Report a problem
    7/27/2022Price change$49,900-33.5%$25/sqft
    Source: Bright MLS #MDAA2039312 Report a problem
    7/11/2022Listed for sale$75,000+134.4%$37/sqft
    Source: Bright MLS #MDAA2039312 Report a problem
    7/25/2001Sold$32,000$16/sqft
    Source: Public Record Report a problem

    Public tax history

    YearProperty taxesTax assessment
    2025$6,441 +619.9%$450,600 +451.5%
    2024$895 +0.3%$81,700
    2023$892 +4.5%$81,700
    2022$854 $81,700
    2021$854 -0.1%$81,700
    2020$855 +14.1%$81,700
    2019$749 +20.4%$81,700 +33.1%
    2018$622 +19.2%$61,367 +19.9%
    2017$522 $51,200
    2016-- $51,200
    2015-- $51,200 -1%
    2014-- $51,700
    2013-- $51,700
    2012-- $51,700 -37.3%
    2011-- $82,500 +7.6%
    2010-- $76,666 +8.2%
    2009-- $70,833 +9%
    2008-- $65,000 -37.1%
    2007-- $103,416 +39.1%
    2006-- $74,333 +64.3%
    2005-- $45,250 -20.5%
    2004-- $56,916 +6.2%
    2003-- $53,583 +6.6%
    2002-- $50,250 -33.1%
    2001-- $75,162

    Find assessor info on the county website

    Neighborhood: 20764

    Nearby schools

    GreatSchools rating
    Schools provided by the listing agent
    • Elementary: Shady Side
    • Middle: Southern
    • High: Southern
    • District: Anne Arundel County Public Schools

    Source: Bright MLS. This data may not be complete. We recommend contacting the local school district to confirm school assignments for this home.

    Get a cash offer in 3 minutes
    Find out how much your home could sell for in as little as 3 minutes with a no-obligation cash offer.
    Estimated market value
    $583,900
    Get a cash offer in 3 minutes
    Find out how much your home could sell for in as little as 3 minutes with a no-obligation cash offer.
    Estimated market value
    $583,900