Skip main navigation
Sold for $448,000
  • $448,000

    1197 Hudson Dr, Howell, MI 48843

    4beds
    3,704sqft
    Single Family Residence
    Built in 2002
    6,969.6 Square Feet Lot
    $450,000 Zestimate®
    $121/sqft
    $3,652 Estimated rent

    Home value

    $450,000

    $405,000 - $500,000

    $3,652/mo

    Zestimate® history
    Loading
    Loading...

    Owner options

    List your home for rent

    $3,652/mo

    Rent Zestimate®

    Find your next renter with Zillow Rental Manager. Plus, with online applications, you can quickly screen prospective tenants – for free.

    Learn more

    $3,652/mo

    Rent Zestimate®

    Refinance and save

    $2,914/mo

    Est. payment

    Refinancing to a lower rate could help reduce your monthly payments and save thousands over the life of the loan.

    See today's rates

    $2,914/mo

    Est. payment

    Explore your selling options

    Work with a Zillow partner agent

    Leverage their expertise and Zillow's premium Showcase listings to get your home seen by more buyers.

    Get started

    List with your own agent

    Get your home in front of millions of buyers by listing it on Zillow.

    Learn how to do it

    Sell it yourself

    Take full control of how buyers see your home on Zillow by listing For Sale by Owner (FSBO).

    List your home

    What's special

    Fully finished walkout basementHighly functional layoutCommunity poolMain-level laundryAbundant windows throughoutTwo separate decks

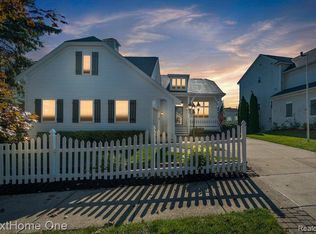
    Welcome to this rare ranch home in one of Howell’s most sought-after neighborhoods- Hometown Village! Enjoy peace of mind from day one with all new mechanicals, including furnace, A/C, & hot water heater, along with a recently replaced roof. Fresh Benjamin Moore paint throughout the main level makes it easy for you to move right in! The neighborhood offers fantastic amenities including a community pool, clubhouse, and playground. Ranch homes in this community are hard to come by, and this one stands out with main-level laundry and a highly functional layout. The spacious primary suite provides a private retreat, while the second main-level bedroom also features its own ensuite. Abundant windows throughout. Fully finished walkout basement offers incredible flexibility with two additional bedrooms, a full bath, and a bar area that could easily be converted into a second kitchen. There’s plenty of room for a home office, gym, or hobby area to suit your needs. Step outside to enjoy two separate decks. All of this in a prime Howell location close to shopping, dining, and schools.

    Zillow last checked:

    Listing updated:

    Listed by:

    Sherri Garron 810-229-7000,

    The Buckley Jolley R E Team,

    Todd Buckley 810-229-7000,

    The Buckley Jolley R E Team

    Bought with:

    Sandra Walus, 6502347609

    Coldwell Banker Town & Country

    Source: Realcomp II,MLS#: 20261023109MLS Logo

    Facts & features

    Interior

    Bedrooms & bathrooms
    • Bedrooms: 4
    • Bathrooms: 4
    • Full bathrooms: 3
    • 1/2 bathrooms: 1
    Bedroom
    • Level: Entry
    • Area: 120
    • Dimensions: 12 X 10
    Bedroom
    • Level: Basement
    • Area: 120
    • Dimensions: 12 X 10
    Bedroom
    • Level: Basement
    • Area: 120
    • Dimensions: 12 X 10
    Bedroom
    • Level: Entry
    • Area: 304
    • Dimensions: 16 X 19
    Primary bathroom
    • Level: Entry
    • Area: 50
    • Dimensions: 10 X 5
    Other
    • Level: Entry
    • Area: 30
    • Dimensions: 6 X 5
    Other
    • Level: Basement
    • Area: 45
    • Dimensions: 9 X 5
    Other
    • Level: Entry
    • Area: 25
    • Dimensions: 5 X 5
    Other
    • Level: Entry
    • Area: 70
    • Dimensions: 10 X 7
    Dining room
    • Level: Entry
    • Area: 294
    • Dimensions: 14 X 21
    Family room
    • Level: Basement
    • Area: 840
    • Dimensions: 30 X 28
    Flex room
    • Level: Basement
    • Area: 144
    • Dimensions: 16 X 9
    Great room
    • Level: Entry
    • Area: 399
    • Dimensions: 21 X 19
    Kitchen
    • Level: Entry
    • Area: 154
    • Dimensions: 11 X 14
    Laundry
    • Level: Entry
    • Area: 48
    • Dimensions: 8 X 6
    Library
    • Level: Entry
    • Area: 165
    • Dimensions: 11 X 15
    Other
    • Level: Basement
    • Area: 513
    • Dimensions: 27 X 19
    Other
    • Level: Basement
    • Area: 90
    • Dimensions: 10 X 9
    Heating
    • Forced Air, Natural Gas
    Cooling
    • Ceiling Fans, Central Air
    Appliances
    • Included: Dishwasher, Disposal, Dryer, Free Standing Gas Range, Free Standing Refrigerator, Microwave, Stainless Steel Appliances, Washer
    • Laundry: Laundry Room
    Features
    • Basement: Daylight,Finished,Full,Walk Out Access
    • Has fireplace: Yes
    • Fireplace features: Double Sided, Gas, Great Room, Library
    Interior area
    • Total interior livable area: 3,704 sqft
    • Finished area above ground: 1,852
    • Finished area below ground: 1,852

    Property

    Parking
    • Total spaces: 2
    • Parking features: Two Car Garage, Attached, Direct Access, Electricityin Garage, Garage Door Opener, Side Entrance
    • Attached garage spaces: 2
    Features
    • Levels: One
    • Stories: 1
    • Entry location: GroundLevelwSteps
    • Patio & porch: Covered, Deck, Porch
    • Exterior features: Lighting
    • Pool features: Community
    Lot
    • Size: 6,969 sqft
    • Dimensions: 62 x 108 x 46 x 107
    Details
    • Parcel number: 1011201025
    • Special conditions: Short Sale No,Standard

    Construction

    Type & style
    • Home type: SingleFamily
    • Architectural style: Ranch
    • Property subtype: Single Family Residence
    Materials
    • Vinyl Siding
    • Foundation: Basement, Poured, Sump Pump
    • Roof: Asphalt
    Condition
    • Site Condo
    • New construction: No
    • Year built: 2002

    Utilities & green energy

    • Sewer: Public Sewer
    • Water: Public

    Community & neighborhood

    Community
    • Community features: Clubhouse, Sidewalks
    Location
    • Region: Howell
    • Subdivision: HOMETOWN VILLAGE OF MARION

    HOA & financial

    HOA
    • Has HOA: Yes
    • HOA fee: $145 monthly
    • Services included: Maintenance Grounds, Snow Removal
    • Association phone: 517-545-3900

    Other

    Other facts
    • Listing agreement: Exclusive Right To Sell
    • Listing terms: Cash,Conventional,Va Loan

    Price history

    DateEventPrice
    5/15/2026Sold$448,000$121/sqft
    Source: Realcomp II #20261023109 Report a problem
    4/16/2026Pending sale$448,000$121/sqft
    Source: Realcomp II #20261023109 Report a problem
    4/8/2026Listed for sale$448,000+3.7%$121/sqft
    Source: Realcomp II #20261023109 Report a problem
    9/29/2025Sold$432,000+0.5%$117/sqft
    Source: Realcomp II #20251028152 Report a problem
    9/22/2025Pending sale$429,900$116/sqft
    Source: Realcomp II #20251028152 Report a problem
    9/6/2025Listed for sale$429,900+24.6%$116/sqft
    Source: Realcomp II #20251028152 Report a problem
    2/14/2022Sold$345,000+3%$93/sqft
    Source: Public Record Report a problem
    12/13/2021Pending sale$335,000$90/sqft
    Source: Realcomp II #2210100218 Report a problem
    12/10/2021Listed for sale$335,000+36.8%$90/sqft
    Source: Realcomp II #2210100218 Report a problem
    11/1/2018Sold$244,900$66/sqft
    Source: Public Record Report a problem
    10/4/2018Pending sale$244,900$66/sqft
    Source: RE/MAX Classic #218089732 Report a problem
    10/4/2018Listed for sale$244,900$66/sqft
    Source: RE/MAX Classic #218089732 Report a problem
    10/4/2018Pending sale$244,900$66/sqft
    Source: RE/MAX Classic #218089732 Report a problem
    9/13/2018Price change$244,900-2%$66/sqft
    Source: RE/MAX Classic #218089732 Report a problem
    8/17/2018Listed for sale$250,000+9.6%$67/sqft
    Source: RE/MAX Classic #218078666 Report a problem
    7/12/2016Sold$228,000+416.4%$62/sqft
    Source: Public Record Report a problem
    3/20/2002Sold$44,150$12/sqft
    Source: Public Record Report a problem

    Public tax history

    YearProperty taxesTax assessment
    2025-- $208,800 +14.7%
    2024-- $182,100 -5%
    2023-- $191,600 +21%
    2022-- $158,300 +5.6%
    2021-- $149,900 +7.5%
    2020-- $139,400 +1%
    2019$3,410 +210%$138,000 +10.3%
    2018$1,100 $125,100 +10.9%
    2017-- $112,800 +1.1%
    2016-- $111,600 +31.1%
    2014-- $85,100 +37%
    2012$2,581 $62,100 -20.3%
    2011-- $77,900 -3.9%
    2010-- $81,100 -13.3%
    2009-- $93,500 -14.1%
    2008-- $108,800
    2007$2,147 +6.4%--
    2006$2,019 +17.2%$118,800 +0.6%
    2005$1,723 -3.9%$118,100 -2.2%
    2003$1,793 $120,700 +436.4%
    2002-- $22,500 +59.2%
    2001$601 $14,137

    Find assessor info on the county website

    Neighborhood: 48843

    Nearby schools

    GreatSchools rating
    Get a cash offer in 3 minutes
    Find out how much your home could sell for in as little as 3 minutes with a no-obligation cash offer.
    Estimated market value
    $450,000
    Get a cash offer in 3 minutes
    Find out how much your home could sell for in as little as 3 minutes with a no-obligation cash offer.
    Estimated market value
    $450,000