Skip main navigation
Sold for $250,000
  • $250,000

    1197 Hunters Woods Dr, East Stroudsburg, PA 18301

    3beds
    1,808sqft
    Single Family Residence
    Built in 1999
    0.51 Acres Lot
    $250,900 Zestimate®
    $138/sqft
    $2,704 Estimated rent

    Home value

    $250,900

    $221,000 - $284,000

    $2,704/mo

    Zestimate® history
    Loading
    Loading...

    Owner options

    List your home for rent

    $2,704/mo

    Rent Zestimate®

    Find your next renter with Zillow Rental Manager. Plus, with online applications, you can quickly screen prospective tenants – for free.

    Learn more

    $2,704/mo

    Rent Zestimate®

    Refinance and save

    $3,178/mo

    Est. payment

    Refinancing to a lower rate could help reduce your monthly payments and save thousands over the life of the loan.

    See today's rates

    $3,178/mo

    Est. payment

    Explore your selling options

    Work with a Zillow partner agent

    Leverage their expertise and Zillow's premium Showcase listings to get your home seen by more buyers.

    Get started

    List with your own agent

    Get your home in front of millions of buyers by listing it on Zillow.

    Learn how to do it

    Sell it yourself

    Take full control of how buyers see your home on Zillow by listing For Sale by Owner (FSBO).

    List your home

    What's special

    Wooded viewsBacking to protected greenbeltNicely sized bedroomsSpacious bi level homeQuiet wooded parcelRoom for casual dining
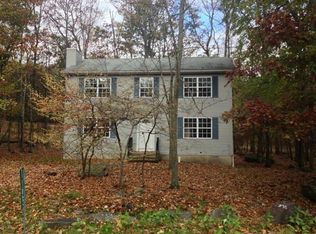
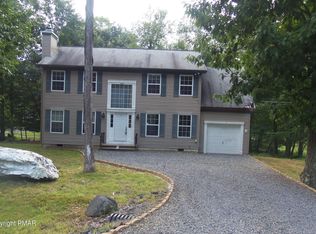
    Do Not Wait To See This Spacious Bi Level Home Backing To Protected Greenbelt In Amenity Filled Penn Estates! Set on a quiet wooded parcel in one of the Poconos' most sought after gated communities, this 3 bedroom, 2.5 bath home offers flexible living space, a large 2 car garage and peaceful privacy just minutes from East Stroudsburg University, shopping, dining, Route 80 and the Delaware Water Gap National Recreation Area. The main level features a bright and comfortable living room with oversized windows bringing in natural light, flowing easily into the dining area and functional kitchen with abundant cabinet space and room for casual dining. The layout offers nicely sized bedrooms including a spacious primary suite with private bath. Downstairs, the finished lower level recreation room provides excellent bonus space for a media room, game room, office, workout area or guest overflow with direct access to the garage and laundry area. Step outside and enjoy the natural setting with community greenbelt directly behind the property creating additional privacy and wooded views. Penn Estates residents enjoy access to pools, lakes, tennis courts, playgrounds, security and more, making this an ideal full time residence, vacation home or investment opportunity in the heart of the Pocono Mountains. Priced under $240k, this one won't last - Call Today To Schedule Your Private Tour!

    Zillow last checked:

    Listing updated:

    Listed by:

    Xander Weidenbaum 570-390-4646,

    Redstone Run Realty

    Bought with:

    Nicole Heller, RSR005543

    Keller Williams Northampton

    Source: GLVR,MLS#: 776793MLS LogoOriginating MLS: Lehigh Valley MLS

    Facts & features

    Interior

    Bedrooms & bathrooms
    • Bedrooms: 3
    • Bathrooms: 3
    • Full bathrooms: 2
    • 1/2 bathrooms: 1
    Primary bedroom
    • Level: First
    • Dimensions: 17.75 x 11.50
    Bedroom
    • Level: First
    • Dimensions: 11.00 x 13.00
    Bedroom
    • Level: First
    • Dimensions: 10.75 x 9.75
    Primary bathroom
    • Description: En-Suite
    • Level: First
    • Dimensions: 8.00 x 5.75
    Breakfast room nook
    • Level: First
    • Dimensions: 8.75 x 11.50
    Family room
    • Level: Lower
    • Dimensions: 16.75 x 23.25
    Other
    • Level: First
    • Dimensions: 8.00 x 5.50
    Half bath
    • Level: Lower
    • Dimensions: 2.75 x 7.50
    Kitchen
    • Level: First
    • Dimensions: 10.00 x 11.75
    Laundry
    • Level: Lower
    • Dimensions: 6.00 x 7.50
    Living room
    • Level: First
    • Dimensions: 13.75 x 13.00
    Heating
    • Baseboard, Electric
    Cooling
    • None
    Appliances
    • Included: Dishwasher, Electric Oven, Electric Range, Electric Water Heater, Microwave, Refrigerator
    • Laundry: Lower Level
    Features
    • Dining Area, Entrance Foyer, Eat-in Kitchen, Family Room Lower Level, Kitchen Island
    • Flooring: Carpet, Luxury Vinyl, Luxury VinylPlank, Tile
    • Basement: Daylight,Full,Concrete
    Interior area
    • Total interior livable area: 1,808 sqft
    • Finished area above ground: 1,184
    • Finished area below ground: 624

    Property

    Parking
    • Total spaces: 2
    • Parking features: Attached, Driveway, Garage, Off Street
    • Attached garage spaces: 2
    • Has uncovered spaces: Yes
    Features
    • Levels: One and One Half
    • Stories: 1.5
    • Patio & porch: Deck, Porch
    • Exterior features: Deck, Porch
    Lot
    • Size: 0.51 Acres
    • Features: Flat
    • Residential vegetation: Partially Wooded
    Details
    • Parcel number: 12638202999962
    • Zoning: R-1
    • Special conditions: None

    Construction

    Type & style
    • Home type: SingleFamily
    • Architectural style: Bi-Level
    • Property subtype: Single Family Residence
    Materials
    • Vinyl Siding
    • Foundation: Basement
    • Roof: Asphalt,Fiberglass
    Condition
    • New Construction
    • New construction: Yes
    • Year built: 1999

    Utilities & green energy

    • Electric: 200+ Amp Service
    • Sewer: Public Sewer
    • Water: Public

    Community & HOA

    Community
    • Subdivision: Penn Estates
    HOA
    • Has HOA: Yes
    • HOA fee: $1,466 annually
    Location
    • Region: East Stroudsburg

    Financial & listing details

    • Price per square foot: $138/sqft
    • Tax assessed value: $119,290
    • Annual tax amount: $3,894
    • Date on market: 5/11/2026
    • Cumulative days on market: 8 days
    • Ownership type: Fee Simple

    Price history

    DateEventPrice
    6/30/2026Sold$250,000+4.6%$138/sqft
    Source: GLVR #776793 Report a problem
    5/19/2026Pending sale$239,000$132/sqft
    Source: PMAR #PM-141099 Report a problem
    5/8/2026Listed for sale$239,000$132/sqft
    Source: PMAR #PM-141099 Report a problem

    Public tax history

    YearProperty taxesTax assessment
    2026$3,889 +3%$119,290
    2025$3,775 +8.2%$119,290
    2024$3,487 +6.8%$119,290
    2023$3,266 +5.6%$119,290
    2022$3,093 +1%$119,290
    2021$3,061 +1%$119,290
    2020$3,031 -38.9%$119,290 +317.5%
    2019$4,964 $28,570
    2018$4,964 $28,570
    2017$4,964 +351.9%$28,570
    2016$1,099 $28,570
    2015-- $28,570
    2014-- $28,570
    2013-- $28,570
    2012-- $28,570
    2011-- $28,570
    2010-- $28,570
    2008-- $28,570
    2007-- $28,570
    2006-- $28,570
    2005-- $28,570
    2004-- $28,570
    2003-- $28,570
    Find assessor info on the county website

    Neighborhood: 18301

    Nearby schools

    GreatSchools rating
    Schools provided by the listing agent
    • District: Pocono Mountain

    Source: GLVR. This data may not be complete. We recommend contacting the local school district to confirm school assignments for this home.

    Get pre-qualified for a loan
    At Zillow Home Loans, we can pre-qualify you in as little as 5 minutes with no impact to your credit score.

    An equal housing lender. NMLS #10287.

    Sell for more on Zillow
    Get a Zillow Showcase℠ listing at no additional cost and you could sell for .
    $250,900
    2% more
    +$5,018
    With Zillow Showcase(estimated)
    $255,918